This is a carousel with tiles that activate property listing cards. Use the previous and next buttons to navigate.
1/23
$129,900 Sale Pending
This is a carousel with tiles that activate property listing cards. Use the previous and next buttons to navigate.
1/23
Property Description
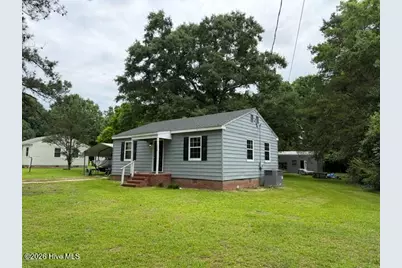
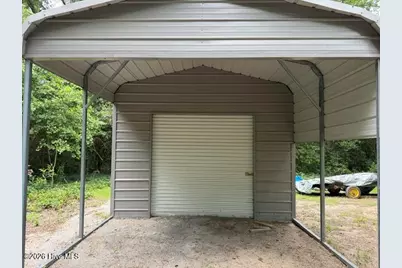
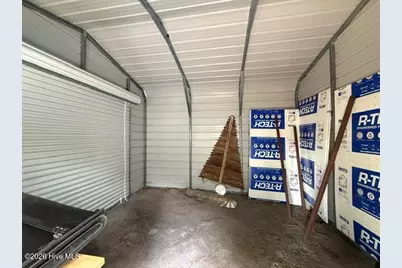
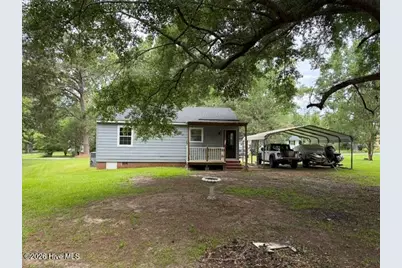
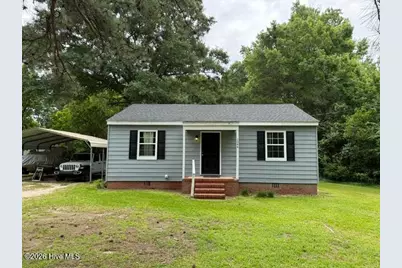
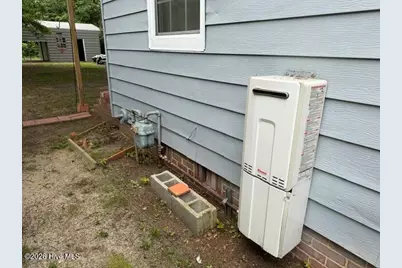
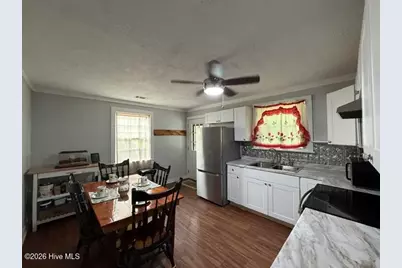
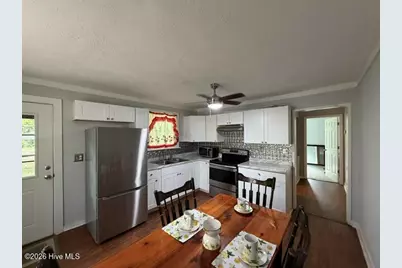
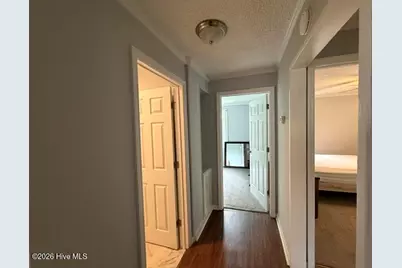
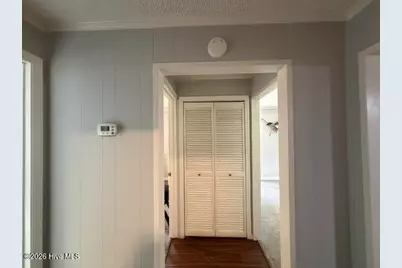
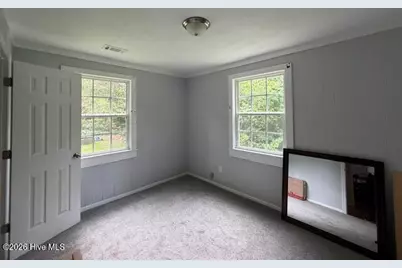
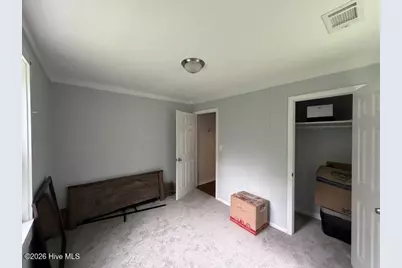
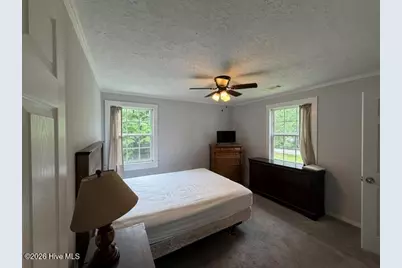
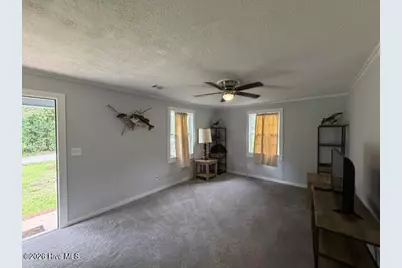
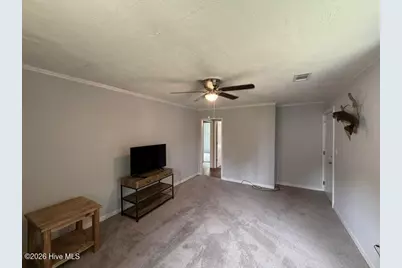
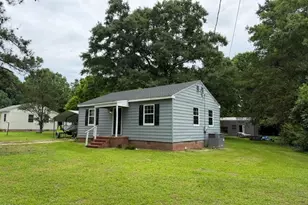
Welcome home to this charming and efficient 2-bedroom, 1-bath residence offering approximately 825 square feet of comfortable living space. Thoughtfully updated with modern amenities and utilities, this home is perfect for those seeking low-maintenance living without sacrificing comfort. Inside, you'll find a cozy and inviting layout designed for easy everyday living. A gas tankless water heater provides endless hot water while helping maximize energy efficiency. Recent updates throughout the home offer modern convenience and peace of mind. Outside, the property features a spacious 2-car metal carport and a newer metal workshop located behind the home, providing excellent storage space, a hobby area, or room for projects. Location is one of this property's greatest advantages. Situated just minutes from Exit 172 on I-20, commuting is a breeze. Enjoy the convenience of being within walking distance to numerous restaurants, shopping, and other commercial establishments, making everyday errands and dining out incredibly convenient. Whether you're looking for a starter home, downsizing, or seeking an investment property, 1044 Earle Street offers affordability, efficiency, and an outstanding location all in one package. Features Include: 2 Bedrooms, 1 Bath Approximately 825 Sq. Ft. Updated modern amenities and utilities Gas tankless water heater 2-car metal carport Newer metal workshop/shop building Low-maintenance and energy-efficient living Approximately 2 minutes to I-20 Exit 172 Walking distance to restaurants, shopping, and services Don't miss this opportunity to own a comfortable, move-in-ready home in one of Thomson's most convenient locations.
Full Property Details
Full Property Details for 1044 Earle St
General
- Price: $129,900
- Taxes: $826 (2025)
- Status: Pending
- Type: Single Family
- Source: 2253
- MLS ID: 100580048
- Updated: 6/16/2026
- Added to Site: 31 day(s) ago
Interior
- Number of Rooms: 4
- Interior Features: Ceiling Fan(s), Eat-in Kitchen
- Appliances: Vented Exhaust Fan, Electric Range
- Flooring: Carpet, Laminate, Vinyl
Rooms
Bathrooms
- Total Bathrooms: 1
- Full Bathrooms: 1
Bedrooms
- Total Bedrooms: 2
- Primary Bedroom: Primary Living Area
Other Rooms
- Eat-in kitchen: Yes
- Laundry: Dryer Hookup, Washer Hookup, Laundry Closet
Exterior
- Porch/Patio/Deck: Covered, Front Porch, Rear Porch
Parking
- Garage: Yes
- Garage Spaces: 2
- Parking Features: Circular Driveway, Detached, Unpaved, None
Location
- County: McDuffie
- Subdivision: Other
- Driving Directions: From Exit 172 travel toward the city of thomson for .5 miles, turn right onto Seymour Dr. Then turn left in one block onto Seymore and the home will be on your left in .25 miles.
School Information
- Elementary School: Maxwell-Norris
- Middle School: Thomson
- High School: THOMSON
Heating & Cooling
- Air Conditioning: Yes
- Cooling Type: Central Air
- Heating Type: Forced Air, Natural Gas
Utilities
- Sewer: Public Sewer
- Water: Public
- Utility Description: Natural Gas Connected, Sewer Connected, Water Connected, Cable High Speed
Structural Information
- Structure Type: Wood Frame, Stick Built
- Construction: Metal Siding, Aluminum Siding, Fiber Cement, Wood Frame
- Basement Desc.: None, Crawl Space
- Roof: Architectural Shingle, Composition
- Entry Floor Number: 1
- Square Feet: 825
- Year Built: 1950
Lot Features
- Lot Size (Acres): 0.51
- Lot Size (Sq. Ft.): 22,216
- Lot Dimensions: 100' x 220'
- Frontage: Maintained, City Street, State Road, Paved, Paved
- Lot Features: Level
- Zoning: R3
- Fencing (Description): None
Financial Considerations
- For Sale: Yes
- Price Per Sq. Ft.: $157.45
- Assessment Amount: $35,972
- Tax Amount: $826.28
- Tax Year: 2025
- Terms: Cash, Conventional, FHA, USDA Loan, VA Loan
Disclosures and Reports
- Special Conditions: Individual
- Legal Description: Westwoods S/D
- Property ID: 0t080029
Listed by Hopkins Realty, LLC, William Hopkins

Get Pre-Approved Today
Schools
Schools serving 1044 Earle St
School District:McDuffie County School District
| Name | Grades | Distance |
|---|---|---|
Norris Elementary School 1861 Harrison Road Southeast, Thomson, GA 30824 | 4-5 | 1.8 mi |
Thomson Elementary School 409 Guill Street, Thomson, GA 30824 | 2-3 | 2.9 mi |
Maxwell Elementary School 520 Mount Pleasant Road, Thomson, GA 30824 | PK-1 | 3.2 mi |
Thomson-McDuffie Junior High School 1191 White Oak Road, Thomson, GA 30824 | 6-8 | 2.3 mi |
Thomson High School 1160 White Oak Road, Thomson, GA 30824 | 9-12 | 2.6 mi |
Disclaimer:
School attendance boundaries provided by ATTOM Data Solutions and are for reference only. Contact the school directly to verify enrollment eligibility.
Price & Sales History for 1044 Earle St
Date
Details
Price
Change
Source
6/08/2026
Listed
$129,900
51.05%
MLS
12/17/2021
Sold
$86,000
—
Public Record
Disclaimer: Historical sales information is derived from public records provided by the county offices. Information is not guaranteed and should be independently verified.
Tax History
Tax History for 1044 Earle St
Year
Property Taxes
Change
Tax Assessment
Change
2025
$380
7%
$35,973
5%
2024
$356
158%
$34,298
4%
2023
$138
-68%
$32,871
97%
2021
$436
74%
$16,721
-43%
2022
$250
-43%
$29,151
138%
2021
$436
26%
$12,268
—
2020
$346
-1%
$12,268
-23%
2019
$350
-23%
$15,940
—
2018
$454
14%
$15,940
—
2016
$400
—
$15,940
—
2015
$399
—
$15,940
—
Disclaimer: Historical tax information is derived from public records provided by the county offices. Information is not guaranteed and should be independently verified.
Estimate the Cost
Estimate the Cost for 1044 Earle St
1044 Earle Street, Thomson, GA 30824 (MLS# 100580048) is a Single Family property with 2 bedrooms and 1 full bathroom. 1044 Earle Street is currently listed for $129,900 and was received on June 08, 2026. Want to learn more about 1044 Earle Street? Do you have questions about finding other Single Family real estate for sale in Thomson? You can browse all Thomson real estate or contact a Coldwell Banker agent to request more information.