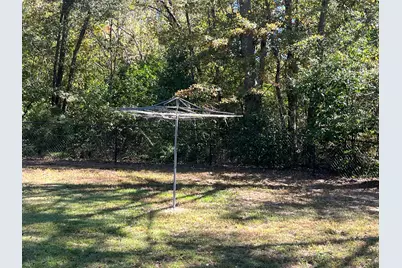
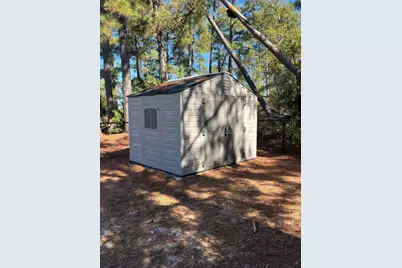
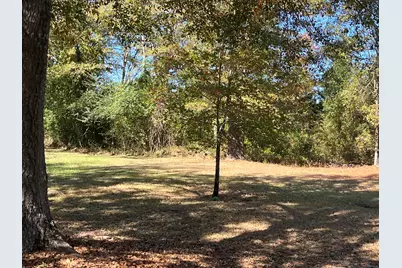
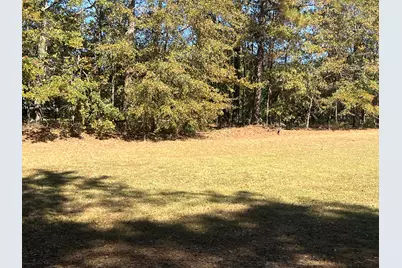
This is a carousel with tiles that activate property listing cards. Use the previous and next buttons to navigate.
1/16
$2,100
This is a carousel with tiles that activate property listing cards. Use the previous and next buttons to navigate.
1/16
Property Description
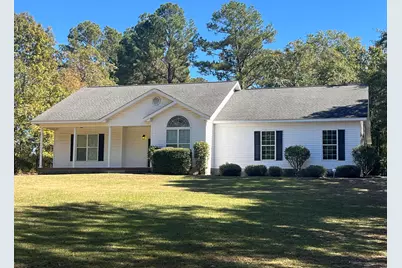
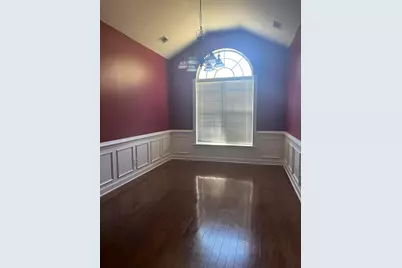
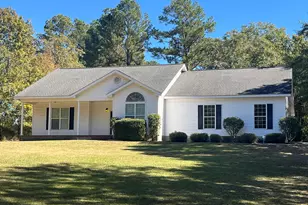
This is a 3 -bedroom, 2.5 bath home with approximately 2,152 sq. ft. The tenant must be approved by owner, and their credit score must be above 650. Background check completed by owner. Prospective tenant will need to sign a statement giving the owner permission to run credit check and background check. The tenant will be responsible for the fee to run the credit and background check. Pets will have to be approved by owner. Once approved the prospect can view the home with listing agent.
Full Property Details
Full Property Details for 110 Stratford Ln
General
- Rent: $2,100
- Status: Active
- Type: Single Family
- Source: 2253
- MLS ID: 100595790
- Updated: 8/20/2026
- Added to Site: 17 day(s) ago
Rental Information
- Lease/Rent Term: 12 Months
Interior
- Number of Rooms: 7
- Interior Features: Walk-in Closet(s), Entrance Foyer, Walk-In Closet(s)
- Fireplace: Yes
- Number of Fireplaces: 1
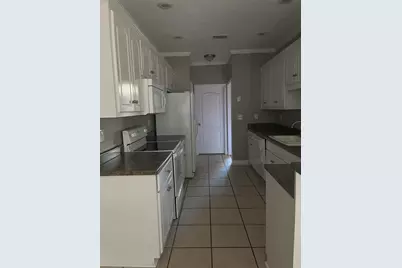
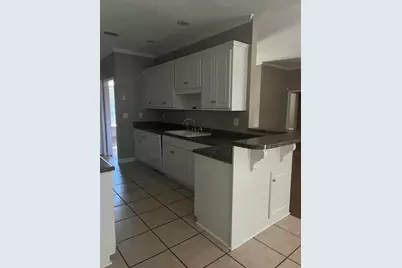
- Appliances: Refrigerator, Range, Dishwasher
- Flooring: Laminate, Vinyl
Rooms
Bathrooms
- Total Bathrooms: 3
- Full Bathrooms: 2
- Half Bathrooms: 1
Bedrooms
- Total Bedrooms: 3
- Primary Bedroom: Primary Living Area
Exterior
- Exterior Features: Storm Doors
- Porch/Patio/Deck: Covered, Patio, Front Porch
Parking
- Parking Features: Concrete, Garage Door Opener, Garage
Location
- County: McDuffie
- Subdivision: Other
- Driving Directions: Take Exit 175 and take a left on Cobbham Road toward Thomson Bypass at the Bypass take a left toward White Oak Road at the red light take a left onto White Oak Road and follow White Oak Road to Stratford Lane on the right the home is the first home on the left
School Information
- Elementary School: Maxwell-Norris
- Middle School: Thomson
- High School: THOMSON
Heating & Cooling
- Cooling Type: Ceiling Fan(s), Heat Pump
- Heating Type: Heat Pump, Fireplace(s), Electric
Utilities
- Sewer: Public Sewer
- Water: Public
Structural Information
- Construction: Brick
- Basement Desc.: None
- Windows: Thermal Windows
- Doors: Storm Door(s)
- Square Feet: 2,152
- Year Built: 2005
Lot Features
- Lot Size (Acres): 2.18
- Lot Size (Sq. Ft.): 94,961
- Frontage: City Street, Paved, Paved
- Fencing (Description): Fenced
Financial Considerations
- For Sale: Yes
- Price Per Sq. Ft.: $.98
- Owner Pays: None
- Tenant Pays: Cable TV, Cooling, Deposit, Electricity, Heating, Lawn Maint, Sewer, Trash Removal, Water
Disclosures and Reports
- Property ID: 0052a020
Listed by The Wilson Company, Angela Gergen
Schools
Schools serving 110 Stratford Ln
School District:McDuffie County School District
| Name | Grades | Distance |
|---|---|---|
Norris Elementary School 1861 Harrison Road Southeast, Thomson, GA 30824 | 4-5 | 1.8 mi |
Thomson Elementary School 409 Guill Street, Thomson, GA 30824 | 2-3 | 2.8 mi |
Maxwell Elementary School 520 Mount Pleasant Road, Thomson, GA 30824 | PK-1 | 3.5 mi |
Thomson-McDuffie Junior High School 1191 White Oak Road, Thomson, GA 30824 | 6-8 | 1 mi |
Thomson High School 1160 White Oak Road, Thomson, GA 30824 | 9-12 | 0.8 mi |
Disclaimer:
School attendance boundaries provided by ATTOM Data Solutions and are for reference only. Contact the school directly to verify enrollment eligibility.
Price History for 110 Stratford Ln
Date
Details
Price
Change
Source
8/12/2026
Listed
$2,100
—
MLS
Disclaimer: Historical sales information is derived from public records provided by the county offices. Information is not guaranteed and should be independently verified.

110 Stratford Lane, Thomson, GA 30824 (MLS# 100595790) is a Single Family property with 3 bedrooms, 2 full bathrooms and 1 partial bathroom. 110 Stratford Lane is currently listed for rent at $2,100 and was received on August 12, 2026. Want to learn more about 110 Stratford Lane? Do you have questions about finding other real estate for sale or rent in Thomson? You can browse all Thomson rentals or contact a Coldwell Banker agent to request more information.