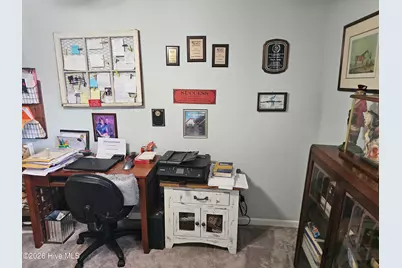
Full Property Details for 1451 Central Rd Ext
General
- Price: $445,000
- Status: Active
- Type: Single Family
- Source: 2253
- MLS ID: 100604353
- Updated: 9/28/2026
- Added to Site: 22 day(s) ago
Interior
- Number of Rooms: 7
- Interior Features: Walk-in Closet(s), Bookcases, Pantry, Walk-in Shower, Blinds/Shades, Walk-In Closet(s)
- Appliances: Electric Oven, Electric Cooktop, Refrigerator
- Flooring: Carpet, Vinyl, Ceramic Tile, Hardwood
Rooms
- Total Bathrooms: 3
- Full Bathrooms: 2
- Half Bathrooms: 1
- Total Bedrooms: 4
- Primary Bedroom: Primary Living Area
Additional Information
- Pool: Yes
- Pool Description: Above Ground
Exterior
- Porch/Patio/Deck: Wrap Around, Front Porch
Parking
- Parking Features: Parking Pad
Location
- County: McDuffie
- Subdivision: Not In Subdivision
- Driving Directions: From I-20, take exit 175 onto SR-150 toward Thomson. Turn left onto Cobbham Rd. Turn left onto Thompson Bypass. At the roundabout, continue onto Wire Rd. Turn left onto Central Road Ext SW. Turn right to arrive at the house.
School Information
- Elementary School: Thomson
- Middle School: Thomson
- High School: McDuffie County
Heating & Cooling
- Air Conditioning: Yes
- Cooling Type: Central Air, Ceiling Fan(s)
- Heating Type: Electric, Heat Pump
Utilities
- Sewer: Private Sewer, Septic Tank
- Water: Well
- Utility Description: See Remarks
Structural Information
- Structure Type: Stick Built, See Remarks
- Construction: See Remarks, Vinyl Siding
- Roof: Architectural Shingle
- Windows: Storm Window(s)
- Entry Floor Number: 1
- Square Feet: 2,080
- Year Built: 1996
Additional Structures
- Other Structures: Workshop
Lot Features
- Lot Size (Acres): 7
- Lot Size (Sq. Ft.): 304,920
- Lot Dimensions: 160 x 771 x 213 x 273 x 96 x 243 x 507
- Frontage: See Remarks
- Zoning: R1
- Fencing (Description): Fenced
Financial Considerations
- For Sale: Yes
- Price Per Sq. Ft.: $213.94
- Terms: Cash, Conventional, FHA, VA Loan
Disclosures and Reports
- Special Conditions: Standard
- Legal Description: see remarks
- Property ID: 00310073g00
Listed by Keller Williams Realty Augusta Partners, Julie Brunkow