This is a carousel with tiles that activate property listing cards. Use the previous and next buttons to navigate.
1/1
$578,000
This is a carousel with tiles that activate property listing cards. Use the previous and next buttons to navigate.
1/1
Property Description
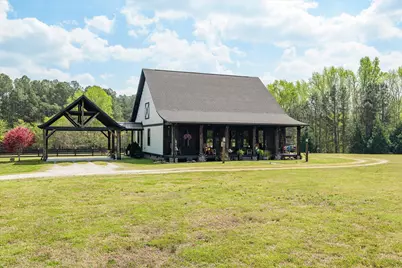
$20k Price Reduction!! If you've been eyeing this one of a kind property, now is your time to get in to experience it in person! Experience the perfect blend of luxury, craftsmanship, and privacy with this extraordinary custom-built 3 bedroom, 3.5 bath estate situated on more than 7 breathtaking acres. Designed with purpose and built with exceptional attention to detail, this property offers a level of quality and character that is truly hard to find, with the 3rd bedroom and full bathroom located within the private upstairs living quarters of the barn. Inside, you'll find beautiful pine hardwood flooring, custom pine interior doors, saw-cut wood trim, oversized 10-inch baseboards, and soaring 10-foot ceilings flowing throughout much of the home. Each bedroom features impressive custom triple tray ceilings, creating a warm yet elegant feel. Wood stained double hung windows bring in abundant natural light, while the bathrooms offer upscale finishes including a cast iron soaking tub and a spacious walk-through stone shower. The kitchen was thoughtfully designed for both functionality and style, complete with knotty pine cabinetry, granite countertops, tumble tile backsplash, and premium KitchenAid appliances. Whether hosting guests or enjoying a quiet evening at home, the layout offers the ideal balance of comfort and sophistication. Beyond the home, the property continues to impress with an incredible custom barn showcasing the same high-end craftsmanship and finishes carried throughout the estate. The barn features stamped concrete flooring along with a private upper-level suite equipped with a kitchenette and full bath, making it ideal for guests, extended family, or additional flex space. With over 7 acres of land, there is endless opportunity to enjoy the outdoors, create your own private retreat, or expand to fit your needs. Every inch of this property reflects quality, design, and timeless appeal. Truly a rare offering that must be experienced in person to appreciate all it has to offer.
Full Property Details
Full Property Details for 1926 Scuffle Rd
General
- Sold For: $578,000
- Status: Closed
- Type: Single Family
- Source: 2253
- MLS ID: 98254108
- Added to Site: 97 day(s) ago
Interior
- Number of Rooms: 4
- Interior Features: Walk-in Closet(s), Pantry, Blinds/Shades, Walk-In Closet(s)
- Appliances: Built-In Microwave, Refrigerator, Range
- Flooring: Hardwood
Rooms
Bathrooms
- Total Bathrooms: 4
- Full Bathrooms: 3
- Half Bathrooms: 1
Bedrooms
- Total Bedrooms: 3
- Primary Bedroom: Primary Living Area
Exterior
- Porch/Patio/Deck: Front Porch, Rear Porch
Parking
- Attached garage: Yes
- Parking Features: Carport, Attached, Gravel
Location
- County: McDuffie
- Subdivision: Not In Subdivision
- Driving Directions: From Augusta, take exit 175, turn left onto Cobbham rd, turn right onto Scuffle Rd, home with be right once you cross over I-20 on your right.
School Information
- Elementary School: Maxwell-Norris
- Middle School: Thomson
- High School: THOMSON
Heating & Cooling
- Air Conditioning: Yes
- Cooling Type: Central Air, Ceiling Fan(s)
- Heating Type: Fireplace(s), Electric
Utilities
- Sewer: Septic Tank
- Water: Public, Well
- Utility Description: Water Connected
Structural Information
- Architectural Style: STR
- Structure Type: Stick Built, See Remarks
- Construction: See Remarks, Wood Siding
- Basement Desc.: None
- Roof: Composition
- Entry Floor Number: 1
- Square Feet: 3,040
- Year Built: 2016
Additional Structures
- Other Structures: Barn(s)
Lot Features
- Lot Size (Acres): 7.25
- Lot Size (Sq. Ft.): 315,810
- Lot Dimensions: 602 x 531
- Frontage: Gravel, Paved, Paved
- Lot Features: Pasture
- Zoning: R
- Fencing (Description): Fenced
Financial Considerations
- For Sale: Yes
- Price Per Sq. Ft.: $190.13
- Terms: Cash, Conventional, FHA, VA Loan
Disclosures and Reports
- Special Conditions: Standard
- Legal Description: 637 & 409
- Property ID: 500001
Listed by EXP Realty, LLC, Carlee Milburn
Sold by Azalea Real Estate Group, LLC, LINDSAY HALL and Azalea Real Estate Group, LLC, Kim Writer

Get Pre-Approved Today
Schools
Schools serving 1926 Scuffle Rd
School District:McDuffie County School District
| Name | Grades | Distance |
|---|---|---|
Norris Elementary School 1861 Harrison Road Southeast, Thomson, GA 30824 | 4-5 | 2.7 mi |
Thomson Elementary School 409 Guill Street, Thomson, GA 30824 | 2-3 | 4.2 mi |
Maxwell Elementary School 520 Mount Pleasant Road, Thomson, GA 30824 | PK-1 | 4.7 mi |
Thomson-McDuffie Junior High School 1191 White Oak Road, Thomson, GA 30824 | 6-8 | 2.7 mi |
Thomson High School 1160 White Oak Road, Thomson, GA 30824 | 9-12 | 2.8 mi |
Disclaimer:
School attendance boundaries provided by ATTOM Data Solutions and are for reference only. Contact the school directly to verify enrollment eligibility.
Price & Sales History for 1926 Scuffle Rd
Date
Details
Price
Change
Source
7/06/2026
Sold
$578,000
—
MLS
5/26/2026
Price Reduced
$578,000
-3.34%
MLS
4/03/2026
Listed
$598,000
—
MLS
Disclaimer: Historical sales information is derived from public records provided by the county offices. Information is not guaranteed and should be independently verified.
1926 Scuffle Road, Thomson, GA 30824 (MLS# 98254108) is a Single Family property that was sold at $578,000 on July 06, 2026. Want to learn more about 1926 Scuffle Road? Do you have questions about finding other Single Family real estate for sale in Thomson? You can browse all Thomson real estate or contact a Coldwell Banker agent to request more information.