This is a carousel with tiles that activate property listing cards. Use the previous and next buttons to navigate.
1/1
$294,900
This is a carousel with tiles that activate property listing cards. Use the previous and next buttons to navigate.
1/1
Property Description
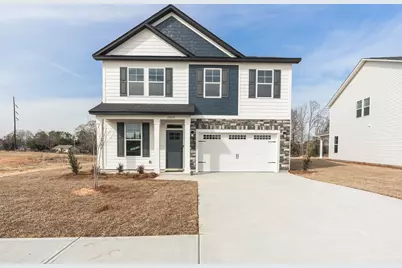
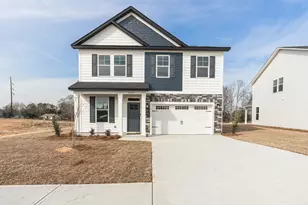
Presenting the award-winning Bentcreek II plan by the 2024 Builder of the Year, Great Southern Homes! Loved for its exceptional functionality, this stunning 4-bedroom, 3-bathroom home offers everything needed for comfortable, family-style living. Immediately upon entry, you're welcomed by a private home office featuring elegant glass French doors. With an adjacent full bathroom and closet, this space can easily serve as a guest or spare bedroom when needed. The dedicated dining room flows seamlessly into the eat-in kitchen, both showcasing upgraded lighting fixtures, quartz countertops, stainless steel appliances, a built-in Bluetooth sound system, and two pantry spaces for ample storage. The oversized living room features a stylish accent wall and opens directly to the covered outdoor patio-perfect for entertaining or relaxing. Upstairs, an expansive loft provides the ideal space for a playroom, media room, or second living area. The primary suite is privately located on its own side of the upper level and impresses with tray ceilings, two spacious walk-in closets, and a luxurious en-suite bathroom. The bath features grand double-door entry, a walk-in shower, garden tub, extra linen closet, and generous counter space. Three additional well-proportioned bedrooms share a full bathroom with double vanities. Additional highlights include a two-car garage, smart home technology, and a security system. This home is currently under construction, will be completed soon, and qualifies for amazing financing incentives. Visit our team on site daily and fall in love!
Full Property Details
Full Property Details for 2039 April Dawn Trl
General
- Sold For: $294,900
- HOA FEE: $42/month
- HOA FEE FREQ.: Annually
- Status: Closed
- Type: Single Family
- Source: 2253
- MLS ID: 98252948
- Added to Site: 202 day(s) ago
Interior
- Number of Rooms: 8
- Interior Features: Walk-in Closet(s), Kitchen Island, Pantry, Built-in Features, Eat-in Kitchen, Walk-In Closet(s), Wired for Data
- Appliances: Built-In Microwave, Range, Disposal, Dishwasher
- Flooring: LVT/LVP, Carpet
Rooms
Bathrooms
- Total Bathrooms: 3
- Full Bathrooms: 3
Bedrooms
- Total Bedrooms: 4
Other Rooms
- Eat-in kitchen: Yes
- Laundry: Washer Hookup
Additional Information
- Shared Amenities: Sidewalks
- Security/Safety: Security System, Smoke Detector(s)
Exterior
- Exterior Features: Thermal Doors
- Porch/Patio/Deck: Covered, Patio, Porch
Parking
- Parking Features: Garage Door Opener, Garage
Location
- County: McDuffie
- Subdivision: Camellia Park
- Driving Directions: Take Wrightsboro road from Harlem towards Thomson, continue straight until it turns to White Oak Road then continue straight until you reach the Thomson bypass. Go straight through the intersection at the bypass, then straight again through the next light. Neighborhood will be on the left.
School Information
- Elementary School: Thomson
- Middle School: Thomson
- High School: THOMSON
Community
- Association: Yes
Heating & Cooling
- Air Conditioning: Yes
- Cooling Type: Central Air
- Heating Type: Natural Gas
Utilities
- Sewer: Public Sewer
- Water: Public
Structural Information
- Construction: Stone, Vinyl Siding, Fiber Cement
- Basement Desc.: None
- Roof: Composition
- Windows: Thermal Windows
- Doors: Thermal Doors
- Square Feet: 2,225
- Year Built: 2025
Lot Features
- Lot Size (Acres): 0.17
- Lot Size (Sq. Ft.): 7,405
- Lot Dimensions: .17
- Lot Features: Landscaped, Sprinklers in Front, Sprinklers in Rear
Financial Considerations
- For Sale: Yes
- Price Per Sq. Ft.: $134.79
- Association Fee: $500
- Assoc Fee Freq.: Annually
- Terms: Cash, Conventional, FHA, USDA Loan, VA Loan
Disclosures and Reports
- Special Conditions: Standard
- Property ID: 410031075
Listed and Sold by Meybohm Real Estate - Evans, Samantha Fuller and Meybohm Real Estate - Evans, Peterray Furno

Get Pre-Approved Today
Schools
Schools serving 2039 April Dawn Trl
School District:McDuffie County School District
| Name | Grades | Distance |
|---|---|---|
Norris Elementary School 1861 Harrison Road Southeast, Thomson, GA 30824 | 4-5 | 0.7 mi |
Thomson Elementary School 409 Guill Street, Thomson, GA 30824 | 2-3 | 1.5 mi |
Maxwell Elementary School 520 Mount Pleasant Road, Thomson, GA 30824 | PK-1 | 2.1 mi |
Thomson-McDuffie Junior High School 1191 White Oak Road, Thomson, GA 30824 | 6-8 | 0.6 mi |
Thomson High School 1160 White Oak Road, Thomson, GA 30824 | 9-12 | 0.6 mi |
Disclaimer:
School attendance boundaries provided by ATTOM Data Solutions and are for reference only. Contact the school directly to verify enrollment eligibility.
Price & Sales History for 2039 April Dawn Trl
Date
Details
Price
Change
Source
6/29/2026
Sold
$294,900
-1.67%
MLS
12/19/2025
Listed
$299,900
—
MLS
Disclaimer: Historical sales information is derived from public records provided by the county offices. Information is not guaranteed and should be independently verified.
Home Warranty : Included
2039 April Dawn Trail, Thomson, GA 30824 (MLS# 98252948) is a Single Family property that was sold at $294,900 on June 29, 2026. Want to learn more about 2039 April Dawn Trail? Do you have questions about finding other Single Family real estate for sale in Thomson? You can browse all Thomson real estate or contact a Coldwell Banker agent to request more information.