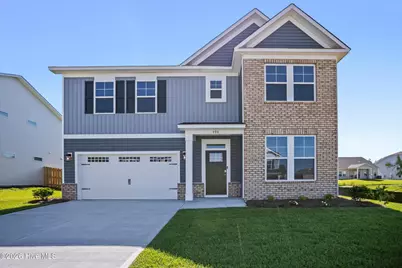
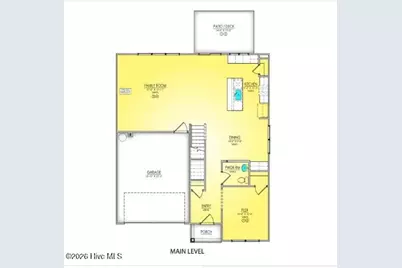
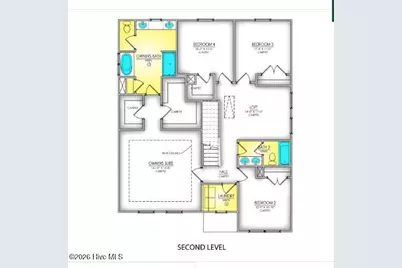
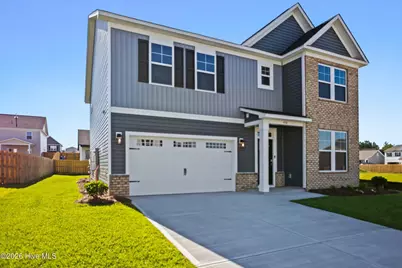
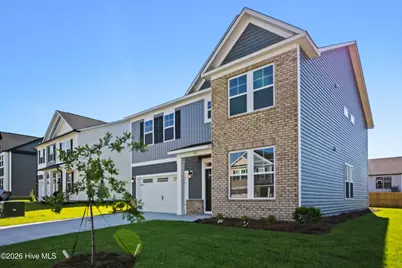
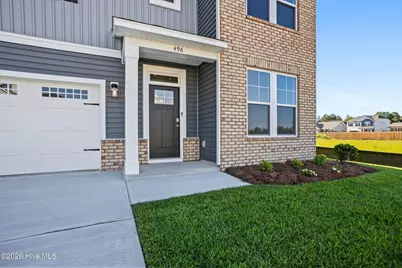
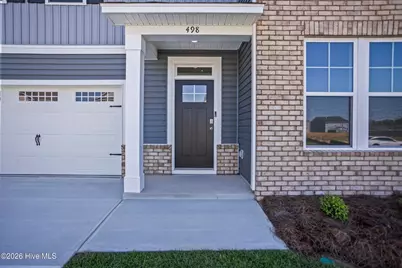
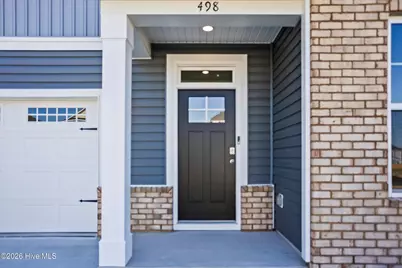
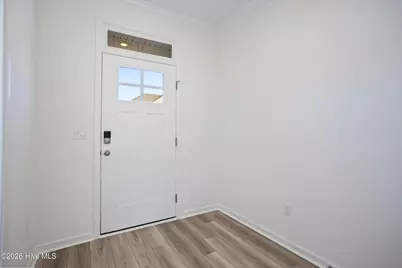
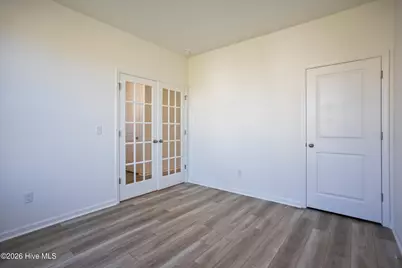
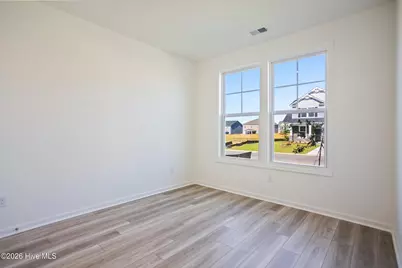
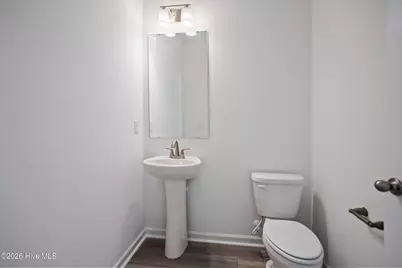
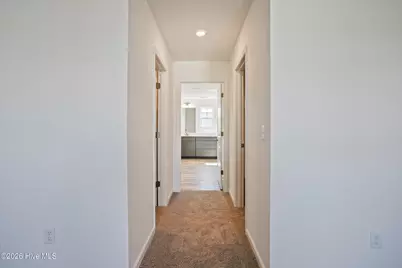
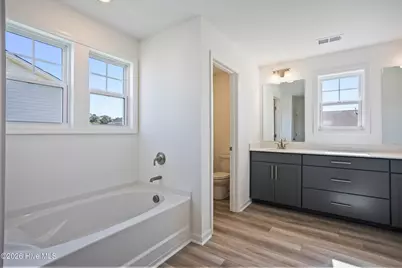
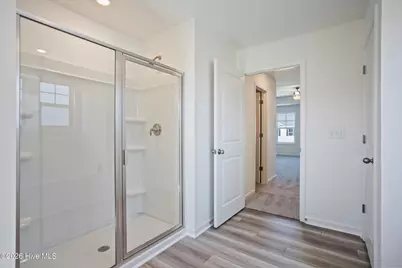
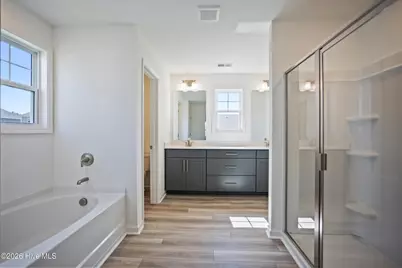
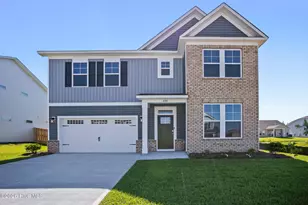
Full Property Details for 2040 April Dawn Trl
General
- Price: $289,900
- HOA FEE: $42/month
- HOA FEE FREQ.: Annually
- Taxes: (2026)
- Status: Active
- Type: Single Family
- Source: 2253
- MLS ID: 100574097
- Updated: 8/20/2026
- Added to Site: 100 day(s) ago
Interior
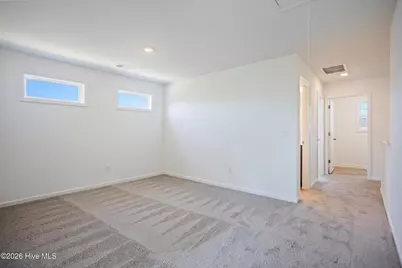
- Number of Rooms: 9
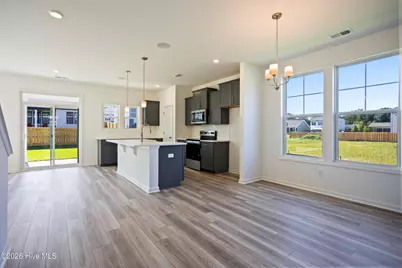
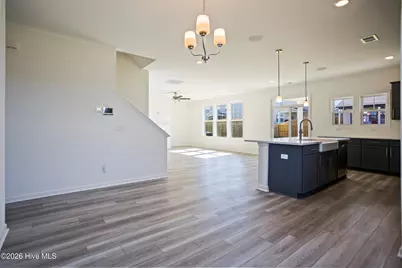
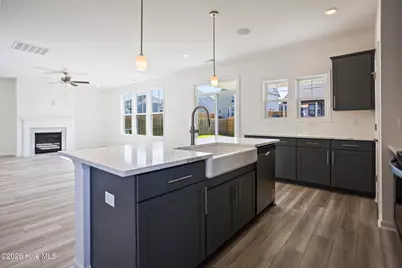
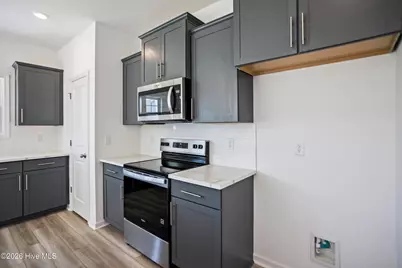
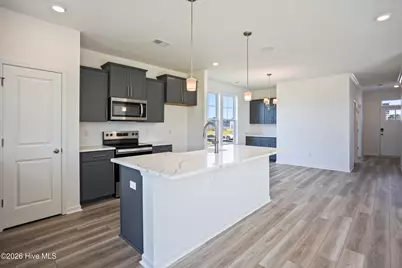
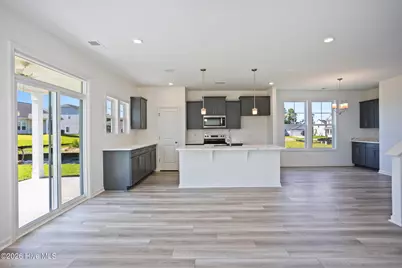
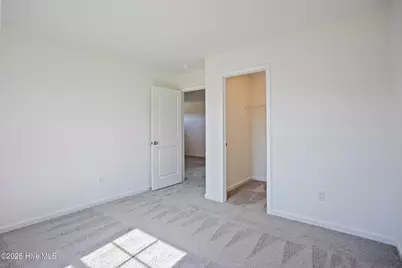
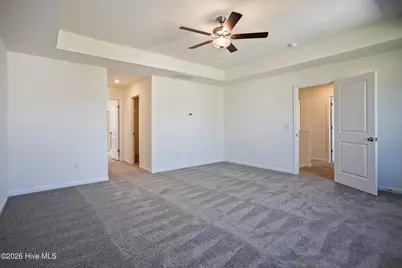
- Interior Features: Walk-in Closet(s), Kitchen Island, Pantry, Walk-In Closet(s)
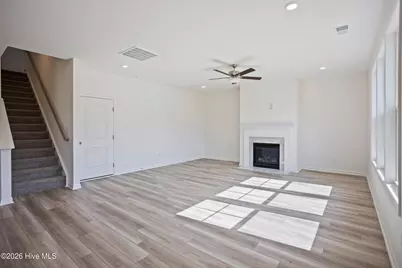
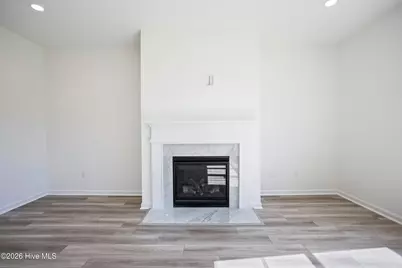
- Fireplace: Yes
- Number of Fireplaces: 1
- Appliances: Disposal, Dishwasher, Tankless Water Heater, Electric Range
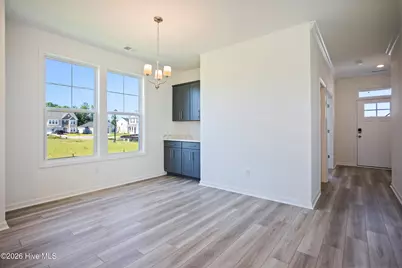
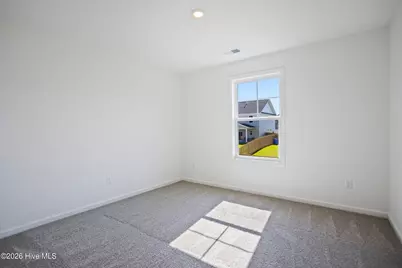
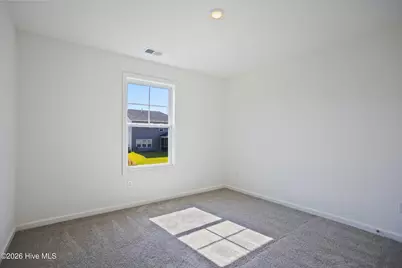
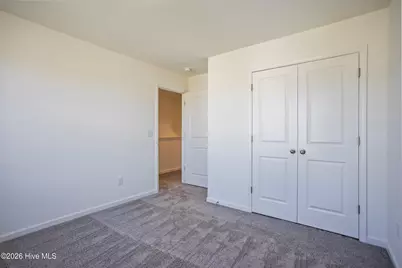
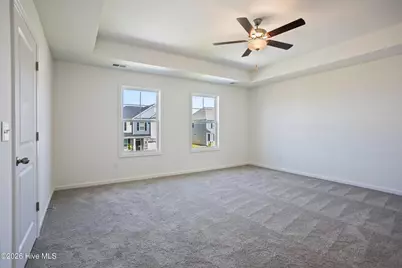
- Flooring: LVT/LVP, Carpet
Rooms
- Total Bathrooms: 3
- Full Bathrooms: 2
- Half Bathrooms: 1
- Total Bedrooms: 4
- Primary Bedroom: Non Primary Living Area
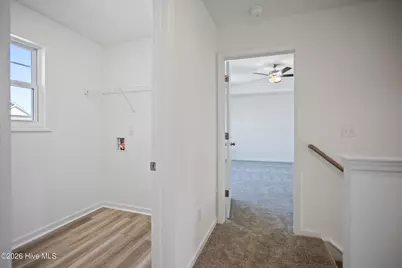
- Laundry: Dryer Hookup, Washer Hookup
Additional Information
- Shared Amenities: None
- Security/Safety: Smoke Detector(s)
Exterior
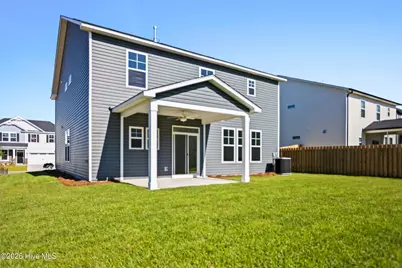
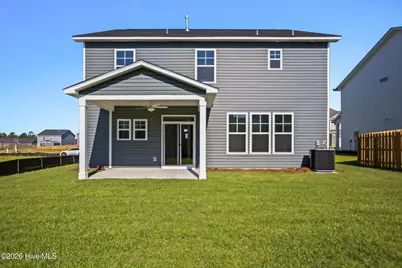
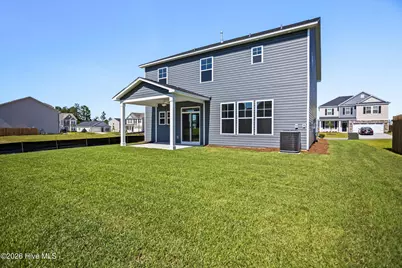
- Porch/Patio/Deck: Covered, Patio, Porch
Parking
- Garage: Yes
- Attached garage: Yes
- Garage Spaces: 2
- Parking Features: Attached, Garage Door Opener, Garage
Location
- County: McDuffie
- Subdivision: Camellia Park
- Driving Directions: From Augusta, take I-20 West to Exit 175 - Thomson. Make left onto Cobbham Road. Follow for approximately 4 miles. Make left onto Thomson Bypass. Travel approximately 2 miles and make right onto Harrison Drive. Continue straight. Will pass Thomson High School. Neighborhood will be on the left. Turn onto Debutante Drive. Make right onto April Dawn. Homesite 163 will be on the left.
School Information
- Elementary School: Maxwell-Norris
- Middle School: Thomson
- High School: THOMSON
Community
- Association: Yes
- Assoc. Name: AMP HOA Management
Heating & Cooling
- Air Conditioning: Yes
- Cooling Type: Central Air
- Heating Type: Fireplace(s), Forced Air, Natural Gas
Utilities
- Sewer: Public Sewer
- Water: Public
- Utility Description: Sewer Connected, Underground Utilities, Water Connected, Fiber Optic
Structural Information
- Structure Type: Wood Frame, Stick Built
- Construction: Stone, Fiber Cement, Wood Frame
- Basement Desc.: None
- Roof: Architectural Shingle
- Entry Floor Number: 1
- Square Feet: 2,574
- Year Built: 2026
- Property Condition: New Construction
Lot Features
- Lot Size (Acres): 0.17
- Lot Size (Sq. Ft.): 7,405
- Lot Dimensions: 120 x 75
- Frontage: Maintained, City Street, State Road, Paved, Paved
- Lot Features: Landscaped, Sprinklers in Front, Sprinklers in Rear
- Zoning: R3 Residential
- Fencing (Description): None
Financial Considerations
- For Sale: Yes
- Price Per Sq. Ft.: $112.63
- Association Fee: $500
- Assoc Fee Freq.: Annually
- Assessment Amount: $309,900
- Tax Year: 2026
- Terms: Cash, Conventional, FHA, USDA Loan, VA Loan
Disclosures and Reports
- Special Conditions: Standard
- Legal Description: 163
- Property ID: 410031163
Listed by Stanley Martin GA/SC Brokerage LLC, Valerie Terry