This is a carousel with tiles that activate property listing cards. Use the previous and next buttons to navigate.
1/61
$279,900
This is a carousel with tiles that activate property listing cards. Use the previous and next buttons to navigate.
1/61
Property Description
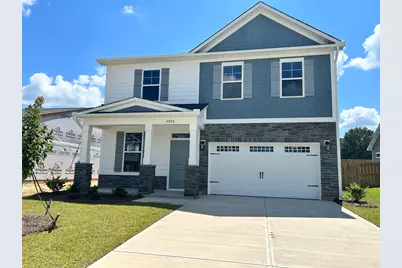
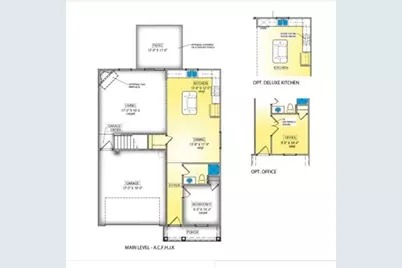
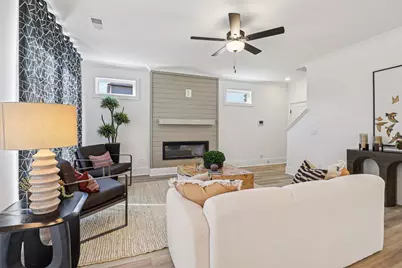
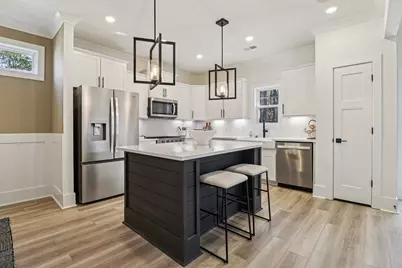
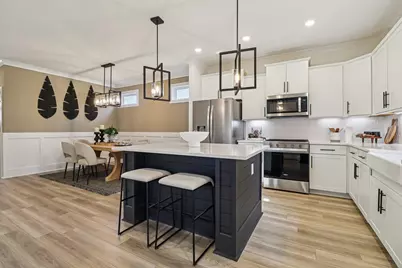
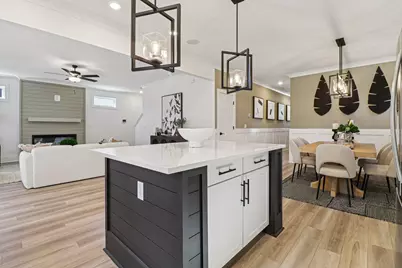
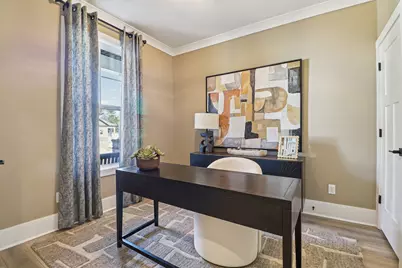
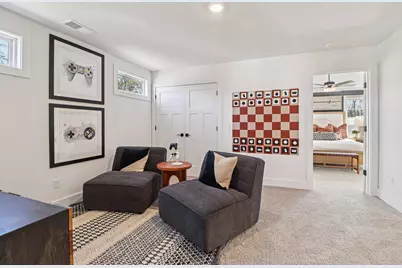
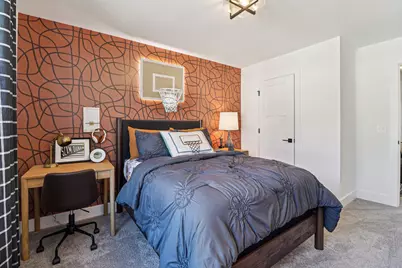
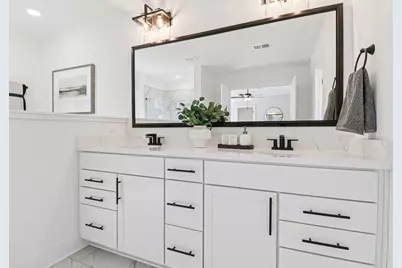
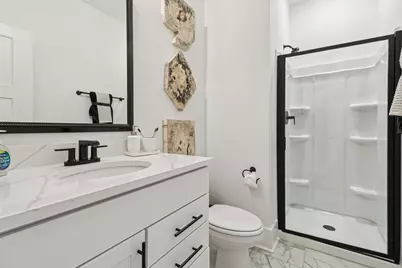
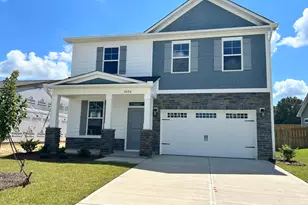
This home qualifies for up to 10,000 towards closing costs using preferred lender. Also, First Responders including Medical, Military and Teachers will be eligible for our 2,000 Real Hero Discount! The Bentcreek II offers 2,225 square feet of thoughtfully designed two-story living, blending style, comfort, and functionality for today's modern family. This spacious floor plan features 4 bedrooms and 3 bathrooms, providing plenty of room for both everyday living and entertaining. Multiple exterior elevations are available, allowing you to personalize the home's curb appeal to suit your style and community. The main level showcases an open-concept design that seamlessly connects the living room, dining area, and kitchen into one expansive gathering space, ideal for hosting guests or spending time with family. A conveniently located powder room on the main floor adds extra comfort for visitors. Upstairs, the generously sized owner's suite offers a private retreat complete with a walk-in closet and en-suite bathroom. Two additional well-appointed bedrooms share a hall bathroom, creating a functional and comfortable upper level layout. The kitchen may include an optional corner pantry for enhanced storage and organization, while an optional bonus room above the garage provides the flexibility for a fourth bedroom, home office, media room, or additional living space. The Bentcreek II delivers the perfect combination of space, versatility, and modern design to fit a variety of lifestyles. Photos are for illustrative purposes only and colors and finishes may differ. Homesite 154.
Full Property Details
Full Property Details for 2096 April Dawn Trl
General
- Price: $279,900
- HOA FEE: $42/month
- HOA FEE FREQ.: Annually
- Status: Active
- Type: Single Family
- Source: Aiken_MLS
- MLS ID: 223445
- Updated: 8/12/2026
- Added to Site: 101 day(s) ago
Rental Information
- Complex Features: None
Interior
- Number of Rooms: 9
- Interior Features: Walk-In Closet(s), Bedroom on 1st Floor, Kitchen Island, Pantry, High Speed Internet
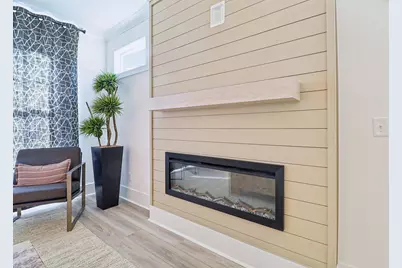
- Fireplace: Yes
- Number of Fireplaces: 1
- Fireplace(s): Family Room
- Appliances: Microwave, Range, Tankless Water Heater, Dishwasher, Disposal
- Flooring: Carpet
Rooms
Bathrooms
- Total Bathrooms: 3
- Full Bathrooms: 3
Bedrooms
- Total Bedrooms: 5
Additional Information
- Pool Description: None
Exterior
- Exterior Features: See Remarks
- Porch/Patio/Deck: Patio, Porch
Parking
- Garage: Yes
- Attached garage: Yes
- Garage Spaces: 2
- Parking Features: Attached, Garage Door Opener
Location
- County: McDuffie
- Subdivision: Camellia Park
- Driving Directions: From Augusta, take I-20 West to Exit 175 - Thomson. Make left onto Cobbham Road. Follow for approximately 4 miles. Make left onto Thomson Bypass. Travel approximately 2 miles and make right onto Harrison Drive. Continue straight. Will pass Thomson High School. Neighborhood will be on the left. Turn onto Debutante Drive. Make left onto April Dawn. Homesite 154 will be on the right.
Community
- Association: Yes
Heating & Cooling
- Central air: Yes
- Cooling Type: Central Air
- Heating Type: Electric, Forced Air
Utilities
- Sewer: Public Sewer
- Water: Public
- Utility Description: Underground Utilities
Structural Information
- Architectural Style: Traditional
- Builder: Stanley Martin Homes
- Construction: HardiPlank Type, Stone
- Basement Desc.: None
- Roof: Shingle
- Square Feet: 2,225
- Sq. Ft. Source: Builder
- Finished Total: 2,225 Sq. Ft.
- Finished Above Grnd: 2,225 Sq. Ft.
- Year Built: 2026
Additional Structures
- Other Structures: None
Lot Features
- Lot Size (Acres): 0.15
- Lot Size (Sq. Ft.): 6,534
- Street/Road Desc.: Paved
- Lot Features: Landscaped, Sprinklers In Front, Sprinklers In Rear
Horse Property
- Horse Facility Desc.: None
Financial Considerations
- Association Fee: $500
- Assoc Fee Freq.: Annually
- Terms: Contract
Disclosures and Reports
- Special Conditions: Standard
- Legal Description: 154
- Property ID: 410031154
Listed by SM South Carolina Brokerage, Valerie Terry

Get Pre-Approved Today
Schools
Schools serving 2096 April Dawn Trl
School District:McDuffie County School District
| Name | Grades | Distance |
|---|---|---|
Norris Elementary School 1861 Harrison Road Southeast, Thomson, GA 30824 | 4-5 | 0.7 mi |

Thomson Elementary School 409 Guill Street, Thomson, GA 30824 | 2-3 | 1.5 mi |
Maxwell Elementary School 520 Mount Pleasant Road, Thomson, GA 30824 | PK-1 | 2.1 mi |
Thomson-McDuffie Junior High School 1191 White Oak Road, Thomson, GA 30824 | 6-8 | 0.6 mi |
Thomson High School 1160 White Oak Road, Thomson, GA 30824 | 9-12 | 0.6 mi |
Disclaimer:
School attendance boundaries provided by ATTOM Data Solutions and are for reference only. Contact the school directly to verify enrollment eligibility.
Price & Sales History for 2096 April Dawn Trl
Date
Details
Price
Change
Source
8/12/2026
Price Reduced
$279,900
-3.45%
MLS
7/28/2026
Price Reduced
$289,900
-3.33%
MLS
7/19/2026
Price Increased
$299,900
3.45%
MLS
7/02/2026
Price Reduced
$289,900
-3.33%
MLS
5/15/2026
Listed
$299,900
—
MLS
Disclaimer: Historical sales information is derived from public records provided by the county offices. Information is not guaranteed and should be independently verified.
Tax History
Tax History for 2096 April Dawn Trl
Year
Property Taxes
Change
Tax Assessment
Change
2025
$67
—
$2,760
—
Disclaimer: Historical tax information is derived from public records provided by the county offices. Information is not guaranteed and should be independently verified.
Estimate the Cost
Estimate the Cost for 2096 April Dawn Trl
2096 April Dawn Trail, Thomson, GA 30824 (MLS# 223445) is a Single Family property with 5 bedrooms and 3 full bathrooms. 2096 April Dawn Trail is currently listed for $279,900 and was received on May 15, 2026. Want to learn more about 2096 April Dawn Trail? Do you have questions about finding other Single Family real estate for sale in Thomson? You can browse all Thomson real estate or contact a Coldwell Banker agent to request more information.