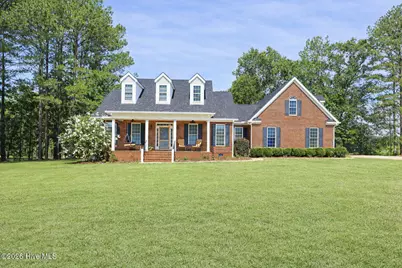
This is a carousel with tiles that activate property listing cards. Use the previous and next buttons to navigate.
1/1
$600,000
This is a carousel with tiles that activate property listing cards. Use the previous and next buttons to navigate.
1/1
Property Description
Welcome to your own private retreat in beautiful Thomson, Georgia! Nestled on 5 secluded acres located down a quiet road, this stunning custom-built home offers the perfect combination of luxury, comfort, and functionality. This exceptional property features 4 bedrooms, 3.5 bathrooms, and numerous recent updates, including new HVAC systems, a newer water heater, a custom screened porch, and a saltwater pool with a new pool pump. A separate driveway leads to an impressive 1,500-square-foot custom-built insulated shop complete with power and HVAC, making it ideal for a workshop, home business, hobbies, or additional storage. Inside, you'll be welcomed by beautiful hardwood floors throughout the main living areas and a spacious foyer that opens to a formal dining room filled with natural light. The inviting living room showcases tall vaulted ceilings, custom built-in shelving, updated shiplap accents surrounding the gas log fireplace, and French doors leading to the screened porch, creating the perfect space for entertaining or relaxing while enjoying peaceful views. The well-appointed kitchen features granite countertops, a tile backsplash, built-in microwave and oven, gas cooktop, abundant cabinetry, and a bright breakfast area surrounded by beautiful bay windows. The spacious main-level owner's suite offers new hardwood flooring, oversized windows, a large walk-in closet, and a luxurious en-suite bath complete with double granite vanities, tile flooring, and a walk-in shower. Also on the main level are a convenient half bath, a generously sized laundry room with built-in cabinets and shelving, a secondary bedroom with access to a full bath, and a private home office overlooking the backyard and pool. Upstairs, you'll find two additional bedrooms connected by an open mezzanine overlooking the main living area. One bedroom features a large walk-in closet, while the large upstairs bath offers double granite vanities and a tub/shower combination. A spacious bonus room provides incredible flexibility as a media room, playroom, or fifth bedroom. With its own private staircase from the garage hallway and direct access to the partially floored walk-in attic, this versatile space offers endless possibilities. Outside, enjoy your own backyard oasis with a sparkling saltwater pool, expansive screened porch, partially custom fenced yard, and the privacy of five beautiful acres. Complete with a two-car garage, additional parking pad, and an incredible detached shop, this one-of-a-kind property offers everything you've been searching for. Don't miss this rare opportunity to own a private estate with exceptional amenities, modern updates, and room to live, work, and play--all just minutes from town!
Full Property Details
Full Property Details for 2229 Folly Lake Dr
General
- Sold For: $600,000
- Taxes: $3,907 (2025)
- Status: Closed
- Type: Single Family
- Source: 2253
- MLS ID: 100588017
- Added to Site: 68 day(s) ago
Interior
- Number of Rooms: 8
- Interior Features: Master Downstairs, Walk-in Closet(s), Vaulted Ceiling(s), Tray Ceiling(s), High Ceilings, Entrance Foyer, Ceiling Fan(s), Pantry, Walk-in Shower, Blinds/Shades, Built-in Features, Eat-in Kitchen, Gas Log, Smart Thermostat, Walk-In Closet(s), See Remarks
- Fireplace: Yes
- Number of Fireplaces: 1
- Fireplace(s): Gas Log
- Appliances: Gas Cooktop, Built-In Microwave, Built-In Electric Oven, Washer, Refrigerator, Dryer, Dishwasher
- Flooring: Vinyl, Carpet, Tile, Hardwood
Rooms
Bathrooms
- Total Bathrooms: 4
- Full Bathrooms: 3
- Half Bathrooms: 1
Bedrooms
- Total Bedrooms: 4
- Primary Bedroom: Primary Living Area
Other Rooms
- Eat-in kitchen: Yes
- Laundry: Dryer Hookup, Washer Hookup
Additional Information
- Pool: Yes
- Private Pool: Yes
- Pool Description: In Ground, See Remarks, Private, Vinyl
Exterior
- Porch/Patio/Deck: Covered, Screened, Front Porch, Rear Porch
Parking
- Garage: Yes
- Attached garage: Yes
- Garage Spaces: 5
- Parking Features: Garage Faces Side, Additional Parking, Gravel, Concrete, Garage Door Opener, Garage, Parking Pad
Location
- County: McDuffie
- Subdivision: Not In Subdivision
- Driving Directions: I-20 West to exit 175. Turn right onto Cobbham Road. Left onto Stagecoach NE. Turn right onto Folly Lake Drive. House will be on the left.
School Information
- Elementary School: Thomson
- Middle School: Thomson
- High School: THOMSON
Heating & Cooling
- Air Conditioning: Yes
- Cooling Type: Central Air, Ceiling Fan(s), Multi Units
- Heating Type: Fireplace(s), Electric, Heat Pump, Natural Gas
Utilities
- Sewer: Septic Tank
- Water: Public
- Utility Description: Natural Gas Available, Natural Gas Connected, Sewer Available, Sewer Connected, Water Available, Water Connected
Structural Information
- Structure Type: Wood Frame, Stick Built
- Construction: Brick, Vinyl Siding, Wood Frame
- Basement Desc.: None
- Roof: Composition
- Entry Floor Number: 1
- Square Feet: 3,400
- Year Built: 2002
- Property Condition: Completed
Additional Structures
- Other Structures: Covered Area, See Remarks, Storage, Outbuilding
Lot Features
- Lot Size (Acres): 5
- Lot Size (Sq. Ft.): 217,800
- Lot Dimensions: -
- Frontage: City Street, State Road, Dirt, Gravel, Unpaved
- Zoning: R1
- Fencing (Description): Partial, Back Yard, Wood, Fenced
Financial Considerations
- For Sale: Yes
- Price Per Sq. Ft.: $176.47
- Assessment Amount: $170,119
- Tax Amount: $3,907.63
- Tax Year: 2025
- Terms: Cash, Conventional, FHA, VA Loan
Disclosures and Reports
- Special Conditions: Standard
- Legal Description: 2229 FOLLY LAKE DR NE
- Property ID: 00500052a00
Listed by RE/MAX Reinvented, Lillian Judson and RE/MAX Reinvented, Natalie Poteete Team
Sold by Summer House Realty, Lisa Christie

Get Pre-Approved Today
Schools
Schools serving 2229 Folly Lake Dr
School District:McDuffie County School District
| Name | Grades | Distance |
|---|---|---|
Norris Elementary School 1861 Harrison Road Southeast, Thomson, GA 30824 | 4-5 | 4.3 mi |
Thomson Elementary School 409 Guill Street, Thomson, GA 30824 | 2-3 | 5.8 mi |
Maxwell Elementary School 520 Mount Pleasant Road, Thomson, GA 30824 | PK-1 | 6.3 mi |
Thomson-McDuffie Junior High School 1191 White Oak Road, Thomson, GA 30824 | 6-8 | 4.1 mi |
Thomson High School 1160 White Oak Road, Thomson, GA 30824 | 9-12 | 4.2 mi |
Disclaimer:
School attendance boundaries provided by ATTOM Data Solutions and are for reference only. Contact the school directly to verify enrollment eligibility.
Price & Sales History for 2229 Folly Lake Dr
Date
Details
Price
Change
Source
8/12/2026
Sold
$600,000
—
MLS
7/10/2026
Listed
$600,000
—
MLS
Disclaimer: Historical sales information is derived from public records provided by the county offices. Information is not guaranteed and should be independently verified.
2229 Folly Lake Drive, Thomson, GA 30824 (MLS# 100588017) is a Single Family property that was sold at $600,000 on August 12, 2026. Want to learn more about 2229 Folly Lake Drive? Do you have questions about finding other Single Family real estate for sale in Thomson? You can browse all Thomson real estate or contact a Coldwell Banker agent to request more information.