This is a carousel with tiles that activate property listing cards. Use the previous and next buttons to navigate.
1/1
$220,000
This is a carousel with tiles that activate property listing cards. Use the previous and next buttons to navigate.
1/1
Property Description
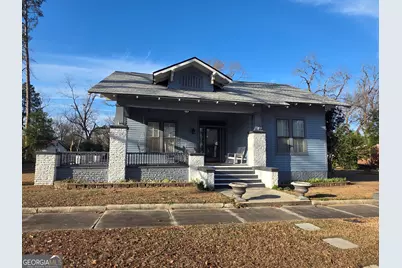
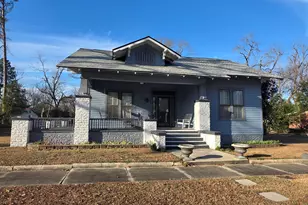
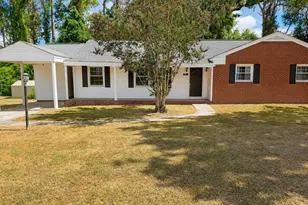
Step into timeless charm with this beautifully maintained Craftsman-style home offering over 1,880 sq. ft. of character, comfort, and modern convenience. The welcoming living room sets the tone with its impressive 11-foot ceiling, rich wainscoting, chair rail detailing, and a wood-burning fireplace with blower-perfect for cozy evenings. French doors lead gracefully into the dining room, where a decorative fireplace and a charming window seat with built-in storage create an inviting space for gatherings. The kitchen is designed for those who love to cook and entertain, featuring a gas cooktop, built-in oven and microwave, stainless steel sink, ceramic tile backsplash and countertops, butcherblock prep area, wet bar with wine storage, abundant cabinetry, and a sunny breakfast area. Just off the kitchen is a convenient half bath which adds everyday practicality. The spacious owners suite offers a true retreat with its stone hearth fireplace and woodburning stove insert, walk-in closet, and an ensuite bath complete with dual vanity, walk-in shower, and mood lighting for a spa like experience. An expansive hallway complete with built in storage, adds both charm and function. There is a half bath conveniently located Two additional bedrooms include large closets and share a convenient Jack and Jill bath. The laundry area is generously sized and could easily double as a butler's pantry. Outdoor living shines with a large back deck overlooking the expansive yard. A peach tree, blueberry bush, plum tree, elderberry bush, and a tool shed with attached wood shed add both charm and function to the property. The front porch invites you to slow down and relax on the porch swing beneath the cooling ceiling fan. This home blends vintage craftsmanship with modern amenities, offering a warm, welcoming atmosphere that's ready for its next chapter.
Full Property Details
Full Property Details for 318 White Oak St
General
- Sold For: $220,000
- Taxes: $910 (2025)
- Status: Closed
- Type: Single Family
- Source: GAMLS_Atlanta
- MLS ID: 10671286
- Added to Site: 132 day(s) ago
Interior
- Rooms/Areas: Laundry
- Interior Features: Bookcases, Double Vanity, High Ceilings, Pull-Down Attic Stairs, Split Bedroom Plan, Walk-In Closet(s), Wet Bar
- Fireplace: Yes
- Number of Fireplaces: 3
- Fireplace(s): Living Room, Master Bedroom, Other, Wood Burning Stove, Living Room, Master Bedroom, Other, Wood Burning Stove
- Appliances: Cooktop, Dishwasher, Electric Water Heater, Microwave, Oven (Wall), Refrigerator, Stainless Steel Appliance(s)
Rooms
Bathrooms
- Total Bathrooms: 3
- Full Bathrooms: 2
- Half Bathrooms: 1
- Main - Full Baths: 2
- Main - 1/2 Baths: 1
Bedrooms
- Total Bedrooms: 3
- Bedrooms Main: 3
Other Rooms
- Kitchen: Breakfast Area
- Laundry: Other
Parking
- Parking Features: Parking Pad
Location
- County: Mcduffie
- Driving Directions: From Main Street take White Oak Street - Property will be down on the left.
School Information
- Elementary School: Maxwell
- Middle School: Thomson McDuffie
- High School: Thomson
Community
- Assoc. Fees Include: None
Heating & Cooling
- Cooling Type: Ceiling Fan(s), Central Air
- Heating Type: Central, Natural Gas
Utilities
- Water/Sewer: Public Sewer
Structural Information
- Architectural Style: Craftsman
- Construction Status: Resale
- Basement Desc.: Crawl Space
- Roof: Composition
- Stories/Levels: One
- Living Area: 1,888 Sq. Ft.
- Finished Total: 1,888 Sq. Ft.
- Finished Above Grnd: 1,888 Sq. Ft.
- Year Built: 1950
Lot Features
- Lot Size (Acres): 0.62
- Lot Size Range: .62
- Lot Size Source: Public Records
- Lot Description: City Lot, Level, Open Lot
Financial Considerations
- Tax Amount: $910
- Tax Year: 2025
Listing Courtesy of: Coldwell Banker Watson & Knox
Sold by Preferred GA Properties LLC

Get Pre-Approved Today
Schools
Schools serving 318 White Oak St
School District:McDuffie County School District
| Name | Grades | Distance |
|---|---|---|
Norris Elementary School 1861 Harrison Road Southeast, Thomson, GA 30824 | 4-5 | 0.7 mi |
Thomson Elementary School 409 Guill Street, Thomson, GA 30824 | 2-3 | 0.8 mi |
Maxwell Elementary School 520 Mount Pleasant Road, Thomson, GA 30824 | PK-1 | 1.4 mi |
Thomson-McDuffie Junior High School 1191 White Oak Road, Thomson, GA 30824 | 6-8 | 1.3 mi |
Thomson High School 1160 White Oak Road, Thomson, GA 30824 | 9-12 | 1.4 mi |
Disclaimer:
School attendance boundaries provided by ATTOM Data Solutions and are for reference only. Contact the school directly to verify enrollment eligibility.
Price & Sales History for 318 White Oak St
Date
Details
Price
Change
Source
4/20/2026
Sold
$220,000
-15.35%
MLS
1/13/2026
Listed
$259,900
—
MLS
Disclaimer: Historical sales information is derived from public records provided by the county offices. Information is not guaranteed and should be independently verified.
318 White Oak Street, Thomson, GA 30824 (MLS# 10671286) is a Single Family property that was sold at $220,000 on April 20, 2026. Want to learn more about 318 White Oak Street? Do you have questions about finding other Single Family real estate for sale in Thomson? You can browse all Thomson real estate or contact a Coldwell Banker agent to request more information.