This is a carousel with tiles that activate property listing cards. Use the previous and next buttons to navigate.
1/1
$320,000
This is a carousel with tiles that activate property listing cards. Use the previous and next buttons to navigate.
1/1
Property Description
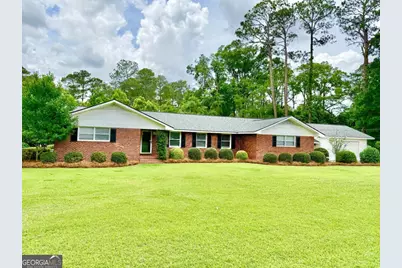
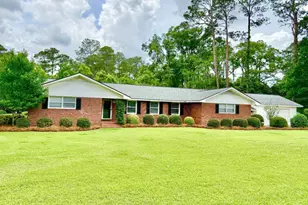
Don't miss this spacious 3-bedroom, 2.5-bath brick home offering plenty of room for the whole family! With three separate living/family room areas, there's space for everyone to spread out and enjoy. The large kitchen features stainless steel appliances, an updated vent hood, abundant cabinet storage, and plenty of workspace for cooking and entertaining. Updated flooring runs throughout much of the home, while the owner's suite boasts a renovated bathroom with a walk in shower and double vanities. Additional highlights include generous storage throughout, a screened-in back porch, two storage sheds, and a two car garage that would make an ideal workshop for woodworking, hobbies, or extra storage. Situated on a spacious 0.71-acre lot, this home also offers peace of mind with a roof that is only 2 years old and an HVAC system that is just 4 years old. Check out the video tour at https://youtu.be/GdhalhrofSg . Schedule your private showing today!
Full Property Details
Full Property Details for 1436 Larkin Ave #8-11
General
- Sold For: $320,000
- Taxes: $2,795
- Status: Closed
- Type: Single Family
- Source: GAMLS_Atlanta
- MLS ID: 10828213
- Added to Site: 88 day(s) ago
Interior
- Rooms/Areas: Bonus Room
- Interior Features: Other
- Appliances: Dishwasher, Electric Water Heater, Refrigerator
Rooms
Bathrooms
- Total Bathrooms: 3
- Full Bathrooms: 2
- Half Bathrooms: 1
- Main - Full Baths: 2
- Main - 1/2 Baths: 1
Bedrooms
- Total Bedrooms: 3
- Bedrooms Main: 3
Other Rooms
- Laundry: In Kitchen
Parking
- Parking Features: Detached
Location
- County: Tift
- Driving Directions: From the hospital take Old Ocilla rd toward Fulwood Park, turn left onto Pinebrook Drive, then left onto Larkin, house is down on the left.
School Information
- Elementary School: Northside
- Middle School: Northeast
- High School: Tift
Community
- Assoc. Fees Include: None
Heating & Cooling
- Cooling Type: Ceiling Fan(s), Central Air
- Heating Type: Central, Electric
Utilities
- Water/Sewer: Public Sewer
Structural Information
- Architectural Style: Traditional
- Construction Status: Updated/Remodeled
- Basement Desc.: Crawl Space
- Roof: Composition
- Stories/Levels: One
- Year Built: 1967
Lot Features
- Lot Size (Acres): 0.71
- Lot Size Range: .71
- Lot Size Source: Public Records
- Lot Description: City Lot
Financial Considerations
- Tax Amount: $2,795.86
Disclosures and Reports
- Block: 1
- Lot Number: NA
Listing Courtesy of: Southern Classic Realtors
Sold by Keller Williams Georgia Communities

Get Pre-Approved Today
Schools
Schools serving 1436 Larkin Ave #8-11
School District:Tift County School District
| Name | Grades | Distance |
|---|---|---|
Northside Elementary School, Tifton, GA 1815 Chestnut Avenue, Tifton, GA 31794 | K-5 | 0.6 mi |
Northeast Middle School 3021 Fulwood Road, Tifton, GA 31794 | 6-8 | 1.8 mi |
Tift County High School 1 Blue Devil Way, Tifton, GA 31794 | 9-12 | 1.1 mi |
Disclaimer:
School attendance boundaries provided by ATTOM Data Solutions and are for reference only. Contact the school directly to verify enrollment eligibility.
Price & Sales History for 1436 Larkin Ave #8-11
Date
Details
Price
Change
Source
8/24/2026
Sold
$320,000
-3%
MLS
6/02/2026
Listed
$329,900
—
MLS
Disclaimer: Historical sales information is derived from public records provided by the county offices. Information is not guaranteed and should be independently verified.
1436 Larkin Avenue #8-11, Tifton, GA 31794 (MLS# 10828213) is a Single Family property that was sold at $320,000 on August 24, 2026. Want to learn more about 1436 Larkin Avenue #8-11? Do you have questions about finding other Single Family real estate for sale in Tifton? You can browse all Tifton real estate or contact a Coldwell Banker agent to request more information.