This is a carousel with tiles that activate property listing cards. Use the previous and next buttons to navigate.
1/51
$299,000
This is a carousel with tiles that activate property listing cards. Use the previous and next buttons to navigate.
1/51
Property Description
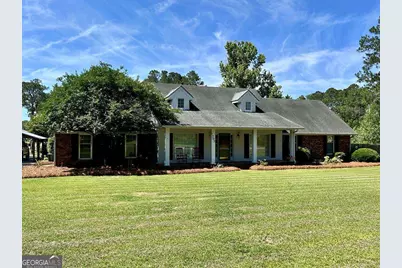
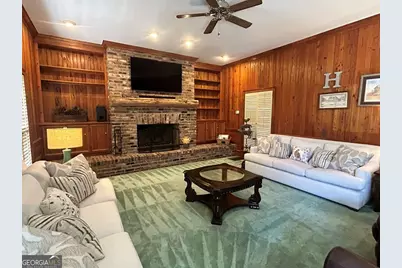
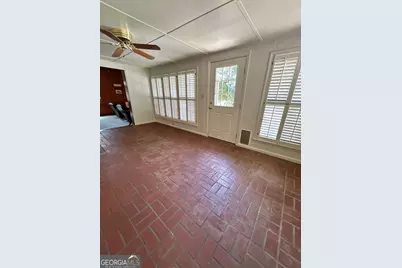
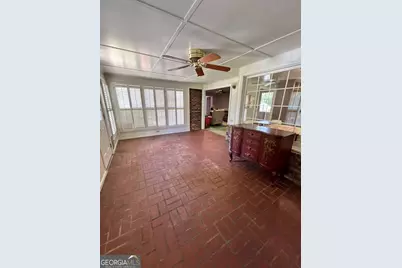
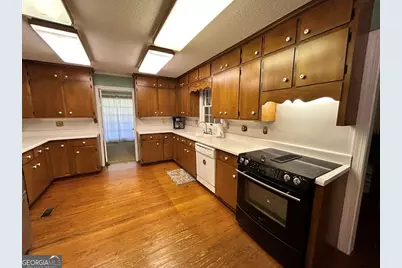
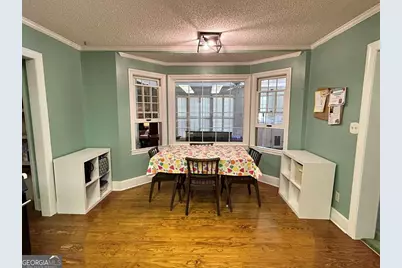
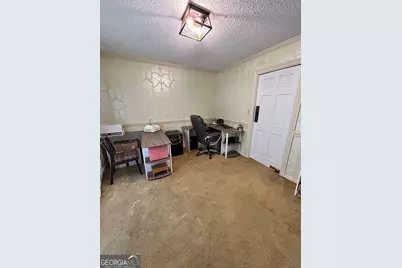
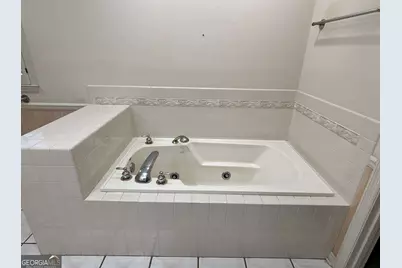
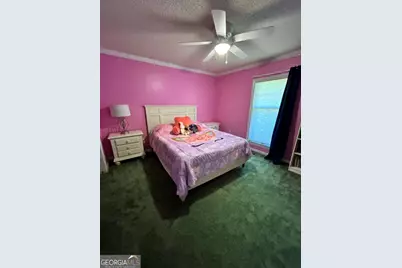
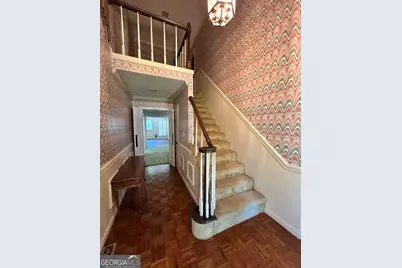
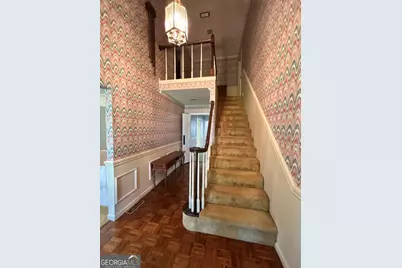
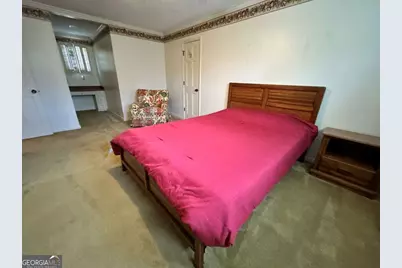
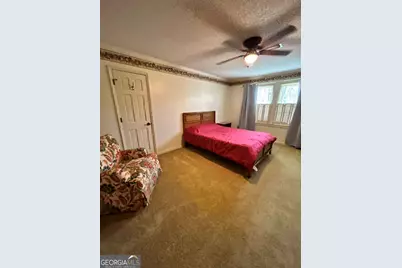
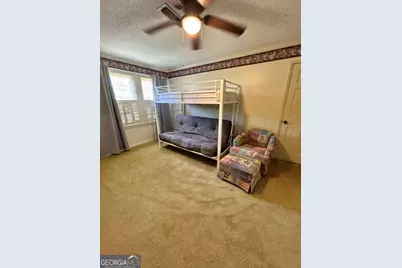
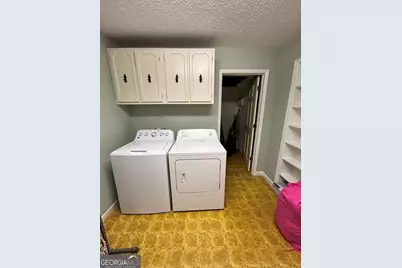
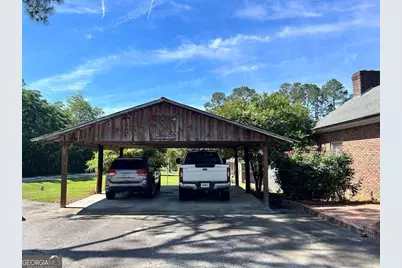
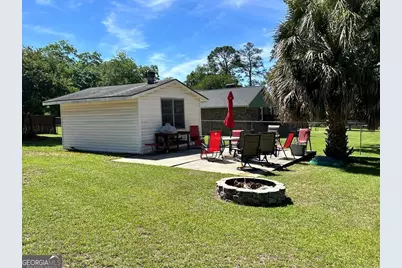
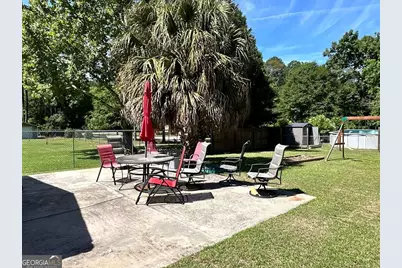
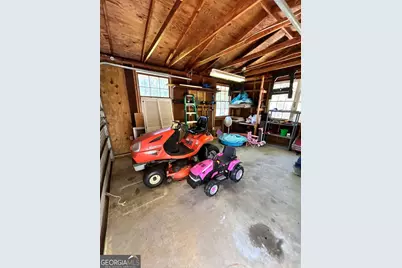
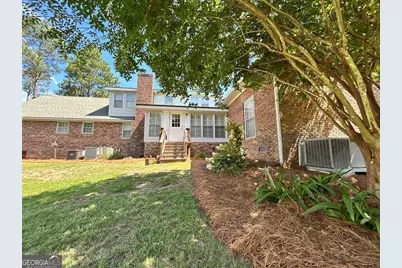
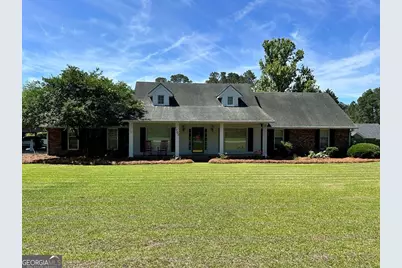
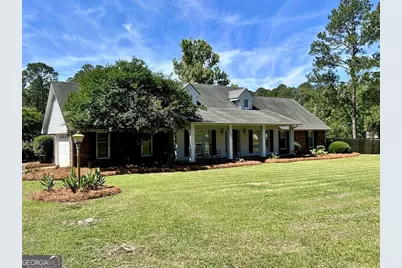
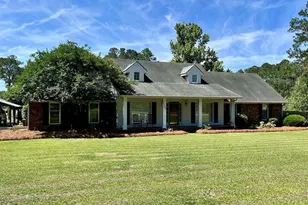
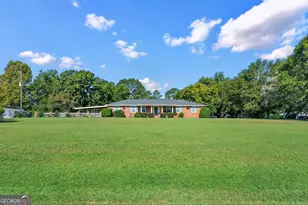
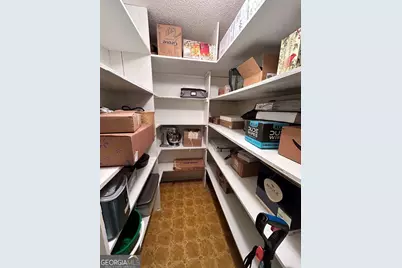
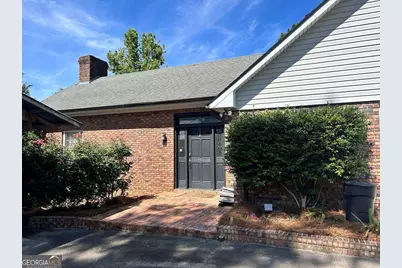
Looking for room for your growing family look no more. This two story brick home sits on a corner lot just outside the city limits. This home features over 3300 sqft with total of 4 bedrooms & 3baths. Large family room with cypress walls, exposed beams, built-in bookcase, & wood burning fireplace. Sunroom with brick floors off of kitchen & access to back yard. Kitchen with lots of cabinets, breakfast area with bay window, & pantry. Den with fireplace located off kitchen as well. Formal living room & dining room on front of home. Downstairs has 2bedrooms 2baths. Master suite with tiled shower, jetted tub, & walk-in closet. Laundry room with sink, cabinets, & large walk-in pantry with shelving. Storage building on concrete slab w/electricity, work bench & roll up garage door. Patio located behind shop. Double garage attached to the home plus Double carport. Upstairs each bedroom has a built-in desk and share a Jack-N-Jill bath. 3 CH&A units (2014, 2024, 2026)
Full Property Details
Full Property Details for 1702 Slack Dr #N/A
General
- Price: $299,000
- Taxes: $2,863 (2025)
- Status: Active
- Type: Single Family
- Source: GAMLS_Atlanta
- MLS ID: 10810572
- Updated: 8/5/2026
- Added to Site: 102 day(s) ago
Interior
- Rooms/Areas: Den, Family Room, Laundry, Office
- Interior Features: Bookcases, Master On Main Level, Separate Shower, Soaking Tub, Tile Bath, Two Story Foyer, Walk-In Closet(s), Whirlpool Tub
- Fireplace: Yes
- Number of Fireplaces: 2
- Fireplace(s): Family Room, Gas Log, Living Room, Family Room, Gas Log, Living Room
- Appliances: Dishwasher, Electric Water Heater, Oven/Range (Combo), Refrigerator
Rooms
Bathrooms
- Total Bathrooms: 3
- Full Bathrooms: 3
- Upper Floor Baths: 1
- Upper - Full Baths: 1
- Main - Full Baths: 2
Bedrooms
- Total Bedrooms: 4
- Bedrooms Upper: 2
- Bedrooms-Up1: 2
- Bedrooms Main: 2
Other Rooms
- Kitchen: Breakfast Area, Pantry, Walk-In Pantry
- Laundry: Other
Exterior
- Exterior Features: Fire Pit
Parking
- Parking Features: Attached, Carport, Garage, Garage Door Opener
Location
- County: Tift
- Driving Directions: Go West on 8th Street/Whiddon Mill Rd. Cross over I75. Turn left at Farm Bureau onto Bowen Marchant Road. Go through 1 stop sign and the house is down on the right. Corner of Slack Drive & Bowen Marchant Road. Can also get to property off 2nd St/King Rd.
School Information
- Elementary School: Other
- Middle School: Other
- High School: Tift
Community
- Assoc. Fees Include: None
Heating & Cooling
- Cooling Type: Ceiling Fan(s), Central Air, Electric
- Heating Type: Central, Electric
Utilities
- Water/Sewer: Septic Tank
Structural Information
- Architectural Style: Traditional
- Construction Status: Resale
- Basement Desc.: Crawl Space
- Roof: Composition
- Stories/Levels: Two
- Living Area: 3,394 Sq. Ft.
- Finished Total: 3,394 Sq. Ft.
- Finished Above Grnd: 3,394 Sq. Ft.
- Year Built: 1978
Lot Features
- Lot Size (Acres): 0.69
- Lot Size Range: .69
- Lot Size Source: Public Records
- Lot Description: Corner Lot
Financial Considerations
- Tax Amount: $2,863.98
- Tax Year: 2025
Disclosures and Reports
- Lot Number: 292
Listing Courtesy of: Keller Williams Georgia Communities

Get Pre-Approved Today
Schools
Schools serving 1702 Slack Dr #N/A
School District:Tift County School District
| Name | Grades | Distance |
|---|---|---|
Annie Belle Clark Primary School 1464 Carpenter Road South, Tifton, GA 31793 | K-5 | 0.3 mi |
Eighth Street Middle School 700 West 8th Street, Tifton, GA 31794 | 6-8 | 1.2 mi |
Tift County High School 1 Blue Devil Way, Tifton, GA 31794 | 9-12 | 3.9 mi |
Disclaimer:
School attendance boundaries provided by ATTOM Data Solutions and are for reference only. Contact the school directly to verify enrollment eligibility.
Price & Sales History for 1702 Slack Dr #N/A
Date
Details
Price
Change
Source
5/18/2026
Listed
$299,000
46.93%
MLS
2/01/2021
Sold
$203,500
—
Public Record
Disclaimer: Historical sales information is derived from public records provided by the county offices. Information is not guaranteed and should be independently verified.
Tax History
Tax History for 1702 Slack Dr #N/A
Year
Property Taxes
Change
Tax Assessment
Change
2025
$2,864
-8%
$131,267
—
2024
$3,112
31%
$131,267
64%
2023
$2,370
-2%
$79,918
-3%
2022
$2,416
1%
$82,227
—
2021
$2,395
-2%
$82,227
—
2020
$2,441
—
$82,227
—
2019
$2,436
—
$82,227
—
2018
$2,432
—
$82,227
—
2017
$2,444
—
$82,227
—
Disclaimer: Historical tax information is derived from public records provided by the county offices. Information is not guaranteed and should be independently verified.
Estimate the Cost
Estimate the Cost for 1702 Slack Dr #N/A
1702 Slack Drive #N/A, Tifton, GA 31793 (MLS# 10810572) is a Single Family property with 4 bedrooms and 3 full bathrooms. 1702 Slack Drive #N/A is currently listed for $299,000 and was received on May 18, 2026. Want to learn more about 1702 Slack Drive #N/A? Do you have questions about finding other Single Family real estate for sale in Tifton? You can browse all Tifton real estate or contact a Coldwell Banker agent to request more information.