This is a carousel with tiles that activate property listing cards. Use the previous and next buttons to navigate.
1/1
$335,000
This is a carousel with tiles that activate property listing cards. Use the previous and next buttons to navigate.
1/1
Property Description
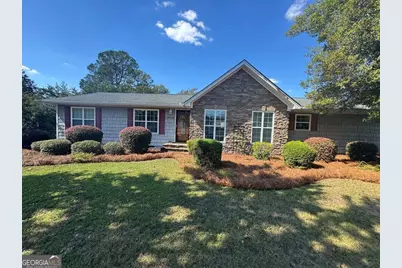
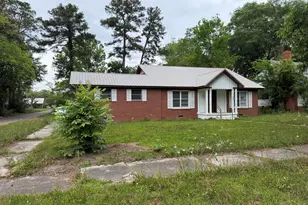
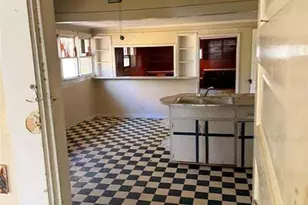
Immaculate 3-bedroom, 3-bath ranch home offering exceptional privacy with in-town convenience. Two bathrooms have been recently remodeled with new vanities and flooring. The spacious primary suite features an oversized bath with double vanity, shower, and washer/dryer hookup (original laundry location easily restored). The primary bedroom opens onto a private screened porch with stained concrete floors. The expansive family room with exposed beams flows into a beautiful sunroom featuring pine ceilings and large windows overlooking the fenced rear yard. The kitchen offers granite countertops, stainless steel appliances (all replaced within the past 3 years), custom cabinetry, and under-cabinet lighting. Laundry room includes custom cabinets and tiled flooring. Additional updates include new flooring, interior paint, lighting, and ceiling fans. HVAC replaced March 2025. A 36x48 insulated shop with electric and A/C offers excellent storage or guest house potential
Full Property Details
Full Property Details for 2214 Love Ave
General
- Sold For: $335,000
- Taxes: $2,709 (2025)
- Status: Closed
- Type: Single Family
- Source: GAMLS_Atlanta
- MLS ID: 10624985
- Added to Site: 273 day(s) ago
Interior
- Rooms/Areas: Laundry
- Interior Features: Master On Main Level, Walk-In Closet(s)
- Appliances: Dishwasher, Electric Water Heater, Microwave, Refrigerator
Rooms
Bathrooms
- Total Bathrooms: 3
- Full Bathrooms: 3
- Main - Full Baths: 3
Bedrooms
- Total Bedrooms: 3
- Bedrooms Main: 3
Other Rooms
- Laundry: Other
Parking
- Parking Features: Attached, Carport
Location
- County: Tift
- Driving Directions: Heading East on 20th Street, Turn left on Love Avenue. Home will be on the left, behind St Anne's Episcopal Church.
School Information
- Elementary School: Reddick
- Middle School: Northeast
- High School: Tift
Community
- Assoc. Fees Include: None
Heating & Cooling
- Cooling Type: Ceiling Fan(s), Central Air, Heat Pump
- Heating Type: Central, Electric, Heat Pump
Utilities
- Water/Sewer: Public Sewer
Structural Information
- Architectural Style: Ranch, Traditional
- Construction Status: Resale
- Basement Desc.: Crawl Space
- Roof: Other
- Stories/Levels: One
- Living Area: 2,280 Sq. Ft.
- Finished Total: 2,280 Sq. Ft.
- Finished Above Grnd: 2,280 Sq. Ft.
- Year Built: 1977
Lot Features
- Lot Size (Acres): 0.58
- Lot Size Range: .58
- Lot Size Source: Public Records
- Lot Description: City Lot
Financial Considerations
- Tax Amount: $2,709
- Tax Year: 2025
Disclosures and Reports
- Block: 51
Listing Courtesy of: Keller Williams Georgia Communities
Sold by Non-Mls Company

Get Pre-Approved Today
Schools
Schools serving 2214 Love Ave
School District:Tift County School District
| Name | Grades | Distance |
|---|---|---|
J. T. Reddick School 404 Martin Luther King Junior Drive, Tifton, GA 31794 | K-5 | 2.6 mi |
Northeast Middle School 3021 Fulwood Road, Tifton, GA 31794 | 6-8 | 0.8 mi |
Tift County High School 1 Blue Devil Way, Tifton, GA 31794 | 9-12 | 1.7 mi |
Disclaimer:
School attendance boundaries provided by ATTOM Data Solutions and are for reference only. Contact the school directly to verify enrollment eligibility.
Price & Sales History for 2214 Love Ave
Date
Details
Price
Change
Source
6/18/2026
Sold
$335,000
-1.44%
MLS
11/13/2025
Price Reduced
$339,900
-2.75%
MLS
10/14/2025
Listed
$349,500
—
MLS
Disclaimer: Historical sales information is derived from public records provided by the county offices. Information is not guaranteed and should be independently verified.
2214 Love Avenue, Tifton, GA 31794 (MLS# 10624985) is a Single Family property that was sold at $335,000 on June 18, 2026. Want to learn more about 2214 Love Avenue? Do you have questions about finding other Single Family real estate for sale in Tifton? You can browse all Tifton real estate or contact a Coldwell Banker agent to request more information.