This is a carousel with tiles that activate property listing cards. Use the previous and next buttons to navigate.
1/1
$345,000
This is a carousel with tiles that activate property listing cards. Use the previous and next buttons to navigate.
1/1
Property Description
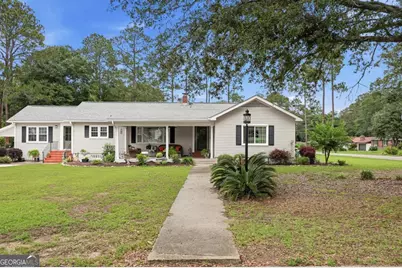
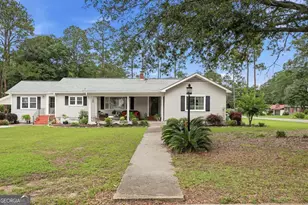
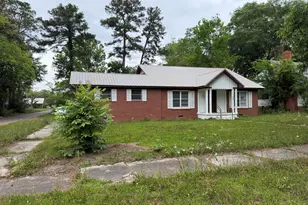
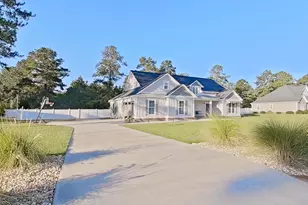
If you're searching for cottage-style charm paired with a beautiful English garden setting, look no further. This stunning 3-bedroom home has been completely transformed inside and out with thoughtful upgrades and timeless character throughout. Features include gorgeous wood floors, all-new stainless steel appliances with a gas range, two new HVAC systems, and a remodeled hall bathroom & half bath completed in 2025. New Major updates provide peace of mind, including a new roof (2024), new windows & doors, tankless gas water heater, new guttering system, attic insulation, water softener, carpet primary. Situated on a desirable corner lot, the exterior is just as impressive with a covered carport, new driveway, white decorative fencing, beautiful ornate iron fencing enclosing the rear yard. A 12x16 shop with 48-inch doors and electricity adds the perfect space for hobbies, storage, or a workshop. This home perfectly blends cottage charm, modern updates, and functional outdoor living.
Full Property Details
Full Property Details for 701 W 14th St
General
- Sold For: $345,000
- Taxes: $3,000 (2025)
- Status: Closed
- Type: Single Family
- Source: GAMLS_Atlanta
- MLS ID: 10775090
- Added to Site: 146 day(s) ago
Interior
- Rooms/Areas: Other
- Interior Features: Master On Main Level, Other
- Appliances: Dishwasher, Gas Water Heater, Microwave, Refrigerator, Tankless Water Heater
Rooms
Bathrooms
- Total Bathrooms: 3
- Full Bathrooms: 2
- Half Bathrooms: 1
- Main - Full Baths: 2
- Main - 1/2 Baths: 1
Bedrooms
- Total Bedrooms: 3
- Bedrooms Main: 3
Other Rooms
- Laundry: Other
Parking
- Parking Features: Attached, Carport
Location
- County: Tift
- Driving Directions: GPS Friendly, Travel south On 41 South past Sherwin Williams and Dogwood Pharmacy Turn right onto 14th Street. Home will be on the left. Look for Realtor sign.
School Information
- Elementary School: Len Lastinger
- Middle School: Eighth Street
- High School: Tift
Community
- Assoc. Fees Include: None
Heating & Cooling
- Cooling Type: Ceiling Fan(s), Central Air, Heat Pump
- Heating Type: Central, Electric
Utilities
- Water/Sewer: Public Sewer
Structural Information
- Architectural Style: Bungalow/Cottage, Ranch
- Construction Status: Resale
- Basement Desc.: Crawl Space
- Roof: Composition
- Stories/Levels: One
- Year Built: 1947
Lot Features
- Lot Size (Acres): 0.58
- Lot Size Range: .58
- Lot Size Source: Public Records
- Lot Description: City Lot
Financial Considerations
- Tax Amount: $3,000
- Tax Year: 2025
Disclosures and Reports
- Block: 99
Listing Courtesy of: Keller Williams Georgia Communities
Sold by Non-Mls Company
Get Pre-Approved Today
Schools
Schools serving 701 W 14th St
School District:Tift County School District
| Name | Grades | Distance |
|---|---|---|
Len Lastinger Primary School 1210 Lake Drive, Tifton, GA 31794 | K-5 | 0.6 mi |
Eighth Street Middle School 700 West 8th Street, Tifton, GA 31794 | 6-8 | 0.6 mi |
Tift County High School 1 Blue Devil Way, Tifton, GA 31794 | 9-12 | 2.3 mi |
Disclaimer:
School attendance boundaries provided by ATTOM Data Solutions and are for reference only. Contact the school directly to verify enrollment eligibility.
Price & Sales History for 701 W 14th St
Date
Details
Price
Change
Source
10/06/2026
Sold
$345,000
-5.48%
MLS
5/28/2026
Listed
$365,000
—
MLS
Disclaimer: Historical sales information is derived from public records provided by the county offices. Information is not guaranteed and should be independently verified.
701 W 14th Street, Tifton, GA 31794 (MLS# 10775090) is a Single Family property that was sold at $345,000 on October 06, 2026. Want to learn more about 701 W 14th Street? Do you have questions about finding other Single Family real estate for sale in Tifton? You can browse all Tifton real estate or contact a Coldwell Banker agent to request more information.