This is a carousel with tiles that activate property listing cards. Use the previous and next buttons to navigate.
1/1
$3,066,500
This is a carousel with tiles that activate property listing cards. Use the previous and next buttons to navigate.
1/1
Property Description
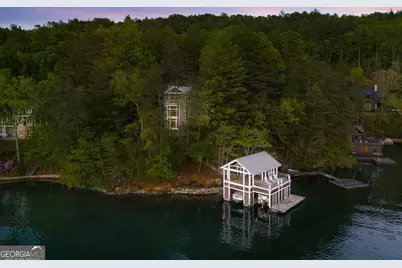
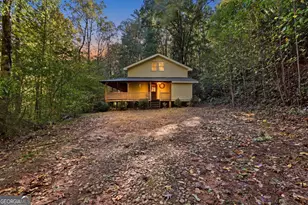
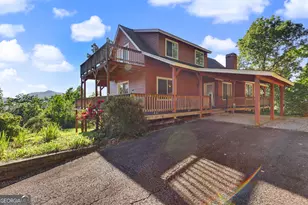
Absolutely breathtaking big water, sunset mountain views from this Lake Burton waterfront architect's home. Located down a meandering gravel road, 1006 Perrin Cove is a private, contemporary lake camp-style property where relaxed elegance invites you to sit back and enjoy the views. Approach the property from the main Lake Burton channel to the South end of the lake. The 2-stall, 2-story boathouse offers ample space for a large wakeboard boat, pontoon boat, electric wooden boat and two jet ski lifts with matching Sea-doo jet skis all negotiable with the sale of the property. Upstairs, enjoy idyllic sunset views from the covered upper deck. A gangway leads to meandering landscaped grounds up to the stately Cape Cod-style home. Step inside to the main living space with a combined kitchen, living room offering beamed maple ceilings and a contemporary style. Off of the kitchen, find a spacious screened porch that's a wonderful place to relax and enjoy the lake views. Downstairs, find a primary bedroom suite and guest suite both offering views of the lake. Upstairs, in the main portion of the house, find another guest bedroom suite along with multiple outdoor living spaces one complete with an outdoor masonry fireplace and wet bar. Connecting the main portion of the house with the original lake cottage is a recreational room breezeway with four garage doors. In the original cottage, find an additional living room, kitchenette, laundry room, 4 bedrooms, a bunk room and two shared bathrooms. Bring your creative vision to renovate the kitchen and bathrooms or enjoy the living space just like it is. Located towards the end of Perrin Cove Rd with one of the best views of the 4th of July Fireworks on the lake! Shown by Appointment Only. Please, no drive by's.
Full Property Details
Full Property Details for 1006 Perrin Cove Rd
General
- Sold For: $3,066,500
- Taxes: $7,799 (25)
- Status: Closed
- Type: Single Family
- Source: GAMLS_Atlanta
- MLS ID: 10710190
- Added to Site: 176 day(s) ago
Interior
- Rooms/Areas: Family Room, Foyer, Game Room, Laundry
- Interior Features: Beamed Ceilings, Bookcases, Double Vanity, High Ceilings, Separate Shower, Vaulted Ceiling(s), Walk-In Closet(s)
- Fireplace: Yes
- Number of Fireplaces: 3
- Fireplace(s): Living Room, Masonry, Master Bedroom, Outside, Living Room, Masonry, Master Bedroom, Outside
- Appliances: Cooktop, Dishwasher, Dryer, Microwave, Oven/Range (Combo), Oven (Wall), Refrigerator, Washer
Rooms
Bathrooms
- Total Bathrooms: 6
- Full Bathrooms: 5
- Half Bathrooms: 1
- Upper Floor Baths: 2
- Upper - Full Baths: 2
- Main - Full Baths: 1
- Main - 1/2 Baths: 1
- Lower - Full Baths: 2
Bedrooms
- Total Bedrooms: 8
- Bedrooms Upper: 2
- Bedrooms Lower: 2
- Bedrooms-Up1: 2
- Bedrooms Main: 4
- Bedrooms-Dn1: 2
Other Rooms
- Kitchen: Breakfast Bar, Kitchen Island, Solid-Surface Counters, Walk-In Pantry
- Laundry: Other
Exterior
- Exterior Features: Garden, Sprinkler System
Parking
- Parking Features: Guest, Kitchen Level, Parking Pad
Location
- County: Rabun
- Driving Directions: FROM CLAYTON: Take HWY 76W approximately 7 miles to a LEFT onto Charlie Mountain Road. Follow Charlie Mountain Rd to a RIGHT onto Bridge Creek Rd. In approximately 1 mile turn RIGHT onto Perrin Cove Road. Follow Perrin Cove 1/2 a mile to the property.
School Information
- Elementary School: Rabun
- Middle School: Rabun
- High School: Rabun
Community
- Assoc. Fees Include: None
Heating & Cooling
- Cooling Type: Ceiling Fan(s), Central Air, Zoned
- Heating Type: Central, Wood, Zoned
Utilities
- Water/Sewer: Septic Tank
Structural Information
- Architectural Style: Cape Cod, Contemporary
- Construction Status: Resale
- Basement Desc.: Finished Bath, Daylight, Exterior Entry, Finished, Interior Entry
- Roof: Metal
- Stories/Levels: Three Or More
- Living Area: 4,574 Sq. Ft.
- Finished Total: 4,574 Sq. Ft.
- Finished Above Grnd: 4,574 Sq. Ft.
- Year Built: 1996
Lot Features
- Property View: Lake, Mountain(s)
- Lot Size (Acres): 0.63
- Lot Size Range: .63
- Lot Size Source: Public Records
- Land Lease Avail: Yes
- Lot Description: Private, Sloped
Water Features
- Water Front: Yes
- Water Front Name: Lake Burton
- Lake Front: Yes
Financial Considerations
- Tax Amount: $7,799
- Tax Year: 25
Disclosures and Reports
- Special Conditions: As Is
Listing Courtesy of: Mountain Sotheby's International
Sold by BHHS Georgia Properties

Get Pre-Approved Today
Schools
Schools serving 1006 Perrin Cove Rd
School District:Rabun County School District
| Name | Grades | Distance |
|---|---|---|
Rabun County Primary School 801 E Boggs Mountain Rd, Tiger, GA 30576 | PK-2 | 7.5 mi |
Rabun County Elementary School 1115 East Boggs Mountain Road, Tiger, GA 30576 | 3-6 | 7.8 mi |
Rabun County Middle School 95 Wildcat Pride Way, Tiger, GA 30576 | 7-8 | 7.1 mi |
Rabun County High School 230 Wildcat Hill Drive, Tiger, GA 30576 | 9-12 | 7 mi |
Disclaimer:
School attendance boundaries provided by ATTOM Data Solutions and are for reference only. Contact the school directly to verify enrollment eligibility.
Price & Sales History for 1006 Perrin Cove Rd
Date
Details
Price
Change
Source
7/21/2026
Sold
$3,066,500
-14.82%
MLS
5/21/2026
Price Reduced
$3,600,000
-9.89%
MLS
3/13/2026
Listed
$3,995,000
—
MLS
Disclaimer: Historical sales information is derived from public records provided by the county offices. Information is not guaranteed and should be independently verified.
1006 Perrin Cove Road, Tiger, GA 30576 (MLS# 10710190) is a Single Family property that was sold at $3,066,500 on July 21, 2026. Want to learn more about 1006 Perrin Cove Road? Do you have questions about finding other Single Family real estate for sale in Tiger? You can browse all Tiger real estate or contact a Coldwell Banker agent to request more information.