This is a carousel with tiles that activate property listing cards. Use the previous and next buttons to navigate.
1/68
$1,199,900
This is a carousel with tiles that activate property listing cards. Use the previous and next buttons to navigate.
1/68
Property Description
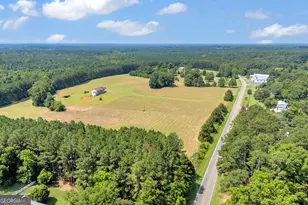
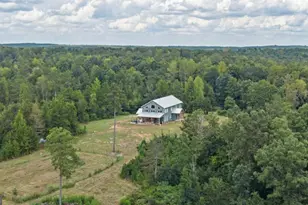
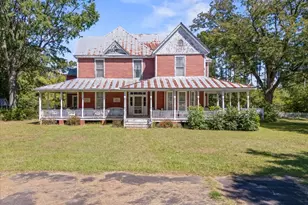
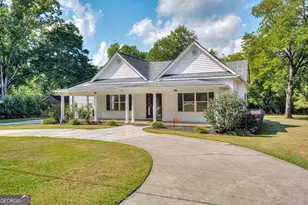
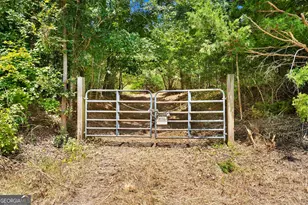
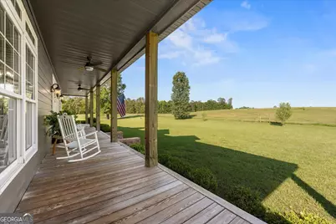
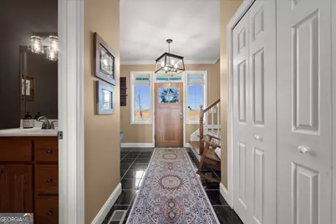
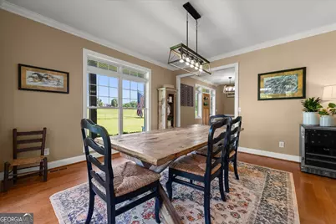
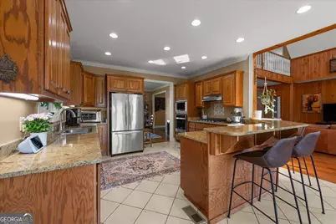
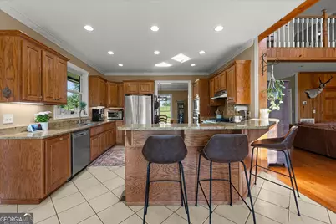
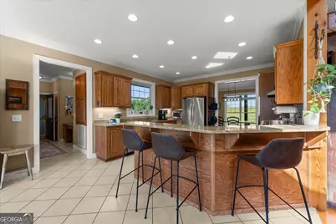
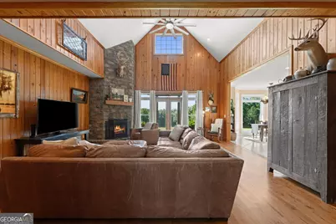
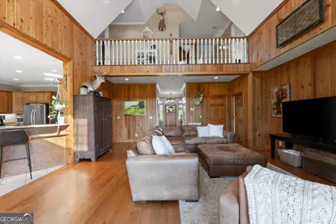
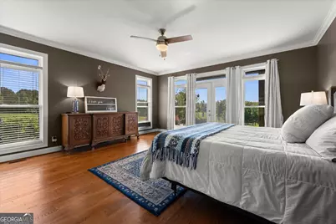
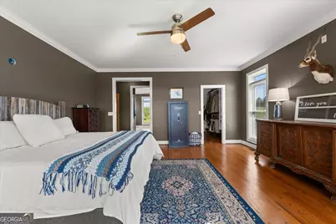
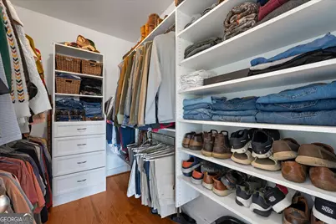
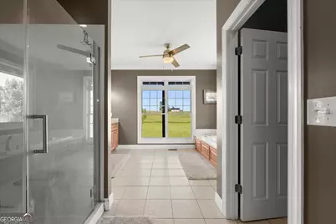
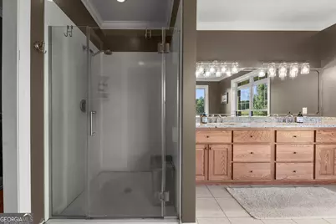
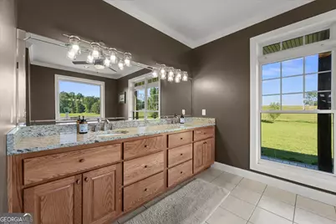
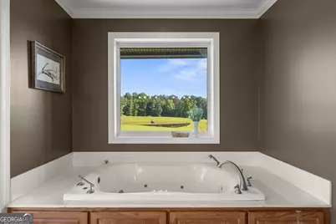
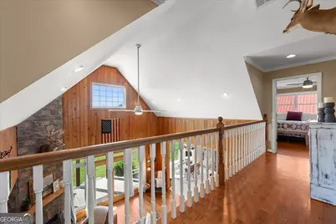
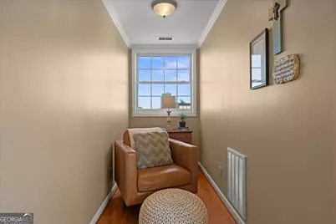
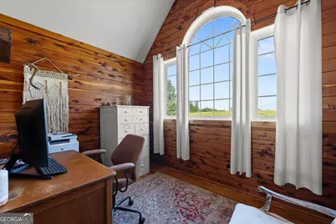
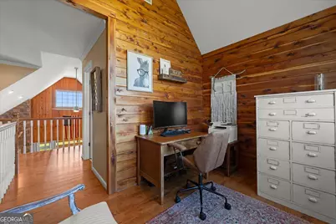
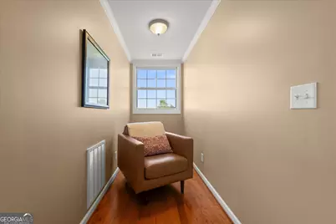
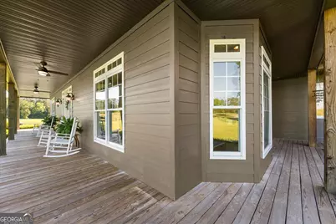
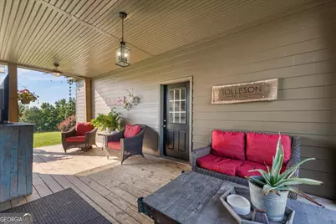
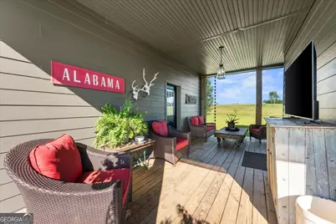
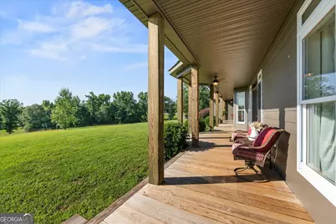
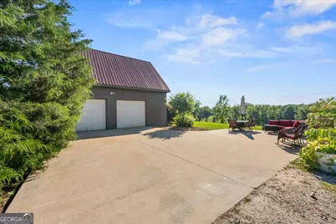
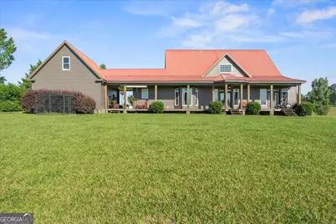
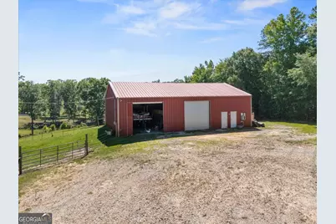
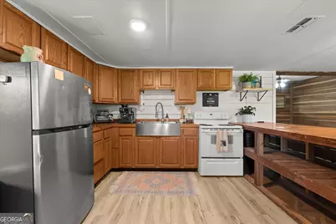
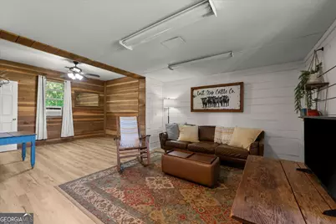
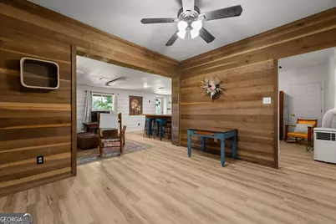
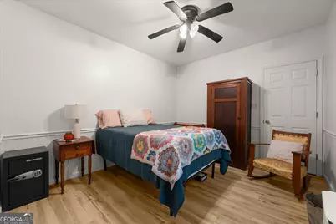
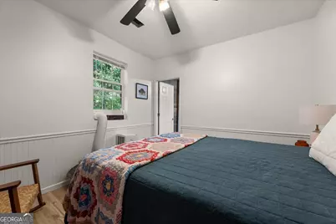
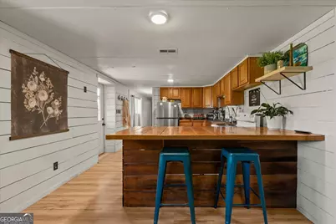
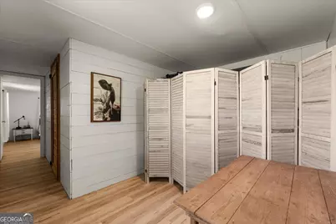
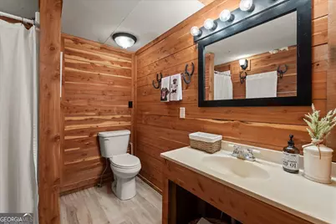
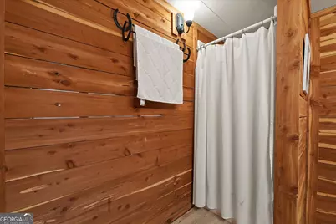
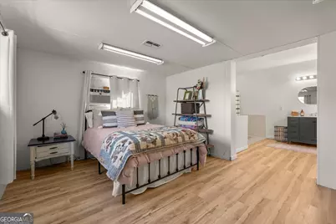
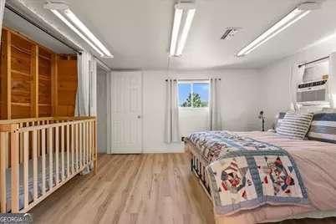
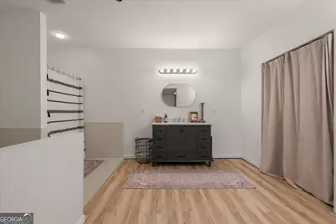
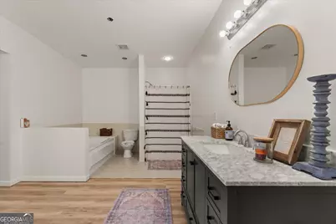
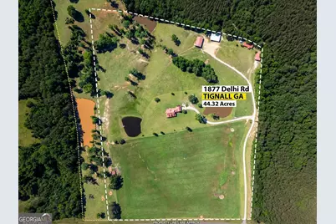
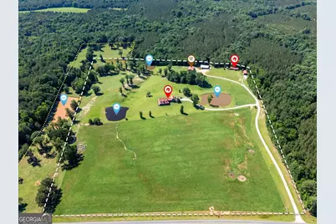
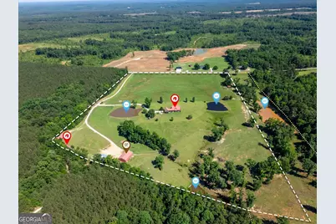
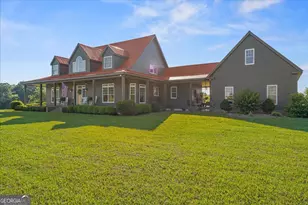
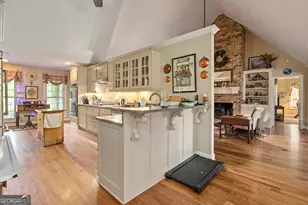
Welcome to your dream home on a sprawling 45-acre estate, where luxury meets functionality. Built in 2005, this impressive 3,468-square-foot home features a durable metal roof and an exceptional combination of comfort, space, and versatility. A welcoming front porch sets the tone for relaxed country living and provides the perfect spot to enjoy your morning coffee while overlooking the beautiful landscape. The attached two-car garage offers convenience, while the office above creates a quiet space for working from home or pursuing hobbies. Out back, a spacious covered porch overlooks four fully stocked ponds, creating a peaceful setting for entertaining, fishing, or simply enjoying the view. Inside, the large kitchen with a breakfast area serves as the heart of the home, offering plenty of room for family gatherings and everyday living. The living room features expansive ceilings and an open view to the upper level, creating a bright and spacious atmosphere. A gas fireplace adds warmth and character, while the oversized owner's suite offers a private retreat complete with a jetted tub, separate shower, and direct outdoor access. The upper level includes two bedrooms, a full bathroom, an office, and a large attic that provides abundant storage space. Adding even more value, a separate guest cottage includes two bedrooms and two bathrooms, making it ideal for visitors, extended family, or potential rental income. The impressive 40x60 two-bay shop is ready for work and recreation alike, featuring electricity, water, a commercial ice maker, a deer cooler, and ample space for equipment, projects, or storage. Currently utilized for cattle, the 45-acre property is largely fenced and cross-fenced. Four fully stocked ponds, open pastureland, and abundant wildlife create an incredible setting for farming, recreation, hunting, fishing, or simply enjoying the outdoors. This is a rare opportunity to own a turnkey country estate that combines privacy, functionality, and natural beauty in one exceptional package. Note: Optional turn-key cattle farm.
Full Property Details
Full Property Details for 1877 Delhi Rd
General
- Price: $1,199,900
- Taxes: $4,967 (25)
- Status: Active
- Type: Single Family
- Source: GAMLS_Atlanta
- MLS ID: 10780677
- Updated: 6/21/2026
- Added to Site: 81 day(s) ago
Interior
- Rooms/Areas: Media Room, Office
- Interior Features: High Ceilings, In-Law Floorplan, Master On Main Level, Separate Shower, Soaking Tub, Split Bedroom Plan, Vaulted Ceiling(s)
- Fireplace: Yes
- Number of Fireplaces: 1
- Appliances: Dishwasher, Other, Oven (Wall), Refrigerator
Rooms
Bathrooms
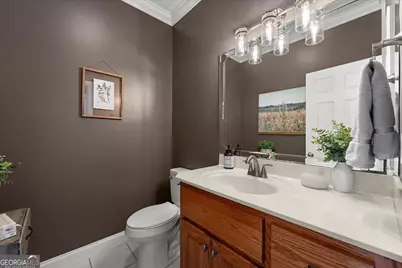
- Total Bathrooms: 3
- Full Bathrooms: 2
- Half Bathrooms: 1
- Upper Floor Baths: 1
- Upper - Full Baths: 1
- Main - Full Baths: 1
- Main - 1/2 Baths: 1
Bedrooms
- Total Bedrooms: 3
- Bedrooms Upper: 2
- Bedrooms-Up1: 2
- Bedrooms Main: 1
Other Rooms
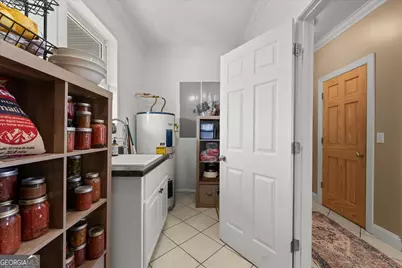
- Laundry: Laundry Closet
Parking
- Parking Features: Carport, Garage
Location
- County: Wilkes
- Driving Directions: From washington, hwy 17 the right on Delhi rd. home on left
School Information
- Elementary School: Washington Wilkes
- Middle School: Washington Wilkes
- High School: Washington Wilkes
Community
- Assoc. Fees Include: None
Heating & Cooling
- Cooling Type: Central Air
- Heating Type: Central
Utilities
- Water/Sewer: Septic Tank
Structural Information
- Architectural Style: Traditional
- Construction Status: Resale
- Basement Desc.: None
- Roof: Metal
- Stories/Levels: Two
- Living Area: 3,468 Sq. Ft.
- Finished Total: 3,468 Sq. Ft.
- Finished Above Grnd: 3,468 Sq. Ft.
- Year Built: 2005
Lot Features
- Lot Size (Acres): 44.32
- Lot Size Range: 44.32
- Lot Size Source: Public Records
- Lot Description: Pasture
Financial Considerations
- Tax Amount: $4,967.86
- Tax Year: 25
Listing Courtesy of: Waldorf Real Estate Co.
Get Pre-Approved Today
Schools
Schools serving 1877 Delhi Rd
School District:Wilkes County School District
| Name | Grades | Distance |
|---|---|---|
Washington-Wilkes Elementary School 109 East Street, Washington, GA 30673 | PK-5 | 12.1 mi |
Washington-Wilkes Primary School 910 East Robert Toombs Avenue, Washington, GA 30673 | K-3 | 12.4 mi |
Washington-Wilkes Middle School 1180 Tignall Road, Washington, GA 30673 | 6-8 | 10.4 mi |
Washington-Wilkes Comprehensive High School 1182 Tignall Road, Washington, GA 30673 | 9-12 | 10.4 mi |
Disclaimer:
School attendance boundaries provided by ATTOM Data Solutions and are for reference only. Contact the school directly to verify enrollment eligibility.
Price & Sales History for 1877 Delhi Rd
Date
Details
Price
Change
Source
6/05/2026
Listed
$1,199,900
3350.37%
MLS
4/08/2008
Sold
$34,776
—
Public Record
Disclaimer: Historical sales information is derived from public records provided by the county offices. Information is not guaranteed and should be independently verified.
Tax History
Tax History for 1877 Delhi Rd
Year
Property Taxes
Change
Tax Assessment
Change
2025
$420
-2%
$14,773
—
2024
$427
1%
$14,773
—
2023
$421
-2%
$14,773
—
2022
$429
—
$14,773
—
2021
$429
—
$14,773
—
2020
$429
—
$14,773
—
2019
$429
—
$14,773
—
2018
$429
—
$14,773
—
2017
$429
—
$14,773
—
2016
$429
—
$14,773
—
Disclaimer: Historical tax information is derived from public records provided by the county offices. Information is not guaranteed and should be independently verified.
Estimate the Cost
Estimate the Cost for 1877 Delhi Rd
1877 Delhi Road, Tignall, GA 30668 (MLS# 10780677) is a Single Family property with 3 bedrooms, 2 full bathrooms and 1 partial bathroom. 1877 Delhi Road is currently listed for $1,199,900 and was received on June 05, 2026. Want to learn more about 1877 Delhi Road? Do you have questions about finding other Single Family real estate for sale in Tignall? You can browse all Tignall real estate or contact a Coldwell Banker agent to request more information.