This is a carousel with tiles that activate property listing cards. Use the previous and next buttons to navigate.
1/72
$425,000
This is a carousel with tiles that activate property listing cards. Use the previous and next buttons to navigate.
1/72
Property Description
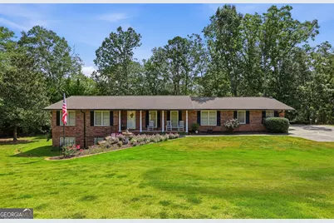
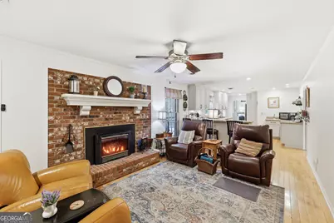
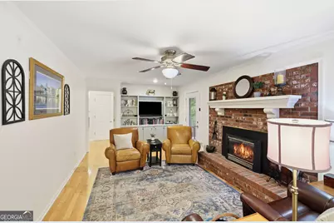
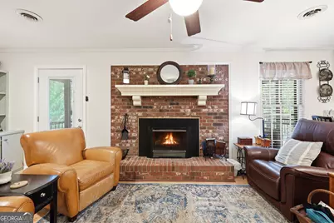
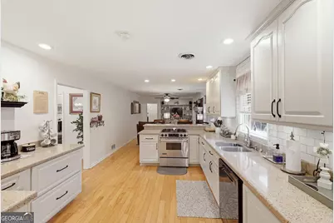
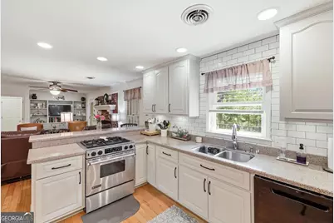
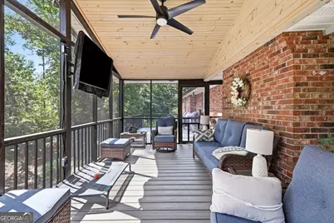
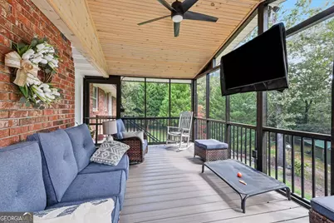
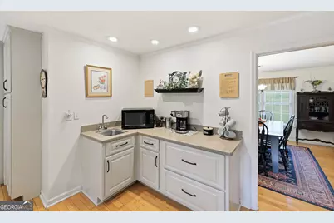
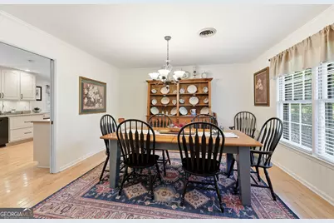
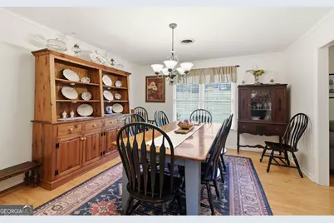
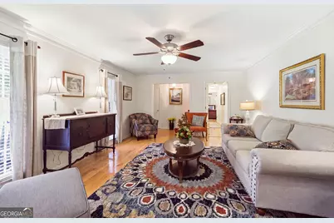
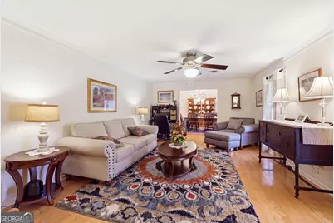
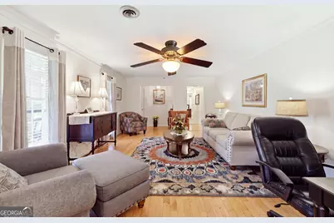
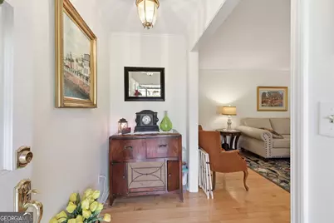
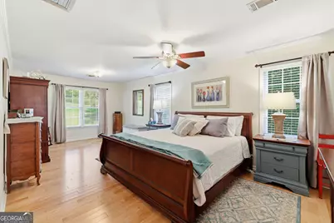
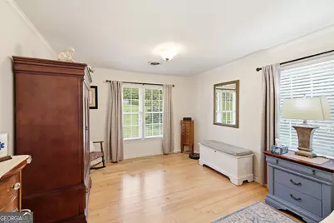
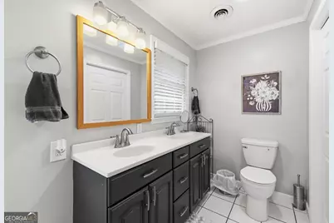
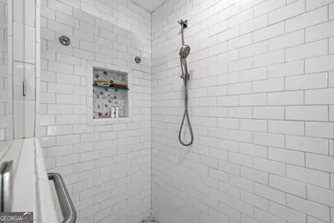
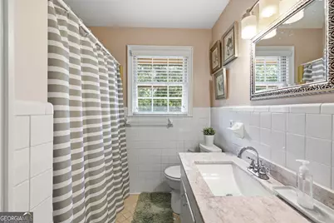
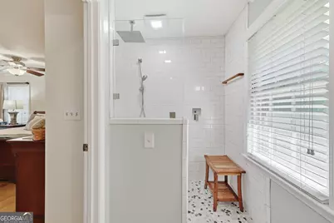
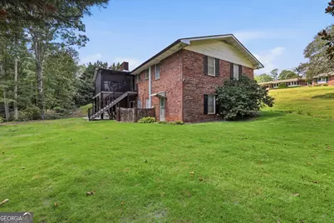
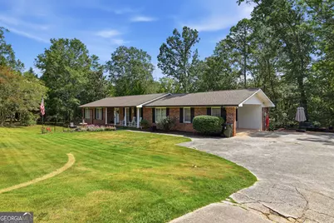
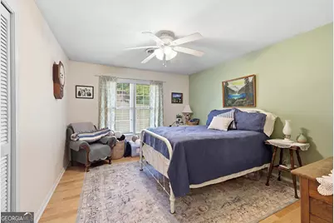
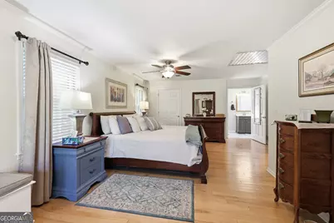
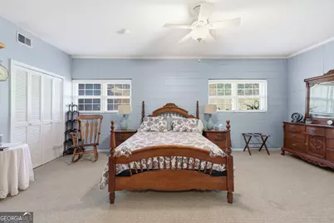
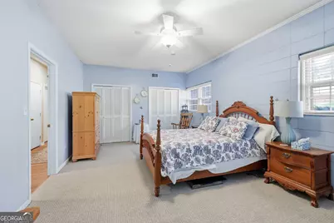
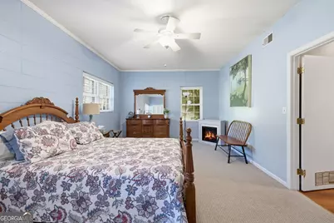
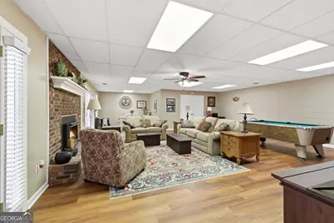
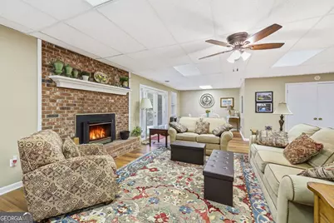
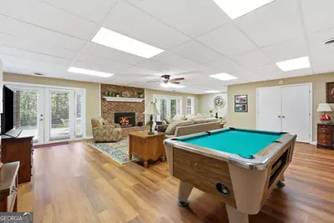
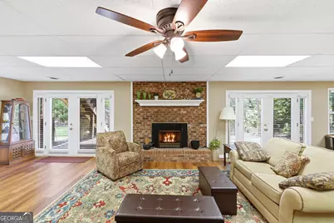
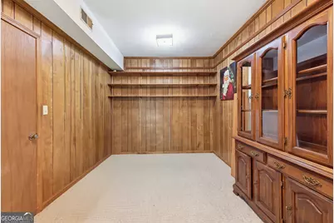
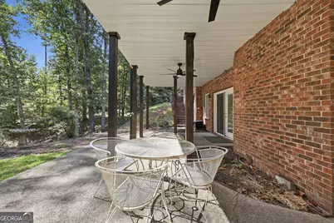
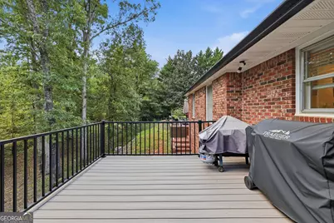
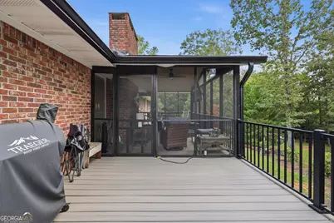
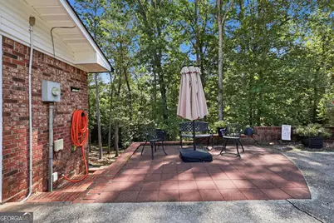
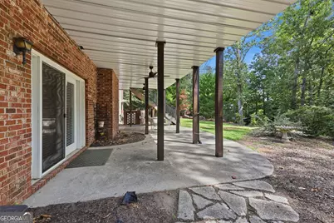
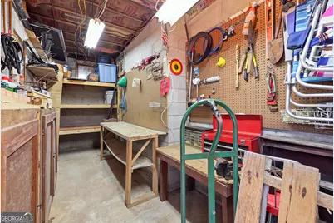
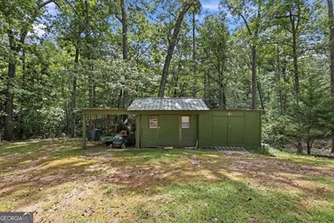
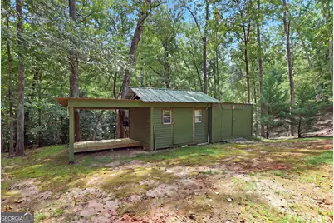
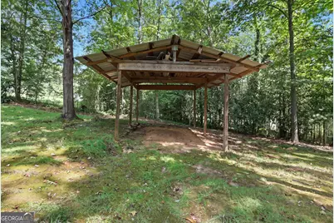
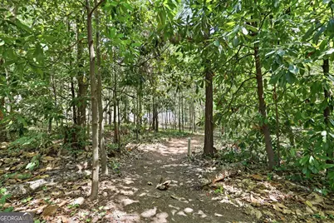
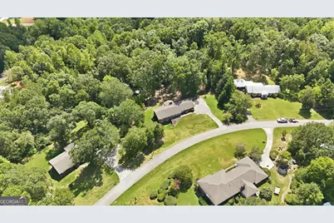
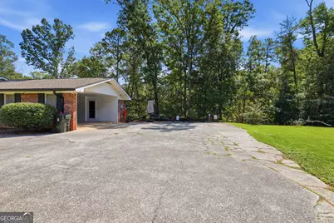
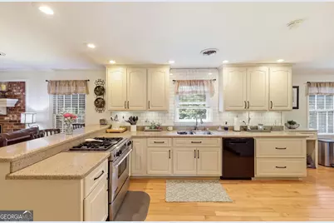
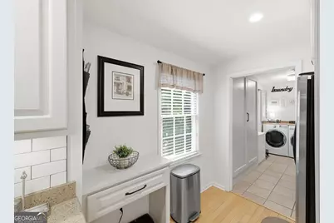
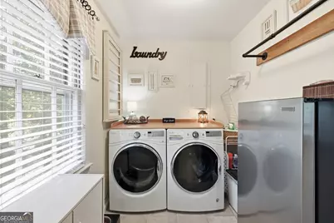
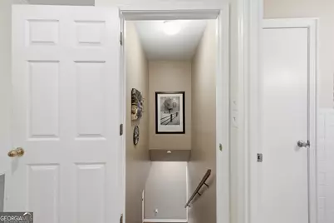
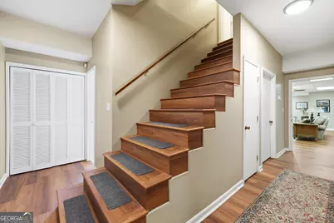
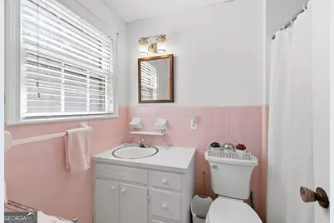
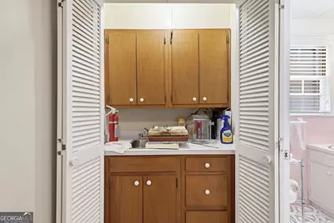
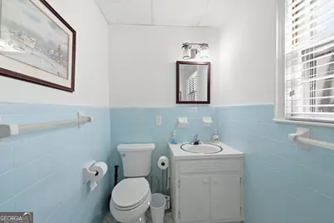
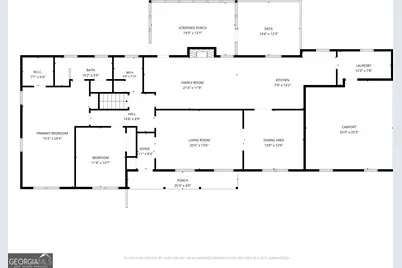
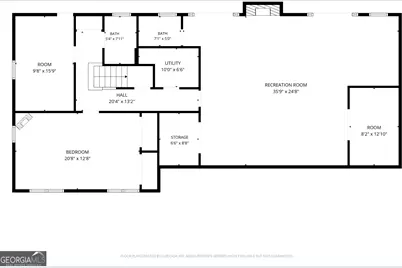
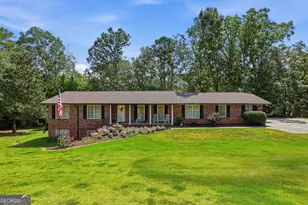
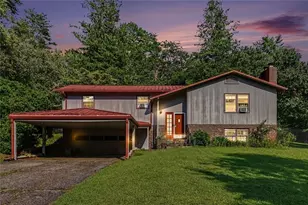
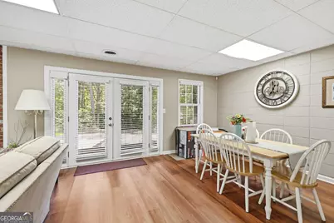
Welcome to this beautifully maintained four-sided brick ranch in the well-established Clearview Subdivision. Conveniently located near shopping, dining, schools, medical facilities, and everyday conveniences, this spacious home offers comfortable main-level living with an exceptional finished daylight basement and outstanding indoor and outdoor entertaining spaces. The main level features an updated kitchen with solid-surface countertops, stainless steel appliances, and a convenient coffee bar. The kitchen opens to the den, creating a wonderful open area for everyday living and entertaining. The den features a masonry fireplace with gas log insert and recessed lighting. The dining area opens into the living room, where beautiful hardwood floors and floor-to-ceiling windows provide an abundance of natural light and a warm, inviting atmosphere. Two bedrooms are located on the main level, including an oversized owner's suite featuring an updated tile walk-in shower and double vanity. A true highlight of the home is the newly added screened porch, offering the perfect setting for relaxing or entertaining. Whether you're watching a movie with the family, enjoying the big game with friends, or simply taking in the beautiful fall weather, this space is sure to become a favorite. The large rear deck with durable composite decking provides even more room for grilling, entertaining, and enjoying the private backyard. The finished daylight basement provides an incredible amount of additional living space. The huge recreation room features LVP flooring and a second masonry fireplace with gas log insert. French doors open directly to the rear patio, creating a seamless connection between the indoor and outdoor living areas. The basement also includes two additional bedrooms and one and a half baths, making it ideal for guests, a growing family, a home office, or a separate entertainment area. Additional features include a two-car garage, convenient kitchen-level entry, and a spacious laundry room just off the kitchen. The private backyard is enhanced by a workshop and pole barn, providing excellent space for hobbies, storage, projects, or additional equipment. If you're looking for a spacious, well-maintained four-sided brick ranch with extensive updates, multiple fireplaces, a finished daylight basement, and exceptional outdoor living space, this Clearview Subdivision home is one you won't want to miss.
Full Property Details
Full Property Details for 155 Valley Rd
General
- Price: $425,000
- Taxes: $1,768 (2025)
- Status: Active
- Type: Single Family
- Source: GAMLS_Atlanta
- MLS ID: 10843746
- Updated: 9/24/2026
- Added to Site: 23 day(s) ago
Interior
- Rooms/Areas: Bonus Room, Den, Family Room, Foyer, Great Room, Laundry
- Interior Features: Bookcases, Master On Main Level, Separate Shower, Tile Bath
- Fireplace: Yes
- Number of Fireplaces: 2
- Fireplace(s): Basement, Family Room, Masonry, Basement, Family Room, Masonry
- Appliances: Cooktop, Dishwasher, Oven/Range (Combo), Refrigerator, Stainless Steel Appliance(s)
Rooms
Bathrooms
- Total Bathrooms: 4
- Full Bathrooms: 3
- Half Bathrooms: 1
- Main - Full Baths: 2
- Lower - Full Baths: 1
- Lower - 1/2 Baths: 1
Bedrooms
- Total Bedrooms: 4
- Bedrooms Lower: 2
- Bedrooms Main: 2
- Bedrooms-Dn1: 2
Other Rooms
- Kitchen: Solid-Surface Counters, Walk-In Pantry
- Laundry: In Mud Room
Parking
- Parking Features: Attached, Carport, Garage, Kitchen Level
Location
- County: Stephens
- Driving Directions: From Big A Rd turn on Harris St at CVS. Harris St will turn in to Valley Rd and the house will be on the left.
School Information
- Elementary School: Big A
- Middle School: Stephens
- High School: Stephens
Community
- Assoc. Fees Include: None
Heating & Cooling
- Cooling Type: Ceiling Fan(s), Central Air
- Heating Type: Central
Utilities
- Water/Sewer: Public Sewer
Structural Information
- Architectural Style: Brick 4 Side, Ranch
- Construction Status: Resale
- Basement: Yes
- Basement Desc.: Finished Bath, Exterior Entry, Finished, Full, Interior Entry
- Roof: Composition
- Stories/Levels: Two
- Living Area: 3,900 Sq. Ft.
- Finished Total: 3,900 Sq. Ft.
- Finished Above Grnd: 1,950 Sq. Ft.
- Finished Below Grnd: 1,950 Sq. Ft.
- Year Built: 1960
Lot Features
- Lot Size (Acres): 1.51
- Lot Size Range: 1.51
- Lot Size Source: Public Records
- Lot Description: Other
Financial Considerations
- Tax Amount: $1,768.02
- Tax Year: 2025
Listing Courtesy of: Hammock Realty North Georgia

Get Pre-Approved Today
Schools
Schools serving 155 Valley Rd
School District:Stephens County School District
| Name | Grades | Distance |
|---|---|---|
Toccoa Elementary School 304 North Pond Street, Toccoa, GA 30577 | 3-4 | 1.5 mi |
Big A Elementary School 289 Sorrells Drive, Eastanollee, GA 30538 | PK-K | 2 mi |
Liberty Elementary School, Toccoa, GA 222 Old Liberty Hill Road, Toccoa, GA 30577 | 1-2 | 2.2 mi |
Stephens County Middle School 1315 Rose Lane, Toccoa, GA 30577 | 6-8 | 2 mi |
Stephens County High School 323 Indian Trl, Toccoa, GA 30577 | 9-12 | 1.7 mi |
Disclaimer:
School attendance boundaries provided by ATTOM Data Solutions and are for reference only. Contact the school directly to verify enrollment eligibility.
Price & Sales History for 155 Valley Rd
Date
Details
Price
Change
Source
9/01/2026
Listed
$425,000
121.93%
MLS
5/22/2006
Sold
$191,500
—
Public Record
Disclaimer: Historical sales information is derived from public records provided by the county offices. Information is not guaranteed and should be independently verified.
Tax History
Tax History for 155 Valley Rd
Year
Property Taxes
Change
Tax Assessment
Change
2025
$1,922
37%
$98,778
43%
2024
$1,398
11%
$69,148
6%
2023
$1,262
-43%
$65,043
5%
2022
$2,200
24%
$62,194
6%
2021
$1,773
—
$58,713
—
2021
$1,773
-1%
$58,671
—
2019
$1,797
—
$58,670
—
2018
$1,797
-2%
$58,670
—
2017
$1,825
2%
$58,670
—
2016
$1,797
-4%
$58,671
1%
2015
$1,869
-2%
$58,292
—
2014
$1,900
-9%
$58,292
—
2013
$2,095
—
$58,401
—
Disclaimer: Historical tax information is derived from public records provided by the county offices. Information is not guaranteed and should be independently verified.
Estimate the Cost
Estimate the Cost for 155 Valley Rd
155 Valley Road, Toccoa, GA 30577 (MLS# 10843746) is a Single Family property with 4 bedrooms, 3 full bathrooms and 1 partial bathroom. 155 Valley Road is currently listed for $425,000 and was received on September 01, 2026. Want to learn more about 155 Valley Road? Do you have questions about finding other Single Family real estate for sale in Toccoa? You can browse all Toccoa real estate or contact a Coldwell Banker agent to request more information.