This is a carousel with tiles that activate property listing cards. Use the previous and next buttons to navigate.
1/29
$235,000
This is a carousel with tiles that activate property listing cards. Use the previous and next buttons to navigate.
1/29
Property Description
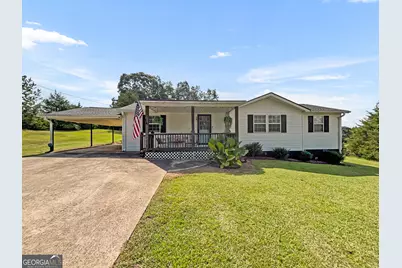
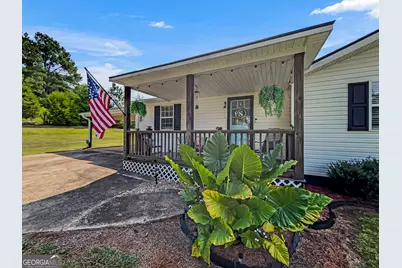
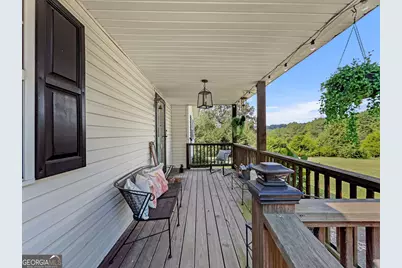
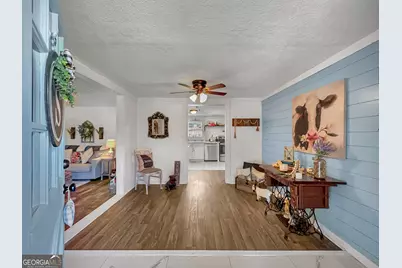
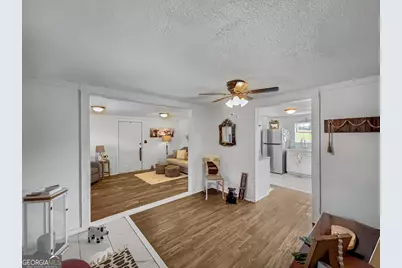
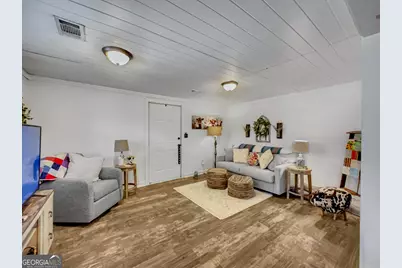
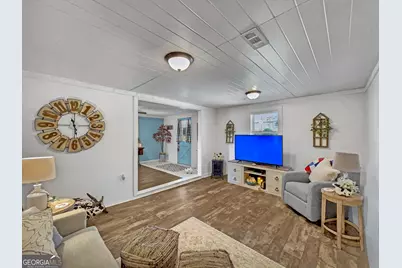
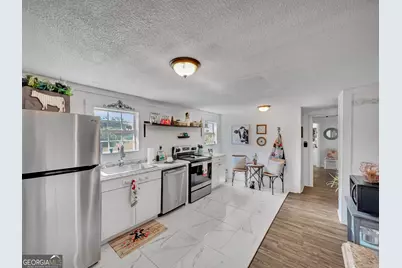
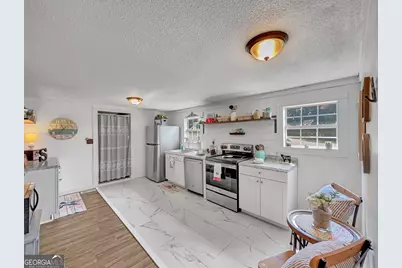
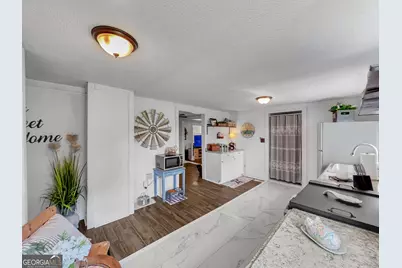
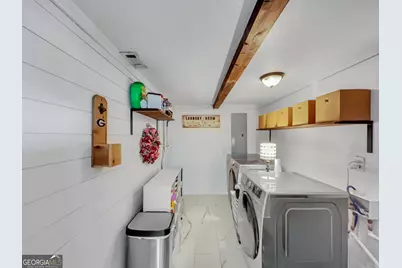
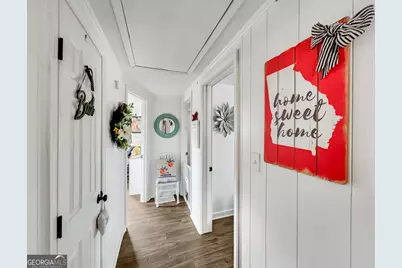
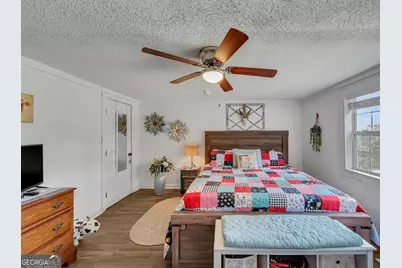
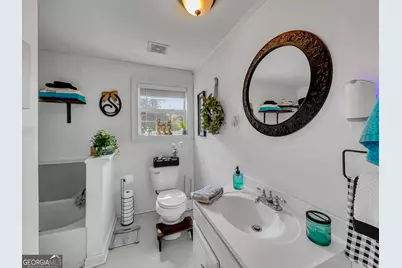
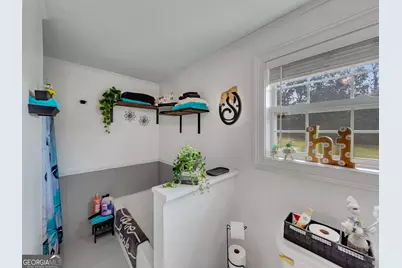
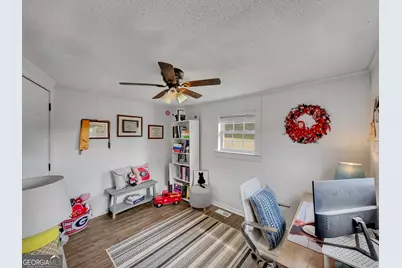
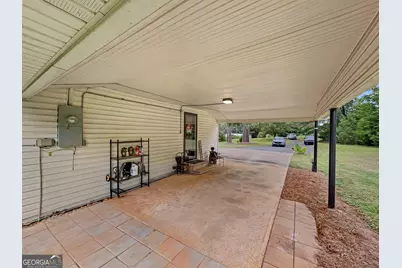
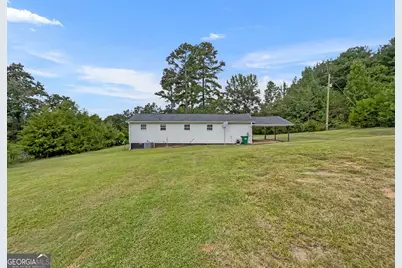
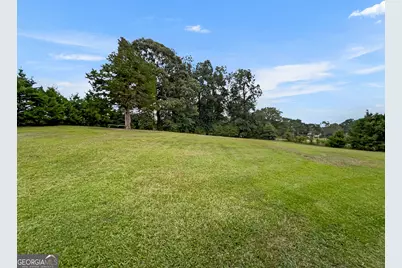
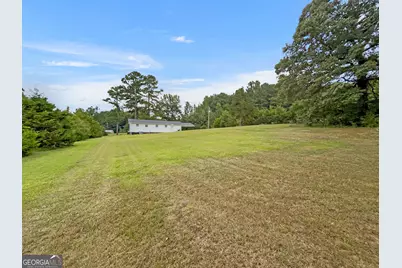
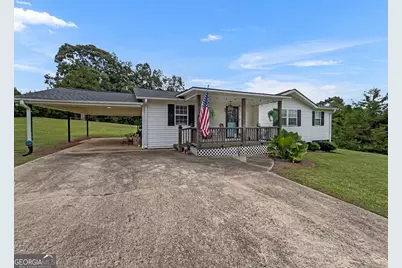
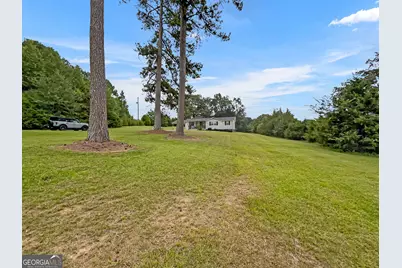
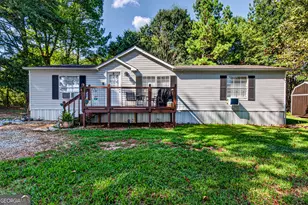
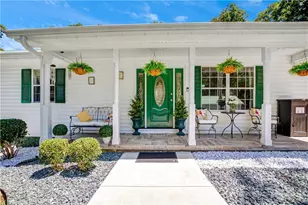
Back Due to Buyers Financing Fell Through - Sweet country cottage perfectly situated on a pastoral lot in the gently rolling hills of Franklin County. Updated and move-in ready, the whimsical vibes of this easy-living ranch are calling you home. DETAILS:*3 Bedrooms/1 Full Bath *1208 Sq.Ft. *Year Built - 1965 *1 Acre Lot SPECIAL FEATURES: -NEW Durable Luxury Vinyl Plank Floors -Roof & HVAC ONLY 3 yrs old -Spray Foam Insulation -Double Paned Windows with Blinds Package -Designer's-choice Paint Palette -Updated Light Fixtures and Ceiling Fans - Newer Storm Doors. FLOOR PLAN: -Open, Single-Level Concept. -Once inside, you'll be greeted by a spacious Foyer or Formal Dining space appointed with new floors, a shiplap accent wall adding a touch of charm, and provides direct access to the living space and Kitchen. -Spanning the left side of the home and providing carport access is the cozy Living Room. -Featuring ample space and updates at every turn the Kitchen offers ample white cabinetry for max storage options, continuous counter space that overflows to the serving bar, double-basin sink, tile and LVP floors, and complete appliance package. APPLIANCES: *Stove/Oven Combination *Dishwasher *Vent-hood Microwave *Side-by-side Refrigerator. -The Laundry/Mudroom is just off the kitchen and offers enough space that it could easily double as a pantry. -Tucked away down the right hall are each of the cozy bedrooms and baths. -The Bedroom provides ample natural light, ceiling fanlight fixtures and quick access to the hall bath. -The Primary Bath is complete with tile floors, soaking tub, separate shower, and updated vanity. EXTERIOR: ~Covered Rocking-Chair Front Porch. ~Single-car Carport that could double as a patio. ~Paved Driveway ~Expansive Front and Rear Yards. EXTRAS: -All Electric -Termite Bond -Public Water and septic tank -Vinyl Exterior -Mature Landscaping. LOCATION: - 6 Minutes to I-85 - 31 Miles to Tallulah Falls - 19 Miles to Lake Hartwell - 45 minutes to Athens. Offering a wonderful blend of charm, comfort, and country appeal, this delightful cottage is a rare opportunity to enjoy a relaxed lifestyle in a beautiful setting.
Full Property Details
Full Property Details for 680 Hunters Creek Rd
General
- Price: $235,000
- Taxes: $1,414 (2025)
- Status: Active
- Type: Single Family
- Source: GAMLS_Atlanta
- MLS ID: 10835755
- Updated: 9/18/2026
- Added to Site: 26 day(s) ago
Interior
- Rooms/Areas: Family Room, Foyer, Laundry
- Interior Features: Other, Pull-Down Attic Stairs, Separate Shower, Tile Bath
- Appliances: Dishwasher, Microwave, Oven/Range (Combo), Refrigerator, Stainless Steel Appliance(s)
Rooms
Bathrooms
- Total Bathrooms: 1
- Full Bathrooms: 1
- Main - Full Baths: 1
Bedrooms
- Total Bedrooms: 3
- Bedrooms Main: 3
Other Rooms
- Kitchen: Breakfast Area
- Laundry: In Kitchen, In Mud Room
Parking
- Parking Features: Carport, Detached
Location
- County: Franklin
- Driving Directions: I-85 to Exit 164 onto SR-320. Turn left onto Sr. 320. Turn right on Hunters Creek Rd. The property is on the right with sign.
School Information
- Elementary School: Other
- Middle School: Franklin County
- High School: Franklin
Community
- Assoc. Fees Include: None
Heating & Cooling
- Cooling Type: Central Air
- Heating Type: Electric, Central
Utilities
- Water/Sewer: Septic Tank
Structural Information
- Architectural Style: Ranch
- Construction Status: Resale
- Basement Desc.: Crawl Space
- Roof: Composition
- Stories/Levels: One
- Living Area: 1,208 Sq. Ft.
- Finished Total: 1,208 Sq. Ft.
- Finished Above Grnd: 1,208 Sq. Ft.
- Year Built: 1965
Lot Features
- Property View: Seasonal View
- Lot Size (Acres): 1
- Lot Size Range: 1
- Lot Size Source: Public Records
- Lot Description: Level, Open Lot, Private
Financial Considerations
- Tax Amount: $1,414
- Tax Year: 2025
Listing Courtesy of: Keller Williams Greater Athens

Get Pre-Approved Today
Schools
Schools serving 680 Hunters Creek Rd
School District:Franklin County School District
| Name | Grades | Distance |
|---|---|---|
Carnesville Elementary School 825 Hull Avenue, Carnesville, GA 30521 | PK-2 | 4.9 mi |
Central Franklin Elementary School 11555 Georgia 59, Carnesville, GA 30521 | 3-5 | 6.1 mi |
Franklin County Middle School 485 Turkey Creek Road, Carnesville, GA 30521 | 6-8 | 6 mi |
Franklin County High School 6570 Georgia 145, Carnesville, GA 30521 | 9-12 | 6 mi |
Disclaimer:
School attendance boundaries provided by ATTOM Data Solutions and are for reference only. Contact the school directly to verify enrollment eligibility.
Price & Sales History for 680 Hunters Creek Rd
Date
Details
Price
Change
Source
8/29/2026
Listed
$235,000
31.28%
MLS
3/01/2022
Sold
$179,000
—
Public Record
Disclaimer: Historical sales information is derived from public records provided by the county offices. Information is not guaranteed and should be independently verified.
Tax History
Tax History for 680 Hunters Creek Rd
Year
Property Taxes
Change
Tax Assessment
Change
2025
$1,461
13%
$63,214
17%
2024
$1,289
282%
$54,145
315%
2023
$337
13%
$13,058
13%
2022
$298
3%
$11,532
10%
2021
$288
2%
$10,462
—
2020
$281
2242%
$10,462
—
2019
$12
-96%
$10,462
-48%
2016
$298
-2%
$20,225
—
2015
$303
10%
$20,225
—
2014
$276
-33%
$20,225
26%
2013
$409
—
$16,100
—
Disclaimer: Historical tax information is derived from public records provided by the county offices. Information is not guaranteed and should be independently verified.
Estimate the Cost
Estimate the Cost for 680 Hunters Creek Rd
680 Hunters Creek Road, Toccoa, GA 30577 (MLS# 10835755) is a Single Family property with 3 bedrooms and 1 full bathroom. 680 Hunters Creek Road is currently listed for $235,000 and was received on August 29, 2026. Want to learn more about 680 Hunters Creek Road? Do you have questions about finding other Single Family real estate for sale in Toccoa? You can browse all Toccoa real estate or contact a Coldwell Banker agent to request more information.