This is a carousel with tiles that activate property listing cards. Use the previous and next buttons to navigate.
1/1
$500,000
This is a carousel with tiles that activate property listing cards. Use the previous and next buttons to navigate.
1/1
Property Description
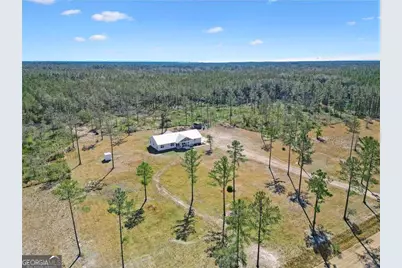
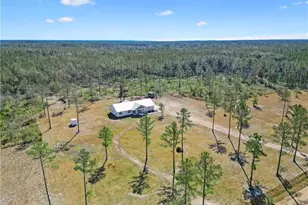
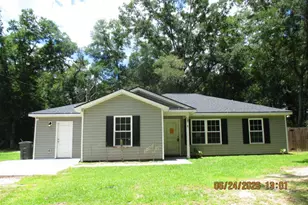
Must see in person! Experience the kind of space and privacy that's getting harder to find- this IMMACULATE custom-built estate is privately situated on 5 acres, with over 3 acres cleared, offering exceptional privacy, space, and quality craftsmanship throughout. Inside, refined architectural details set the tone, including 8 foot interior doors, wide-plank luxury vinyl flooring throughout, expansive hallways, and generously sized bedrooms. Each bedroom includes a walk-in closet, while the primary suite offers two walk-in closets for exceptional storage. The spacious, well-appointed kitchen showcases marble countertops, an oversized center island with power, a gas range, and soft- close cabinetry and drawers. The bathrooms are finished with elegant quartz countertops, complementing the home's cohesive, upscale design. Additional highlights include a gas fireplace in the great room, an approx 900 sq foot attached garage, and spacious screen porch featuring a SCREENEZE sliding screen door. An above-ground pool may remain or be removed at the buyer's preference. Very well constructed and upgraded finishes, this home features a private well drilled approx 600 feet-well beyond county requirements, paired with a Provector water system. Spray foam insulation and a hardwired generator panel with exterior plug. The current owners also planned a 600 square foot detached cottage (Permit # ADU25001) and began clearing the left rear portion of the property for that purpose, offering an excellent opportunity for a future guest house or secondary dwelling if new owner desired to build. This home is a thoughtfully designed, well-built home combining luxury finishes, acreage, and privacy. Easy access to I-95, Hwy 17, Hwy 99 for easy travel and located within 7 minutes to a Piggy Wiggly Grocery Store. Utilities-GA Power, Well, Septic, Internet- Darientel, Gas-Propane (current tank does not remain). NO HOA. Horses welcome!
Full Property Details
Full Property Details for 1757 Mcintosh Trl SE
General
- Sold For: $500,000
- Taxes: $4,280 (2025)
- Status: Closed
- Type: Single Family
- Source: GAMLS_Atlanta
- MLS ID: 10779128
- Added to Site: 131 day(s) ago
Interior
- Rooms/Areas: Den, Family Room, Great Room, Laundry
- Interior Features: Double Vanity, High Ceilings, Master On Main Level, Pull-Down Attic Stairs, Tile Bath, Walk-In Closet(s)
- Fireplace: Yes
- Number of Fireplaces: 1
- Fireplace(s): Family Room, Gas Log, Family Room, Gas Log
- Appliances: Cooktop, Dishwasher, Electric Water Heater, Microwave, Refrigerator
Rooms
Bathrooms
- Total Bathrooms: 3
- Full Bathrooms: 2
- Half Bathrooms: 1
- Main - Full Baths: 2
- Main - 1/2 Baths: 1
Bedrooms
- Total Bedrooms: 3
- Bedrooms Main: 3
Other Rooms
- Kitchen: Kitchen Island
- Laundry: Other
Additional Information
- Pool: Yes
- Pool Description: Above Ground
Parking
- Parking Features: Attached, Garage, Garage Door Opener
Location
- County: Mcintosh
- Driving Directions: From I-95 Exit 58, travel on Hwy 99. At 4-way stop, continue straight on Hwy 99. Turn right on McIntosh Trail SE. Home will be down on the left. Look for sign.
School Information
- Elementary School: Todd Grant
- Middle School: Mcintosh
- High School: Mcintosh Academy
Community
- Assoc. Fees Include: None
Heating & Cooling
- Cooling Type: Ceiling Fan(s), Central Air, Electric
- Heating Type: Central, Electric
Utilities
- Water/Sewer: Septic Tank
Structural Information
- Architectural Style: Country/Rustic, Traditional
- Construction Status: Resale
- Basement Desc.: None
- Roof: Metal
- Stories/Levels: One
- Living Area: 2,026 Sq. Ft.
- Finished Total: 2,026 Sq. Ft.
- Finished Above Grnd: 2,026 Sq. Ft.
- Year Built: 2023
Lot Features
- Lot Size (Acres): 5
- Lot Size Range: 5
- Lot Size Source: Public Records
- Lot Description: Level
Financial Considerations
- Tax Amount: $4,280.41
- Tax Year: 2025
Listing Courtesy of: BHHS Hodnett Cooper Real Estate
Sold by Non-Mls Company

Get Pre-Approved Today
Schools
Schools serving 1757 Mcintosh Trl SE
School District:McIntosh County School District
| Name | Grades | Distance |
|---|---|---|
Todd Grant Elementary School 1102 Ca Devillars Road, Darien, GA 31305 | PK-5 | 8.4 mi |
Mcintosh County Middle School 500 Greene Street, Darien, GA 31305 | 6-8 | 9 mi |
Mcintosh County Academy 8945 U.S. 17, Darien, GA 31305 | 9-12 | 4.4 mi |
Disclaimer:
School attendance boundaries provided by ATTOM Data Solutions and are for reference only. Contact the school directly to verify enrollment eligibility.
Price & Sales History for 1757 Mcintosh Trl SE
Date
Details
Price
Change
Source
9/21/2026
Sold
$500,000
-7.39%
MLS
7/20/2026
Price Reduced
$539,900
-1.66%
MLS
6/22/2026
Price Reduced
$549,000
-0.16%
MLS
6/04/2026
Listed
$549,900
—
MLS
Disclaimer: Historical sales information is derived from public records provided by the county offices. Information is not guaranteed and should be independently verified.
Home Warranty : Included
1757 McIntosh Trail SE, Townsend, GA 31331 (MLS# 10779128) is a Single Family property that was sold at $500,000 on September 21, 2026. Want to learn more about 1757 McIntosh Trail SE? Do you have questions about finding other Single Family real estate for sale in Townsend? You can browse all Townsend real estate or contact a Coldwell Banker agent to request more information.