This is a carousel with tiles that activate property listing cards. Use the previous and next buttons to navigate.
1/1
$605,750
This is a carousel with tiles that activate property listing cards. Use the previous and next buttons to navigate.
1/1
Property Description
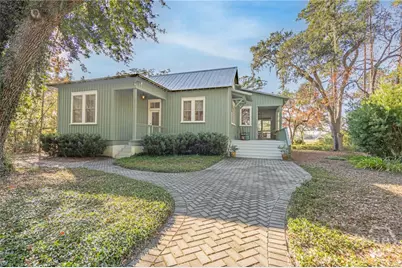
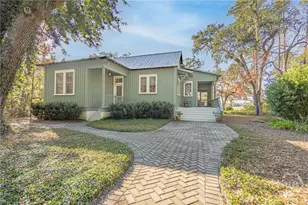
Enjoy the serene marsh view and elevated Lowcountry living in this beautifully designed custom home featuring 2 bedrooms and 2 bathrooms in the main house, plus a 1-bedroom, 1-bathroom carriage house. As you enter, the warmth of Hickory engineered hardwood floors flows throughout the main living areas, leading you into an open floor plan. Vaulted ceilings and exposed wooden beams create a spacious, airy feel, while French doors line the living room, filling the space with natural light and framing the marsh view. The gas fireplace with surrounding built-in shelving provides a cozy focal point. The large kitchen is perfect for gatherings, offering an oversized island, granite countertops, and plenty of workspace. The primary bedroom offers an additional marsh view, and the adjoining bathroom features a soothing soaking tub and a separate shower. The detached carriage house adds not only an additional 1,040sf under air, but also flexibility and function with its own bedroom and bathroom along with a 2-car garage, potting room, and an office/hobby space. Unwind on the wraparound porch, enjoy the comfort of the screened-in section, or step into the backyard on a cool evening to enjoy the firepit. Neighborhood amenities include a boat launch, day dock, community center, and fish-cleaning station-perfect for those who love spending time on the water. Conveniently located minutes from Barbour River Landing boat launch, Shellman Bluff fish camp village, Sapelo Hammock Golf Club, and Harris Neck Wildlife Refuge, which includes a migratory bird route. Brunswick, Historic Darien, and Richmond Hill are a short 30-minute drive. A rare combination of comfort, craftsmanship, and coastal charm, this home is ready to welcome you!
Full Property Details
Full Property Details for 3649 Julienton Dr NE
General
- Sold For: $605,750
- HOA FEE: $17/month
- HOA FEE FREQ.: Annually
- Taxes: $4,478 (2024)
- Status: Closed
- Type: Single Family
- Source: 2253
- MLS ID: SA344013
- Added to Site: 233 day(s) ago
Rental Information
- Complex Features: Boat Facilities, Clubhouse, Marina, Dock
Interior
- Interior Features: Built-in Features, Entrance Foyer, Kitchen Island, Vaulted Ceiling(s)
- Fireplace: Yes
- Number of Fireplaces: 1
- Fireplace(s): Gas, Living Room
- Appliances: Cooktop, Dryer, Dishwasher, Electric Water Heater, Microwave, Refrigerator, Self Cleaning Oven, Washer
Rooms
Bathrooms
- Total Bathrooms: 3
- Full Bathrooms: 3
- Main Floor Baths: 2
Bedrooms
- Total Bedrooms: 3
- Bedrooms Main: 2
Other Rooms
- Eat-in kitchen: Yes
- Laundry: Washer Hookup, Dryer Hookup, Laundry Room
Exterior
- Porch/Patio/Deck: Porch, Screened, Wrap Around
Parking
- Garage: Yes
- Parking Features: Detached
Location
- County: McIntosh
- Subdivision: Springfield Sub
- Driving Directions: I-95 exit 67 to 17 South. Turn onto Harris Neck Road at the Smallest Church in America. Take that for approximately 6 miles, then turn right onto Plantation Drive NE. Turn right at the stop sign on Julienton Drive. 3649 Julienton will be on the left. Sign at end of driveway.
School Information
- Elementary School: Todd Grant
- Middle School: McIntosh
- High School: McIntosh
Community
- Association: Yes
Heating & Cooling
- Air Conditioning: Yes
- Cooling Type: Central Air, Electric, Heat Pump
- Heating Type: Central, Electric, Heat Pump
Utilities
- Sewer: Septic Tank
- Water: Shared Well
- Utility Description: Underground Utilities
Structural Information
- Architectural Style: Traditional
- Construction: Concrete
- Roof: Metal
- Square Feet: 2,910
- Sq. Ft. Source: Builder
- Year Built: 2008
Lot Features
- Lot Size (Acres): 0.65
- Lot Size (Sq. Ft.): 28,314
- Lot Features: Back Yard, Private, Wooded
- Zoning: 7
Water Features
- Water Front: Yes
- Water Front Desc.: Boat Ramp/Lift Access
Financial Considerations
- For Sale: Yes
- Association Fee: $200
- Assoc Fee Freq.: Annually
- Tax Amount: $4,478
- Tax Year: 2024
- Terms: Cash, Conventional, 1031 Exchange, FHA, VA Loan
Disclosures and Reports
- Ownership: Homeowner/Owner
- Special Conditions: Standard
- Legal Description: 128 SPRNGFLD MAR F
- Restrictions: Restrictive Covenant
- Disclosures/Rstr.: Flood Insurance Required
- Property ID: 0070C 0045
- Lot Number: 128
Listed by Better Homes and Gardens Real, Tari Hornick
Sold by Re/Max Accent, Kelly B. Johnson
Get Pre-Approved Today
Schools
Schools serving 3649 Julienton Dr NE
School District:McIntosh County School District
| Name | Grades | Distance |
|---|---|---|
Todd Grant Elementary School 1102 Ca Devillars Road, Darien, GA 31305 | PK-5 | 18.1 mi |
Mcintosh County Middle School 500 Greene Street, Darien, GA 31305 | 6-8 | 18.7 mi |
Mcintosh County Academy 8945 U.S. 17, Darien, GA 31305 | 9-12 | 14.3 mi |
Disclaimer:
School attendance boundaries provided by ATTOM Data Solutions and are for reference only. Contact the school directly to verify enrollment eligibility.
Price & Sales History for 3649 Julienton Dr NE
Date
Details
Price
Change
Source
3/19/2026
Sold
$605,750
—
MLS
Disclaimer: Historical sales information is derived from public records provided by the county offices. Information is not guaranteed and should be independently verified.

3649 Julienton Drive NE, Townsend, GA 31331 (MLS# SA344013) is a Single Family property that was sold at $605,750 on March 19, 2026. Want to learn more about 3649 Julienton Drive NE? Do you have questions about finding other Single Family real estate for sale in Townsend? You can browse all Townsend real estate or contact a Coldwell Banker agent to request more information.