This is a carousel with tiles that activate property listing cards. Use the previous and next buttons to navigate.
1/1
$450,000
This is a carousel with tiles that activate property listing cards. Use the previous and next buttons to navigate.
1/1
Property Description
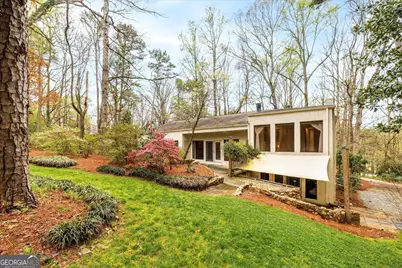
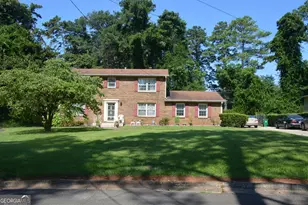
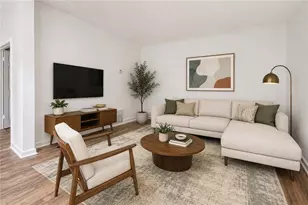
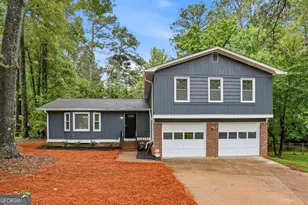
Welcome to the Park on Silversmith. Fun and unique Mid-Century Modern set in on a private park-like lot with blooming plants and trees creating a delightful setting. The exterior design is reminiscent of some of the Avant-guarde homes in Druid Hills and Decatur but with a Smoke Rise sized lot and price. The front entry sets the tone with leaded glass doors framed by windows that may be 10-12 feet tall and a window above streaming afternoon light into the huge great room. The Great Room and Open Dining Room are nearly two stories in height allowing your imagination dreams of using space. Floating stairs at the side lead to the upper floor with two bedrooms and a J and J bath. Hidden by ceiling tiles over the vanities are skylights that could be opened if desired. From the Great Room and Dining room, enter the kitchen and casual dining area. Take note of the unusual corner windows you will find here and through-out the home. The kitchen has a retro feel with the skylight over the island, newer appliances and abundant cabinets and counters. In the back hall is a pantry and just outside the doors a large screened porch/breezeway. Secluded from the rest of the home is a primary bedroom suite with a wall of windows and access to the back patio. Off the hall leading back to the Great Room is the laundry and a half bath. Off the Great Room at the back of the house is a room that could be a den, office, music room or whatever you like. A fireplace creates a special ambiance. Windows make up most of the back wall. There is a door to the lower level which has a full apartment with a separate driveway access, patio and entry. There is a kitchen, living area, full bath with a huge shower, laundry and bedroom. Back parking pad will fit an RV. Lots of exterior entertaining areas and nature to enjoy. DonCOt miss this home, you wonCOt find another like it. Easy access to work, shopping and recreation.
Full Property Details
Full Property Details for 2056 Silversmith Ln
General
- Sold For: $450,000
- Taxes: $5,831 (2024)
- Status: Closed
- Type: Single Family
- Source: GAMLS_Atlanta
- MLS ID: 10485313
- Added to Site: 434 day(s) ago
Interior
- Rooms/Areas: Den, Foyer
- Interior Features: Bookcases, Double Vanity, Master On Main Level, Split Bedroom Plan, Walk-In Closet(s)
- Fireplace: Yes
- Number of Fireplaces: 1
- Fireplace(s): Family Room, Gas Log, Gas Starter, Family Room, Gas Log, Gas Starter
- Appliances: Dishwasher, Double Oven, Gas Water Heater, Microwave, Refrigerator
Rooms
Bathrooms
- Total Bathrooms: 4
- Full Bathrooms: 3
- Half Bathrooms: 1
- Upper Floor Baths: 1
- Upper - Full Baths: 1
- Main - Full Baths: 1
- Main - 1/2 Baths: 1
- Lower - Full Baths: 1
Bedrooms
- Total Bedrooms: 4
- Bedrooms Upper: 2
- Bedrooms Lower: 1
- Bedrooms-Up1: 2
- Bedrooms Main: 1
- Bedrooms-Dn1: 1
Other Rooms
- Kitchen: Breakfast Area, Breakfast Bar, Breakfast Room, Kitchen Island, Pantry, Second Kitchen
- Laundry: Laundry Closet
Additional Information
- Shared Pool: Yes
- Tennis: Yes
Exterior
- Exterior Features: Garden
Parking
- Parking Features: Attached, Garage, Garage Door Opener, Kitchen Level, Parking Pad, Side/Rear Entrance
Location
- County: DeKalb
- Driving Directions: Use GPS
School Information
- Elementary School: Smoke Rise
- Middle School: Tucker
- High School: Tucker
Community
- Assoc. Fees Include: None
Heating & Cooling
- Cooling Type: Ceiling Fan(s), Central Air
- Heating Type: Central, Forced Air, Natural Gas
Utilities
- Water/Sewer: Septic Tank
Structural Information
- Architectural Style: Contemporary, Other
- Construction Status: Resale
- Basement Desc.: Finished Bath, Exterior Entry, Finished, Interior Entry
- Roof: Composition
- Stories/Levels: Multi/Split
- Living Area: 3,353 Sq. Ft.
- Finished Total: 3,353 Sq. Ft.
- Finished Above Grnd: 2,691 Sq. Ft.
- Finished Below Grnd: 662 Sq. Ft.
- Year Built: 1972
Lot Features
- Property View: City
- Lot Size (Acres): 1.22
- Lot Size Range: 1.22
- Lot Size Source: Public Records
- Lot Description: City Lot, Private
Water Features
- Water Front Name: NONE
Financial Considerations
- Tax Amount: $5,831
- Tax Year: 2024
Disclosures and Reports
- Block: 6
- Lot Number: 179
Listing Courtesy of: SRA Signature Realty Agents
Sold by Keller Williams Atlanta Classic

Get Pre-Approved Today
Schools
Schools serving 2056 Silversmith Ln
School District:Dekalb County School District
| Name | Grades | Distance |
|---|---|---|
Smoke Rise Elementary School 4780 Hugh Howell Road, Stone Mountain, GA 30087 | PK-5 | 2.6 mi |
Tucker Middle School 2160 Idlewood Road, Tucker, GA 30084 | 6-8 | 3.8 mi |
Tucker High School 5036 Lavista Road, Tucker, GA 30084 | 9-12 | 4 mi |
Disclaimer:
School attendance boundaries provided by ATTOM Data Solutions and are for reference only. Contact the school directly to verify enrollment eligibility.
Price & Sales History for 2056 Silversmith Ln
Date
Details
Price
Change
Source
5/19/2025
Sold
$450,000
-21.6%
MLS
4/16/2025
Price Reduced
$574,000
-4.17%
MLS
3/21/2025
Listed
$599,000
—
MLS
Disclaimer: Historical sales information is derived from public records provided by the county offices. Information is not guaranteed and should be independently verified.
2056 Silversmith Lane, Tucker, GA 30087 (MLS# 10485313) is a Single Family property that was sold at $450,000 on May 19, 2025. Want to learn more about 2056 Silversmith Lane? Do you have questions about finding other Single Family real estate for sale in Tucker? You can browse all Tucker real estate or contact a Coldwell Banker agent to request more information.