
This is a carousel with tiles that activate property listing cards. Use the previous and next buttons to navigate.
1/1
$462,675
This is a carousel with tiles that activate property listing cards. Use the previous and next buttons to navigate.
1/1
Property Description
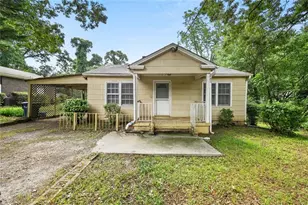
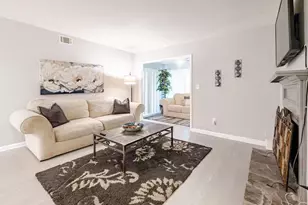
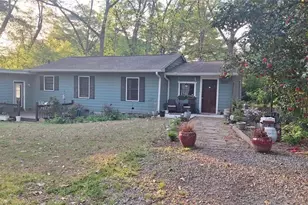
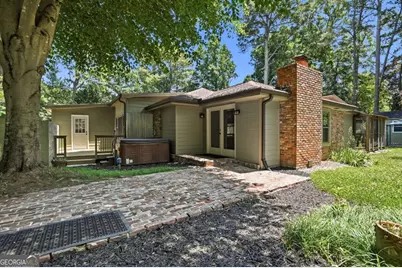
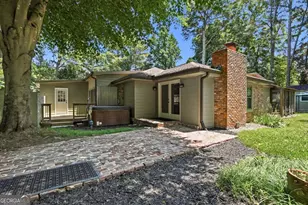
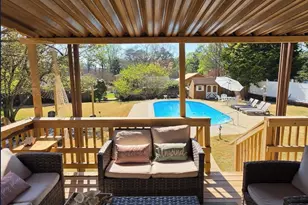
Historic Charm Meets Modern Comfort in Sought-After Lake Ivanhoe - A rare opportunity to own one of the original homes in the beloved Lake Ivanhoe subdivision, this charming brick ranch is believed to be the second home ever built in the neighborhood. Rich in history and thoughtfully updated over the years, this special property seamlessly blends timeless character with modern conveniences. Originally constructed in 1956 as a cozy two-bedroom, one-bath cottage. The original owners expanded to include a third bedroom, a full bath and added the existing kitchen; and the 2nd owners added the 3rd bath. All to create the spacious and functional floorplan enjoyed today. Every corner of the home reflects pride of ownership and a respect for its unique heritage. Recent improvements include a beautifully renovated primary bathroom, an updated kitchen, and fresh interior paint throughout. New windows installed in 2019, new water heater(2023) and energy efficient HVAC with gas assist heat pump. Warm hardwood floors flow through much of the home, while reclaimed 3-inch heart pine planks add distinctive charm and character to the kitchen and secondary guest suite, preserving the home's historic appeal. The updated kitchen features warm butcher block countertops, shaker style white cabinetry, tile backsplash, stainless steel appliances, a beautiful Z-line 6-burner gas range, a unique custom bar and the original cast iron double sink creating a welcoming space for everyday living and entertaining. The adjoining living and dining areas offer a comfortable, open atmosphere for gathering with family and friends. The primary suite provides a peaceful retreat, complete with a recently renovated bath featuring stylish finishes, double closets and a convenient storage nook. Two additional bedrooms offer flexibility for guests, family members, or home office space. There's plenty of space to enjoy the outdoors at this home. French doors open from the kitchen to a new deck providing the perfect setting for grilling and chilling with an evening cocktail. Have your coffee on the screened porch (also known as the Catio) Another private deck off the primary suite offers space to lounge after a quick dip in the hot tub(installed in 2019). Located within the highly sought-after Livsey Elementary district and surrounded by parks, nature preserves, golf, shopping, dining, and easy access to downtown Tucker, Emory, the CDC and major highways, this home offers an exceptional combination of history, charm, convenience, and modern updates. Homes with this much character, history, and warmth rarely come along. Come experience the story and charm of one of Lake Ivanhoe's original treasures.
Full Property Details
Full Property Details for 4273 Webb Rd
General
- Sold For: $462,675
- Taxes: $4,252 (2025)
- Status: Closed
- Type: Single Family
- Source: GAMLS_Atlanta
- MLS ID: 10780610
- Added to Site: 35 day(s) ago
Interior
- Rooms/Areas: Other
- Interior Features: Double Vanity, Master On Main Level, Roommate Plan, Split Bedroom Plan, Vaulted Ceiling(s)
- Fireplace: Yes
- Number of Fireplaces: 1
- Fireplace(s): Living Room, Other, Living Room, Other
- Appliances: Dishwasher, Disposal, Gas Water Heater, Refrigerator, Stainless Steel Appliance(s)
Rooms
Bathrooms
- Total Bathrooms: 3
- Full Bathrooms: 3
- Main - Full Baths: 3
Bedrooms
- Total Bedrooms: 3
- Bedrooms Main: 3
Other Rooms
- Kitchen: Kitchen Island, Pantry, Solid-Surface Counters
- Laundry: Common Area, In Hall
Parking
- Parking Features: Carport, Detached, Kitchen Level, RV/Boat Parking
Location
- County: DeKalb
- Driving Directions: Entrance to Lake Ivanhoe Subdivision on either Chamblee Tucker or Old Norcross Tucker
School Information
- Elementary School: Livsey
- Middle School: Tucker
- High School: Tucker
Community
- Assoc. Fees Include: None
Heating & Cooling
- Cooling Type: Central Air
- Heating Type: Central, Heat Pump
Utilities
- Water/Sewer: Public Sewer
Structural Information
- Architectural Style: Brick 3 Side, Bungalow/Cottage, Ranch
- Construction Status: Resale
- Basement Desc.: None
- Roof: Composition
- Stories/Levels: One
- Living Area: 1,946 Sq. Ft.
- Finished Total: 1,946 Sq. Ft.
- Finished Above Grnd: 1,946 Sq. Ft.
- Year Built: 1956
Lot Features
- Lot Size (Acres): 0.75
- Lot Size Range: .75
- Lot Size Source: Owner
- Lot Description: Other
Water Features
- Water Front Name: NONE
Financial Considerations
- Tax Amount: $4,252
- Tax Year: 2025
Get Pre-Approved Today
Schools
Schools serving 4273 Webb Rd
School District:Dekalb County School District
| Name | Grades | Distance |
|---|---|---|
Livsey Elementary School 4137 Livsey Road, Tucker, GA 30084 | PK-5 | 0.4 mi |
Tucker Middle School 2160 Idlewood Road, Tucker, GA 30084 | 6-8 | 1.7 mi |
Tucker High School 5036 Lavista Road, Tucker, GA 30084 | 9-12 | 1.1 mi |
Disclaimer:
School attendance boundaries provided by ATTOM Data Solutions and are for reference only. Contact the school directly to verify enrollment eligibility.
Price & Sales History for 4273 Webb Rd
Date
Details
Price
Change
Source
7/07/2026
Sold
$462,675
2.82%
MLS
6/06/2026
Listed
$450,000
—
MLS
Disclaimer: Historical sales information is derived from public records provided by the county offices. Information is not guaranteed and should be independently verified.
4273 Webb Road, Tucker, GA 30084 (MLS# 10780610) is a Single Family property that was sold at $462,675 on July 07, 2026. This property was sold by Connie Raji from our North Fulton Office.Want to learn more about 4273 Webb Road? Do you have questions about finding other Single Family real estate for sale in Tucker? You can browse all Tucker real estate or contact a Coldwell Banker agent to request more information.