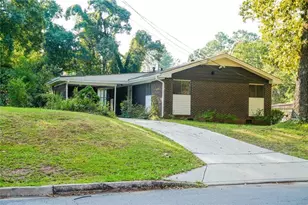
This is a carousel with tiles that activate property listing cards. Use the previous and next buttons to navigate.
1/1
$215,000
This is a carousel with tiles that activate property listing cards. Use the previous and next buttons to navigate.
1/1
Property Description
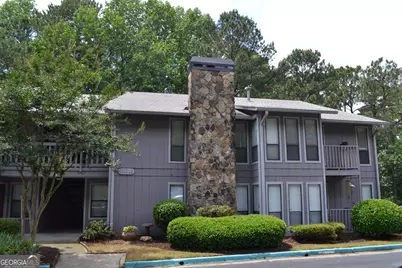
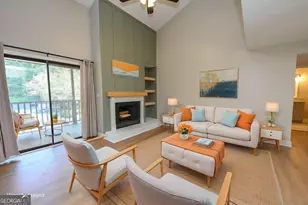
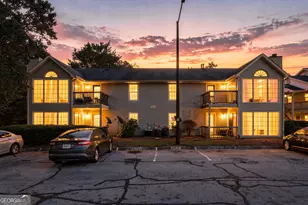
Gorgeous, professionally renovated Woodridge condo located in this sought after gated community. Nearly every square inch inside this beautiful condo is brand new. If an impeccable, top-quality renovation is what you seek, this is it. Sparkling kitchen w/white shaker cabinets (all cabinetry in kitchen and bathrooms are soft-close), quartz countertops, stainless steel appliances (including brand new refrigerator) and open to the living room w/serving bar/breakfast bar (all appliances remain). Large laundry room/pantry combo. All new stunning baths, gutted to the studs w/floor to ceiling tile, new vanities (w/quartz counters just like the kitchen), toilets, lighting, mirrors and glass shower doors. Excellent split bedroom/roommate floor plan, each w/en-suite full baths and lighted, walk-in closets. All new interior AND exterior doors, hardware, flooring (LVP or tile throughout - no carpet anywhere), light fixtures, ceiling fans, window treatments, fireplace mantle and surround. New water heater and HVAC (furnace AND outside condenser unit) replaced 3 years ago. Most windows replaced as well. Located in the rear of the complex in the quietest, most desirable area. Private, wooded views from all windows. No neighbors or asphalt in sight from this end unit condo. Walk out your back door onto your covered porch and see the private parking area and cul-de-sac w/community grill, ideal for small gatherings at your new place! Phenomenal location w/easy access to I-85 and I-285. The Woodridge entrance has one of the rare MARTA Mobility handicap bus stops right outside. Gated and secure complex.
Full Property Details
Full Property Details for 5066 Woodridge Way
General
- Sold For: $215,000
- HOA FEE: $4,152
- Taxes: $3,988 (2025)
- Status: Closed
- Type: Condo
- Source: GAMLS_Atlanta
- MLS ID: 10841707
- Added to Site: 31 day(s) ago
Interior
- Rooms/Areas: Foyer, Laundry, Sun Room
- Interior Features: Master On Main Level, Other, Split Bedroom Plan, Walk-In Closet(s)
- Fireplace: Yes
- Number of Fireplaces: 1
- Fireplace(s): Factory Built, Family Room, Factory-Built, Family Room
- Appliances: Dishwasher, Disposal, Gas Water Heater, Microwave, Refrigerator
Rooms
Bathrooms
- Total Bathrooms: 2
- Full Bathrooms: 2
- Main - Full Baths: 2
Bedrooms
- Total Bedrooms: 2
- Bedrooms Main: 2
Other Rooms
- Kitchen: Breakfast Bar, Walk-In Pantry
- Laundry: Laundry Closet
Additional Information
- Shared Pool: Yes
- Pool: Yes
- Pool Description: In Ground, Salt Water
Exterior
- Exterior Features: Gas Grill, Other
Parking
- Parking Features: Assigned
Location
- County: DeKalb
- Driving Directions: I -85 N to spaghetti junction. Use GPS or your best recollection to navigate the ramps to get you to Pleasantdale Rd. Turn right (south). Go approximately 1 mile to Woodridge on your left. Go to callbox and follow access directions you will have received in your Showingtime confirmation.
School Information
- Elementary School: Livsey
- Middle School: Tucker
- High School: Tucker
Community
- Gated community: Yes
- Assoc. Fees Include: Insurance, Maintenance Exterior, Maintenance Grounds, Pest Control, Reserve Fund, Security, Sewer, Swimming, Tennis, Trash, Water
Heating & Cooling
- Cooling Type: Ceiling Fan(s), Central Air, Electric
- Heating Type: Central, Forced Air, Natural Gas
Utilities
- Water/Sewer: Public Sewer
Structural Information
- Architectural Style: European
- Construction Status: Resale
- Basement Desc.: None
- Roof: Composition
- Stories/Levels: One
- Living Area: 1,182 Sq. Ft.
- Finished Total: 1,182 Sq. Ft.
- Finished Above Grnd: 1,182 Sq. Ft.
- Year Built: 1986
Lot Features
- Lot Size Source: Public Records
- Lot Description: Private
Water Features
- Water Front Name: NONE
Financial Considerations
- Association Fee: Yes
- Association Fee: $4,152
- Tax Amount: $3,988
- Tax Year: 2025
Disclosures and Reports
- Special Conditions: Agent/Seller Relationship
Listing Courtesy of: Keller Williams Realty Atlanta North
Sold by RE/MAX Metro Atlanta Cityside

Get Pre-Approved Today
Schools
Schools serving 5066 Woodridge Way
School District:Dekalb County School District
| Name | Grades | Distance |
|---|---|---|
Livsey Elementary School 4137 Livsey Road, Tucker, GA 30084 | PK-5 | 1.4 mi |
Tucker Middle School 2160 Idlewood Road, Tucker, GA 30084 | 6-8 | 2.9 mi |
Tucker High School 5036 Lavista Road, Tucker, GA 30084 | 9-12 | 2.2 mi |
Disclaimer:
School attendance boundaries provided by ATTOM Data Solutions and are for reference only. Contact the school directly to verify enrollment eligibility.
Price & Sales History for 5066 Woodridge Way
Date
Details
Price
Change
Source
10/08/2026
Sold
$215,000
—
MLS
9/08/2026
Listed
$215,000
—
MLS
Disclaimer: Historical sales information is derived from public records provided by the county offices. Information is not guaranteed and should be independently verified.
Home Warranty : Included
5066 Woodridge Way, Tucker, GA 30084 (MLS# 10841707) is a Condo property that was sold at $215,000 on October 08, 2026. Want to learn more about 5066 Woodridge Way? Do you have questions about finding other Condo real estate for sale in Tucker? You can browse all Tucker real estate or contact a Coldwell Banker agent to request more information.