This is a carousel with tiles that activate property listing cards. Use the previous and next buttons to navigate.
1/56
$220,000
This is a carousel with tiles that activate property listing cards. Use the previous and next buttons to navigate.
1/56
Property Description
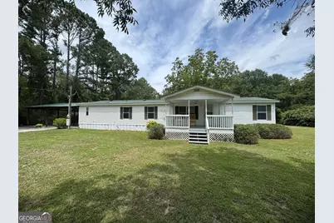
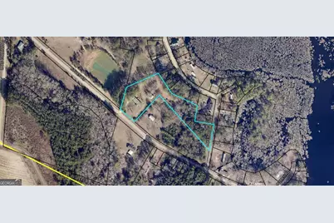
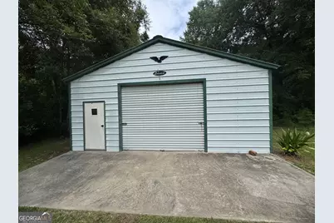
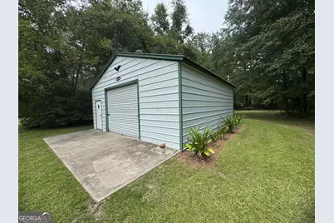
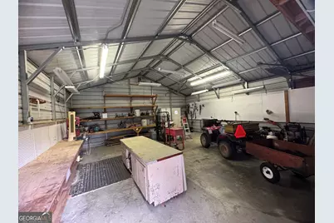
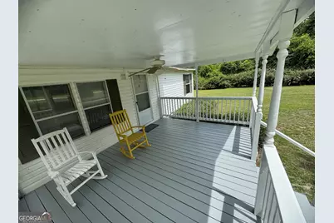
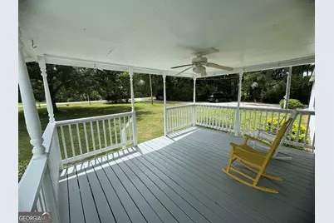
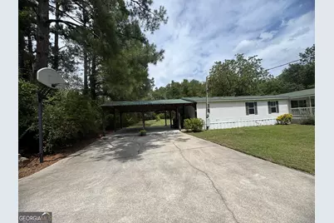
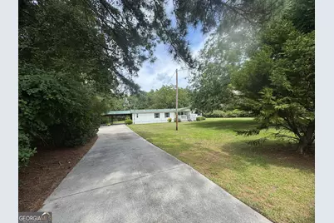
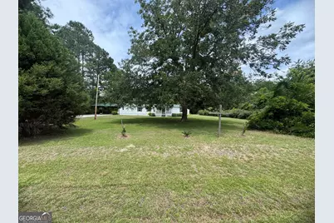
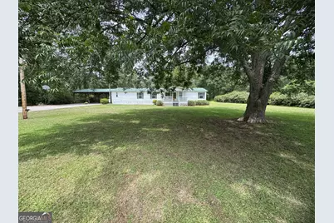
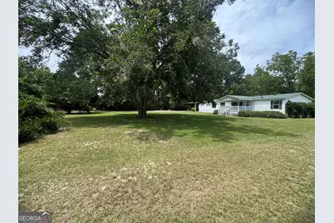
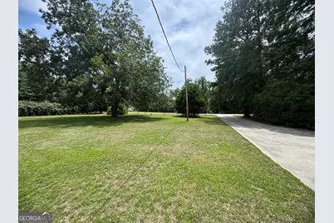
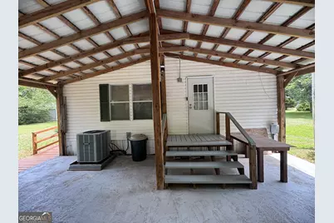
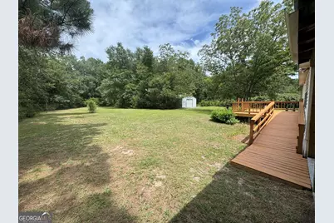
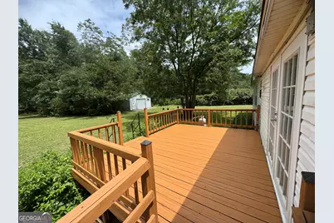
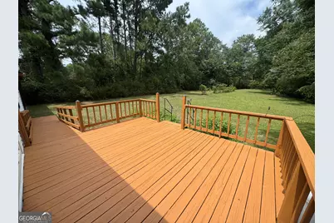
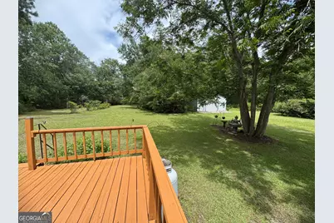
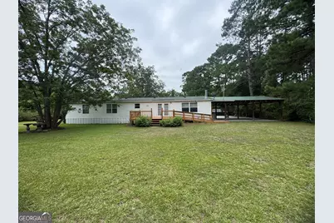
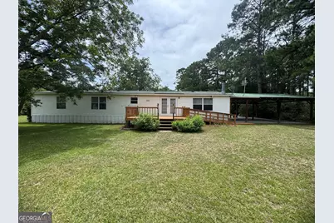
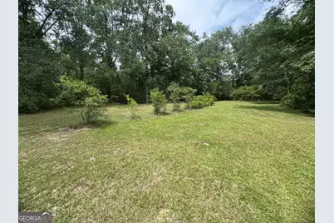
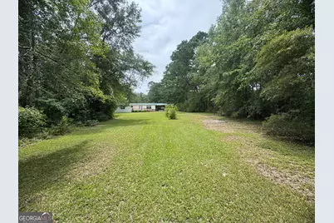
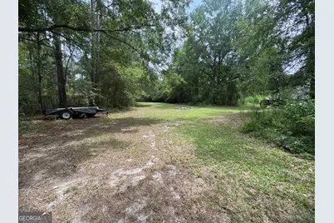
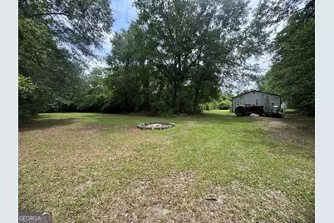
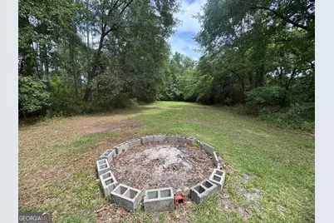
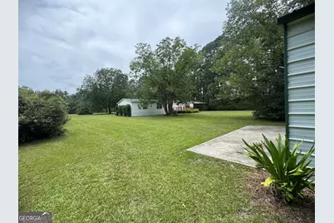
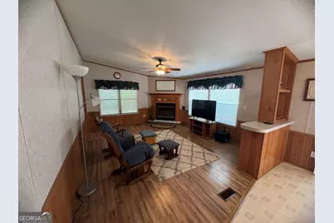
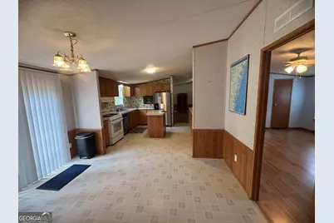
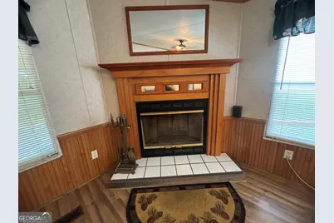
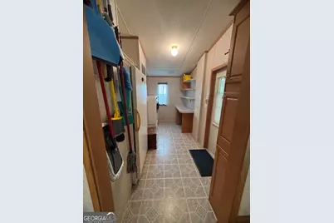
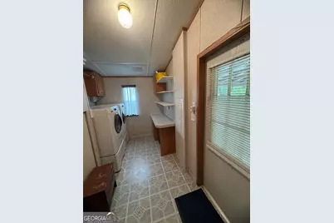
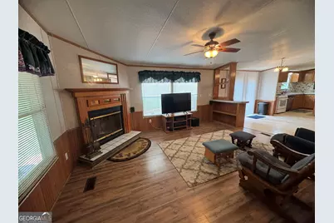
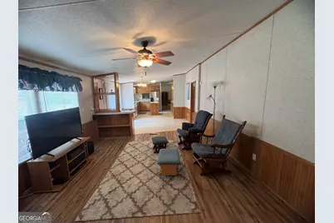
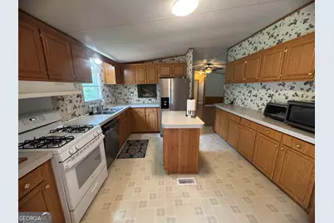
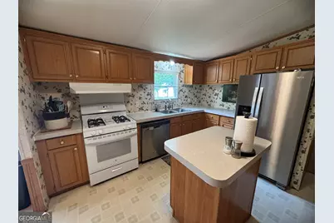
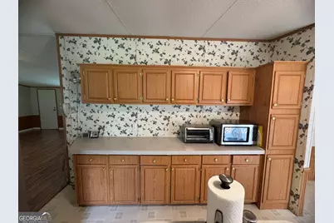
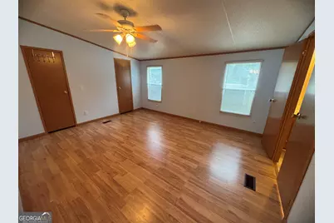
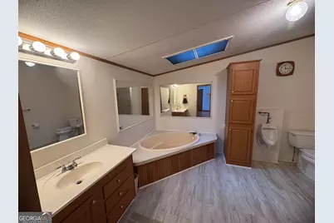
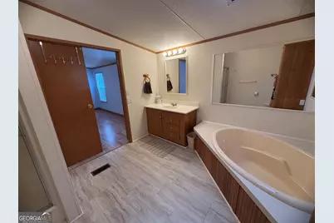
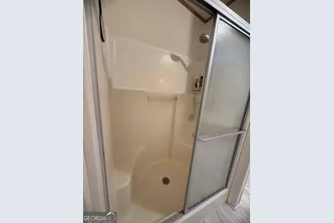
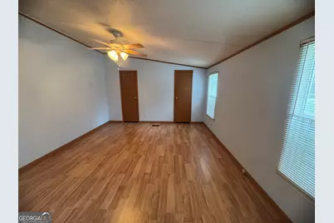
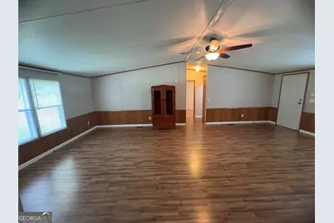
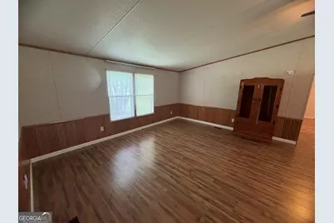
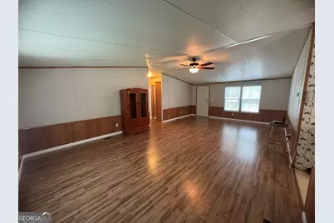
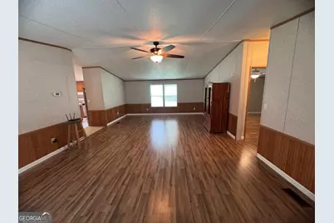
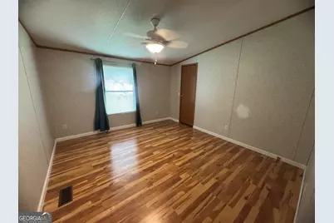
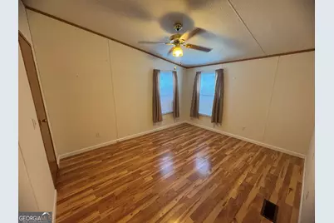
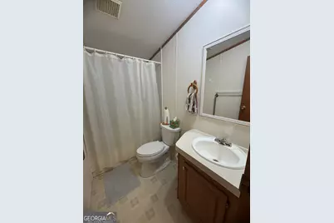
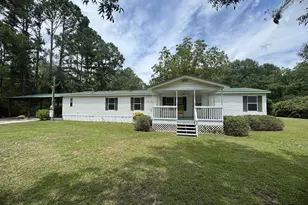
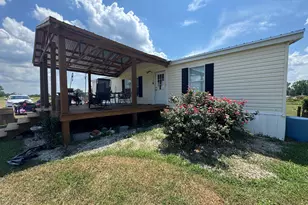
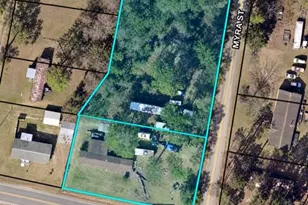
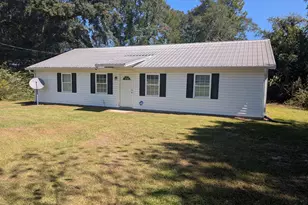
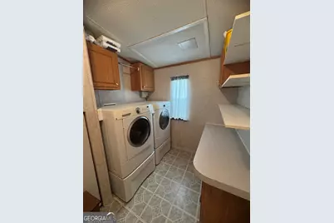
Escape to peaceful country living with this beautifully maintained Fleetwood Oak Knoll double-wide manufactured home situated on **2.72 private acres** with natural wooded borders providing exceptional privacy on every side. When becoming an owner of this home, you will be given a key to have access to fish in the neighboring lake also! Built in 1999, this **3-bedroom, 2-bath home offers 1,820 square feet** of comfortable living space with **no HOA and no restrictive covenants**, giving you the freedom to truly enjoy your property. Inside, you'll find a spacious, open floor plan featuring **two separate living areas**, a cozy **gas fireplace**, a bright breakfast area, and an open kitchen with abundant cabinet and countertop space-perfect for everyday living and entertaining. A separate mudroom/laundry room adds extra convenience and functionality. The primary suite is a true retreat, complete with a large ensuite bath featuring **double vanities, a jetted soaking tub, and a separate shower**. Two additional guest bedrooms and a full bath provide plenty of room for family or visitors with a split floor plan. Step outside and enjoy the quiet country setting from the inviting **front porch** or spacious **back deck** (handicap accessible ramp) overlooking the private backyard. A **24' x 25' metal shop** offers excellent space for storage, hobbies, or a workshop. The property is serviced by a **private deep well**, with the added convenience of the option to connect to the community well if desired. This home has been exceptionally well cared for and is in **pristine condition**. While it is not currently on a permanent foundation, the seller is willing to install one with an acceptable offer, providing buyers with additional financing options. Conveniently located near **Portal Schools**, this property offers the perfect blend of privacy, space, and country charm while remaining just a short drive to Portal. If you've been searching for a move-in-ready home with acreage, no HOA, and room to spread out, this is one you won't want to miss!
Full Property Details
Full Property Details for 7201 Bowen Rd
General
- Price: $220,000
- Taxes: $618 (25)
- Status: Active
- Type: Single Family
- Source: GAMLS_Atlanta
- MLS ID: 10812263
- Updated: 9/3/2026
- Added to Site: 77 day(s) ago
Interior
- Rooms/Areas: Bonus Room, Den, Family Room, Great Room, Laundry
- Interior Features: Master On Main Level, Separate Shower, Soaking Tub, Split Bedroom Plan
- Fireplace: Yes
- Number of Fireplaces: 1
- Fireplace(s): Wood Burning Stove, Wood Burning Stove
- Appliances: Dishwasher, Dryer, Electric Water Heater, Microwave, Oven/Range (Combo), Refrigerator, Stainless Steel Appliance(s), Washer
Rooms
Bathrooms
- Total Bathrooms: 2
- Full Bathrooms: 2
- Main - Full Baths: 2
Bedrooms
- Total Bedrooms: 3
- Bedrooms Main: 3
Other Rooms
- Kitchen: Breakfast Area
- Laundry: Common Area, In Mud Room
Parking
- Parking Features: Attached, Carport
Location
- County: Bulloch
- Driving Directions: From Statesboro hwy 80 West thru portal. take WD Peacock Rd to the left. the lake collins on the left, left onto bowen rd. GPS works.
School Information
- Elementary School: Portal
- Middle School: Portal
- High School: Portal
Community
- Assoc. Fees Include: None
Heating & Cooling
- Cooling Type: Central Air, Electric
- Heating Type: Central, Electric
Utilities
- Water/Sewer: Septic Tank
Structural Information
- Architectural Style: Modular Home
- Construction Status: Resale
- Basement Desc.: None
- Roof: Composition
- Stories/Levels: One
- Living Area: 1,820 Sq. Ft.
- Finished Total: 1,820 Sq. Ft.
- Finished Above Grnd: 1,820 Sq. Ft.
- Year Built: 1999
Lot Features
- Lot Size (Acres): 2.72
- Lot Size Range: 2.72
- Lot Size Source: Public Records
- Lot Description: Level, Private
Financial Considerations
- Tax Amount: $618.56
- Tax Year: 25
Listing Courtesy of: Statesboro Real Estate & Investments

Get Pre-Approved Today
Schools
Schools serving 7201 Bowen Rd
School District:Bulloch County School District
| Name | Grades | Distance |
|---|---|---|
Portal Elementary School 328 South Grady Street, Portal, GA 30450 | PK-5 | 2.7 mi |
Portal Middle/High School 27245 U.S. 80, Portal, GA 30450 | 6-12 | 2.8 mi |
Disclaimer:
School attendance boundaries provided by ATTOM Data Solutions and are for reference only. Contact the school directly to verify enrollment eligibility.
Price & Sales History for 7201 Bowen Rd
Date
Details
Price
Change
Source
8/31/2026
Price Reduced
$220,000
-2.22%
MLS
8/24/2026
Price Reduced
$225,000
-2.17%
MLS
7/23/2026
Listed
$230,000
180.49%
MLS
1/31/2017
Sold
$82,000
—
Public Record
Disclaimer: Historical sales information is derived from public records provided by the county offices. Information is not guaranteed and should be independently verified.
Tax History
Tax History for 7201 Bowen Rd
Year
Property Taxes
Change
Tax Assessment
Change
2025
$432
—
$25,788
3%
2025
$432
7%
$24,992
9%
2024
$402
11%
$22,876
16%
2023
$362
-9%
$19,680
13%
2021
$399
45%
$17,471
-2%
2022
$276
38%
$17,870
104%
2020
$200
-1%
$8,775
-1%
2019
$202
12%
$8,844
6%
2018
$181
-68%
$8,323
-72%
2017
$565
14%
$29,882
13%
2016
$496
-18%
$26,330
—
2015
$606
8%
$26,330
—
2014
$561
-1%
$26,330
—
2013
$565
—
$26,330
—
Disclaimer: Historical tax information is derived from public records provided by the county offices. Information is not guaranteed and should be independently verified.
Estimate the Cost
Estimate the Cost for 7201 Bowen Rd
7201 Bowen Road, Twin City, GA 30471 (MLS# 10812263) is a Single Family property with 3 bedrooms and 2 full bathrooms. 7201 Bowen Road is currently listed for $220,000 and was received on July 23, 2026. Want to learn more about 7201 Bowen Road? Do you have questions about finding other Single Family real estate for sale in Twin City? You can browse all Twin City real estate or contact a Coldwell Banker agent to request more information.