This is a carousel with tiles that activate property listing cards. Use the previous and next buttons to navigate.
1/103
$1,185,000
This is a carousel with tiles that activate property listing cards. Use the previous and next buttons to navigate.
1/103
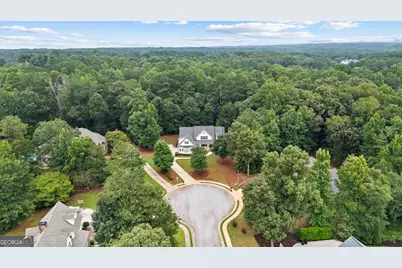
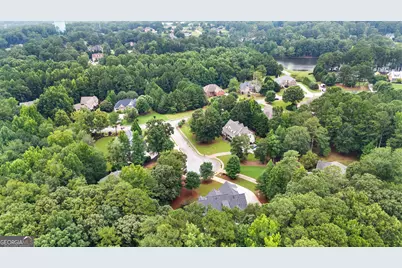
Property Description
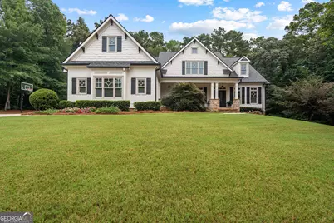
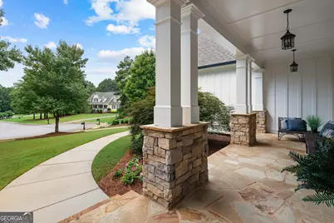
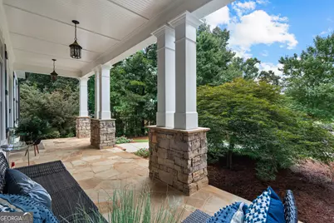
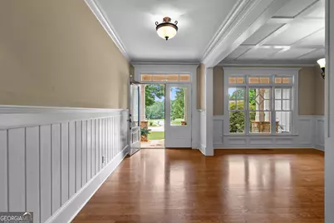
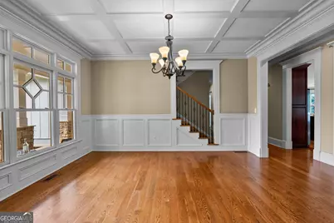
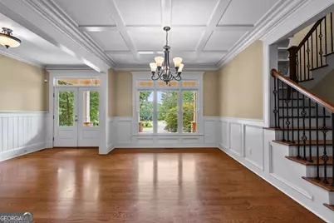
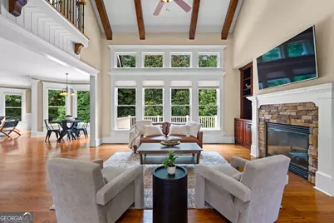
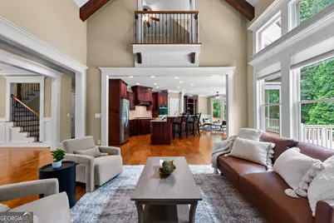
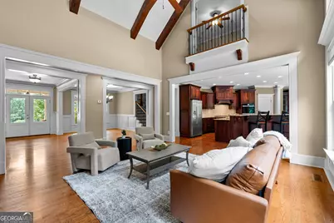
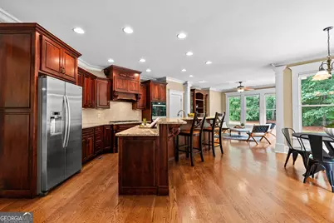
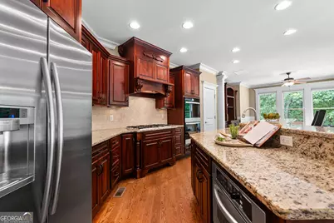
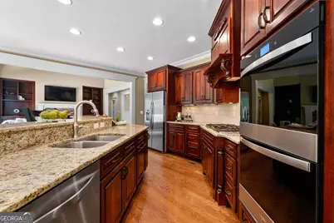
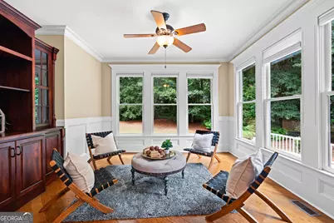
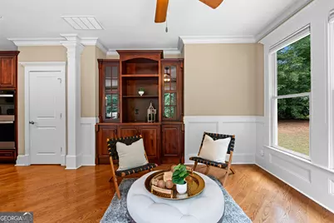
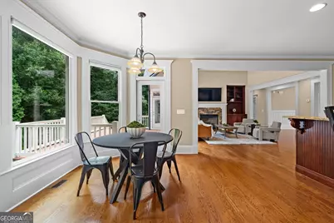
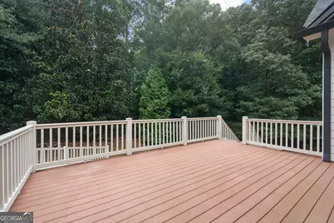
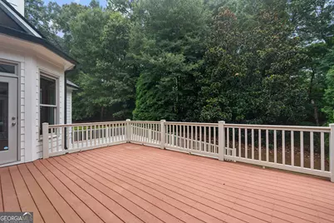
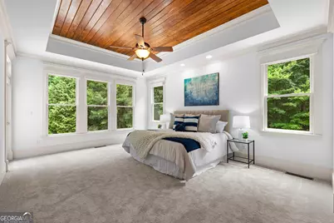
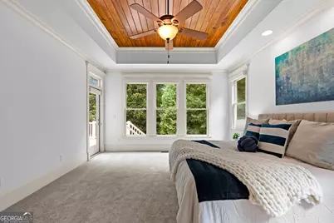
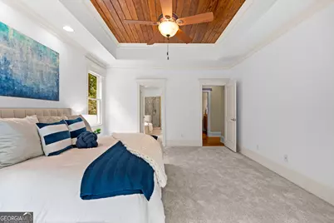
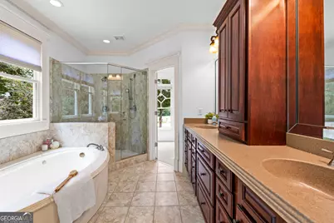
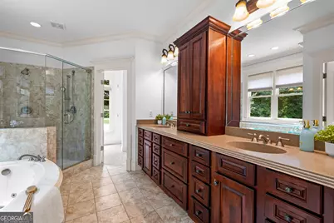
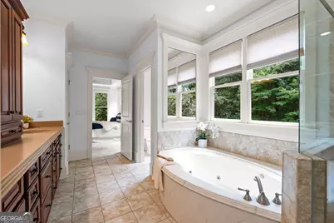
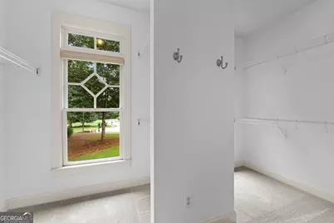
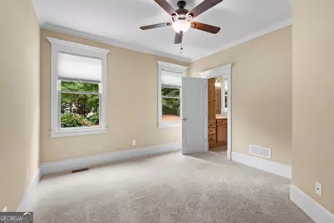
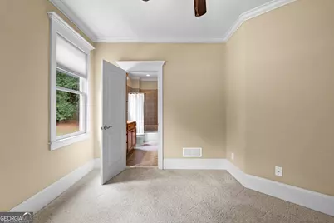
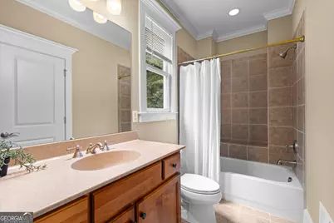
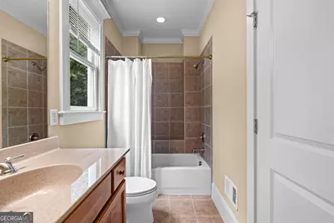
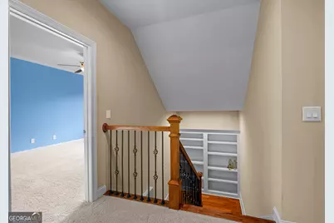
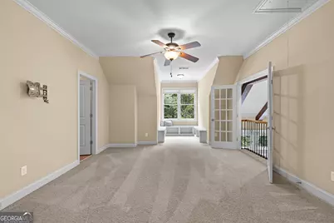
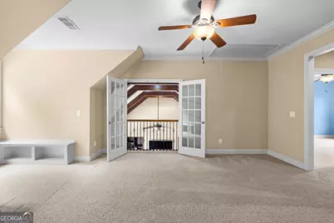
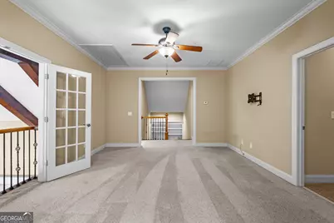
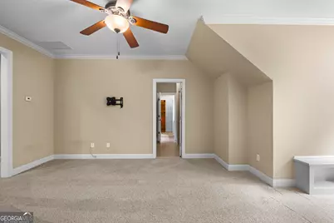
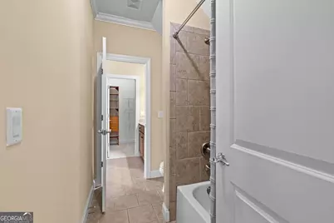
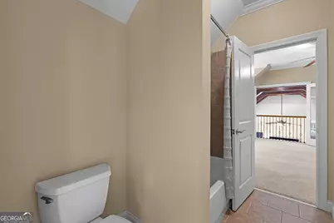
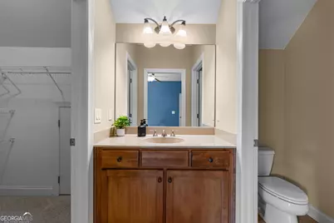
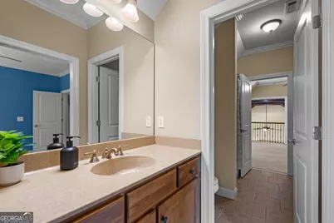
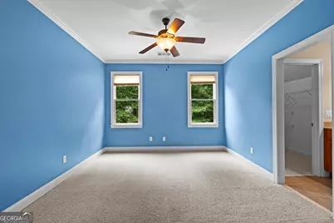
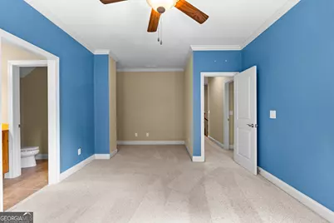
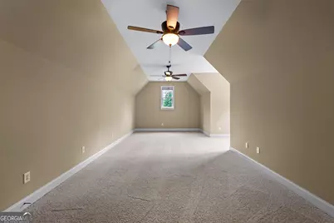
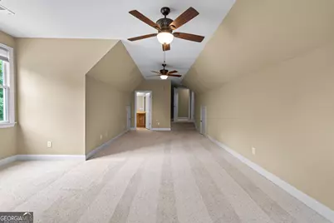
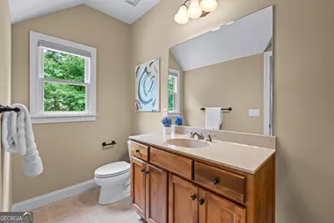
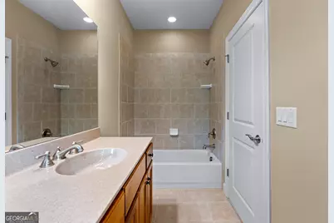
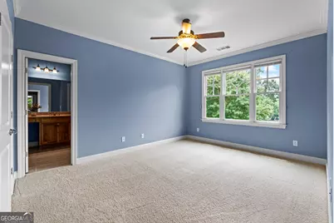
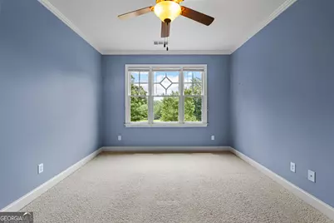
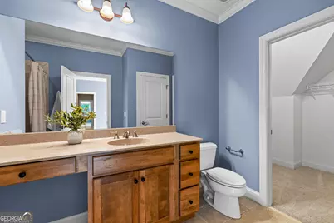
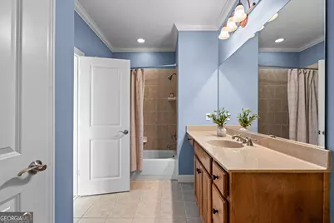
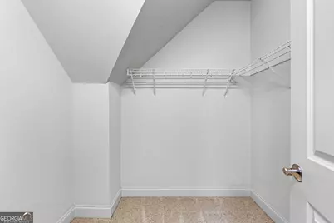
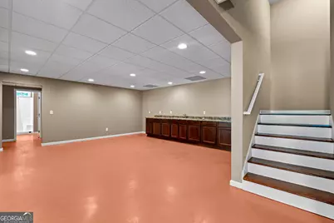
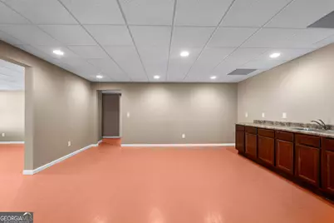
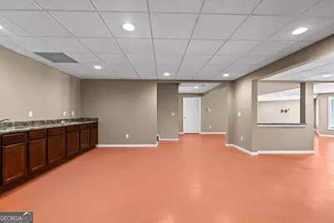
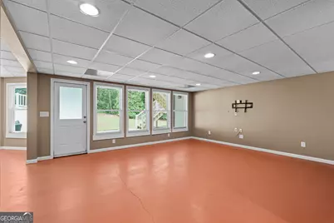
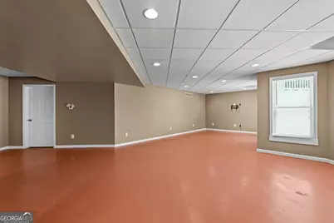
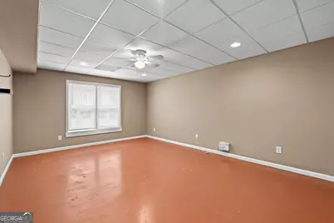
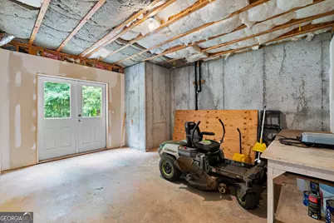
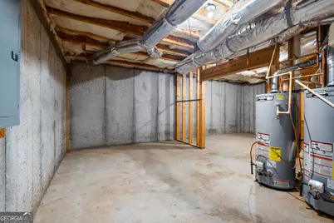
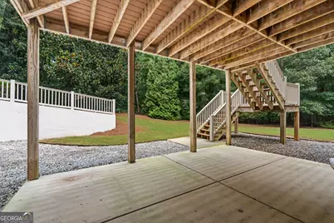
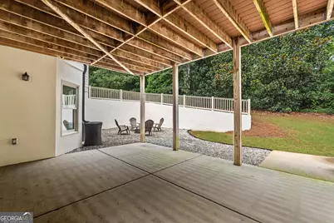
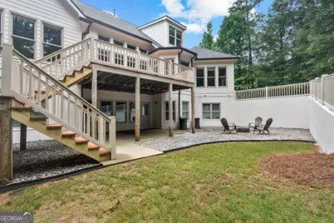
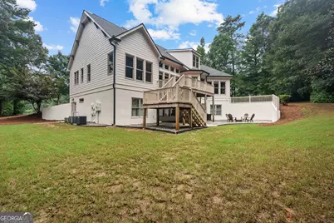
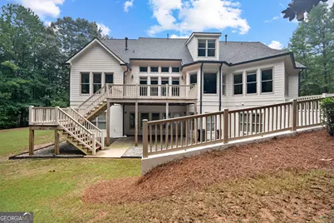
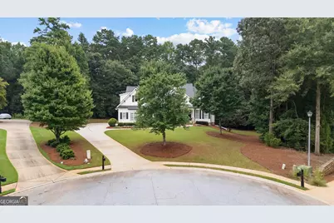
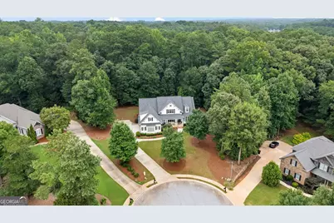
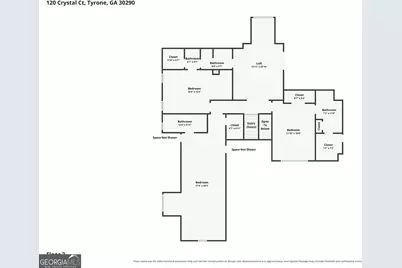
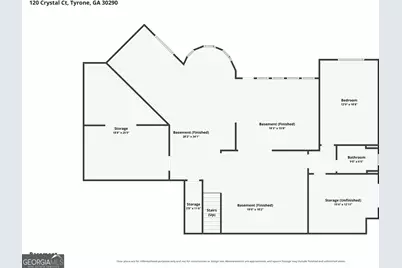
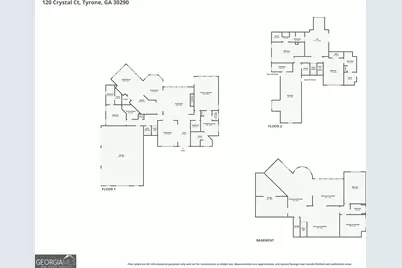
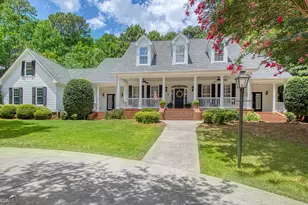
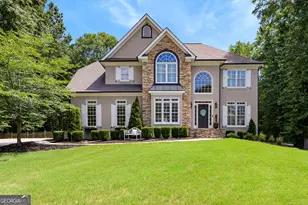
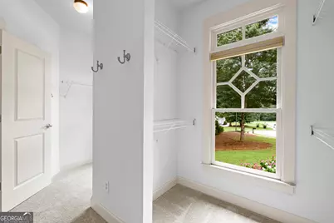
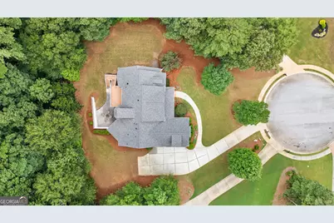
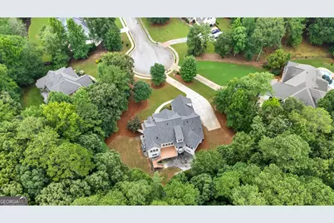
WELCOME TO MAPLE SHADE-where timeless craftsmanship, exceptional quality, and an unbeatable location come together on a private cul-de-sac lot in one of the area's most coveted custom home communities. This stunning residence enjoys the benefit of award-winning PEACHTREE CITY SCHOOLS-CRABAPPLE, BOOTH, and McINTOSH-while offering the peace and privacy of an estate neighborhood with 1+ acre homesites. Custom built by renowned builder Joe Cook, this impressive home showcases 5 bedrooms, 6.5 bathrooms, extensive custom millwork, built-ins throughout, soaring ceilings, and beautiful wide-plank hardwood flooring. The dramatic two-story family room is the heart of the home, featuring exposed beams, floor-to-ceiling windows that flood the space with natural light, a stacked stone fireplace flanked by custom built-ins, and French doors opening to a charming Juliette balcony from the loft above. Designed for both everyday living and entertaining, the gourmet kitchen offers granite countertops, a large center island with raised bar seating, double ovens, a microwave drawer, tile backsplash, abundant cabinetry, walk-in pantry, a comfortable keeping/sitting area, and a bright breakfast room that opens onto the expansive rear deck overlooking the private backyard. The main-level owner's suite is a peaceful retreat, freshly painted with new carpet, a beautiful tongue-and-groove trey ceiling, private deck access, a spa-inspired bath with whirlpool tub, tiled shower, dual vanities, built-in storage tower, and an oversized walk-in closet with separate his-and-her sides and natural light. An additional main-level guest suite provides ideal accommodations for visitors or multi-generational living.Upstairs, a beautiful loft overlooks the family room below and features French doors to the Juliette balcony, a cozy window reading nook with custom built-in benches, and three spacious ensuite bedrooms, each complete with walk-in closets. The finished terrace level offers exceptional flexibility with a large recreation space, full bath, abundant storage, and additional rooms perfectly suited for a home office, gym, media room, or potential sixth bedroom. Completing this exceptional offering are fresh exterior paint and a brand-new roof, providing peace of mind and enhancing the home's timeless curb appeal. Luxury craftsmanship, thoughtful design, and one of South Metro Atlanta's most desirable communities-this is Maple Shade living at its finest.
Full Property Details
Full Property Details for 120 Crystal Ct
General
- Price: $1,185,000
- Taxes: $13,313 (25)
- Status: Active
- Type: Single Family
- Source: GAMLS_Atlanta
- MLS ID: 10815706
- Updated: 8/19/2026
- Added to Site: 68 day(s) ago
Interior
- Rooms/Areas: Bonus Room, Exercise Room, Family Room, Foyer, Game Room, Keeping Room, Laundry, Loft, Office
- Interior Features: Beamed Ceilings, Bookcases, Double Vanity, High Ceilings, In-Law Floorplan, Master On Main Level, Pull-Down Attic Stairs, Separate Shower, Soaking Tub, Split Bedroom Plan, Tile Bath, Tray Ceiling(s)
- Fireplace: Yes
- Number of Fireplaces: 1
- Fireplace(s): Factory Built, Family Room, Gas Log, Gas Starter, Factory-Built, Family Room, Gas Log, Gas Starter
- Appliances: Cooktop, Dishwasher, Double Oven, Gas Water Heater, Microwave, Oven (Wall), Refrigerator, Stainless Steel Appliance(s)
Rooms
Bathrooms
- Total Bathrooms: 7
- Full Bathrooms: 6
- Half Bathrooms: 1
- Upper Floor Baths: 3
- Upper - Full Baths: 3
- Main - Full Baths: 2
- Main - 1/2 Baths: 1
- Lower - Full Baths: 1
Bedrooms
- Total Bedrooms: 5
- Bedrooms Upper: 3
- Bedrooms-Up1: 3
- Bedrooms Main: 2
Other Rooms
- Kitchen: Breakfast Area, Breakfast Bar, Breakfast Room, Kitchen Island, Pantry, Solid-Surface Counters, Walk-In Pantry
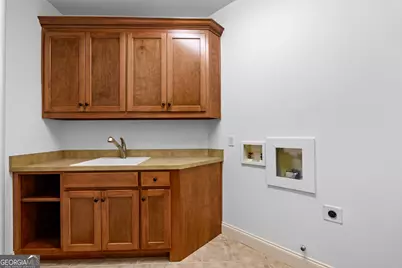
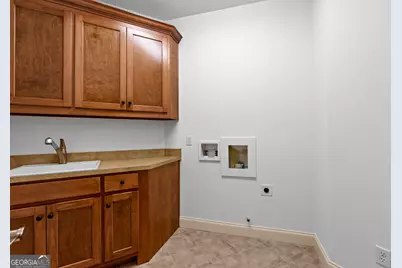
- Laundry: In Hall
Parking
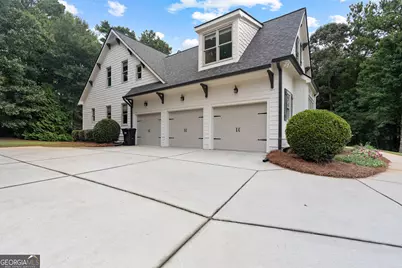
- Parking Features: Attached, Garage, Garage Door Opener, Kitchen Level, Parking Pad, Side/Rear Entrance, Storage
Location
- County: Fayette
- Driving Directions: Heading South on Senoia Rd - Cross the train tracks and turn LEFT onto Maple Shade Dr, LEFT onto Crystal Ct -#120 end of cul-de-sac
School Information
- Elementary School: Crabapple
- Middle School: Booth
- High School: Mcintosh
Community
- Assoc. Fees Include: Other
Heating & Cooling
- Cooling Type: Ceiling Fan(s), Central Air, Electric, Zoned
- Heating Type: Central, Forced Air, Natural Gas
Utilities
- Water/Sewer: Septic Tank
Structural Information
- Architectural Style: Traditional
- Construction Status: Resale
- Basement: Yes
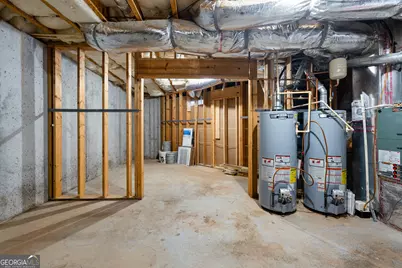
- Basement Desc.: Finished Bath, Concrete, Daylight, Exterior Entry, Finished, Full, Interior Entry
- Roof: Composition
- Stories/Levels: Three Or More
- Living Area: 6,025 Sq. Ft.
- Finished Total: 6,025 Sq. Ft.
- Finished Above Grnd: 4,130 Sq. Ft.
- Finished Below Grnd: 1,895 Sq. Ft.
- Unfin. Below Grnd: 567 Sq. Ft.
- Year Built: 2006
Lot Features
- Lot Size (Acres): 1.08
- Lot Size Range: 1.08
- Lot Size Source: Public Records
- Lot Description: Cul-De-Sac, Private
Financial Considerations
- Association Fee: Yes
- Tax Amount: $13,313.37
- Tax Year: 25
Disclosures and Reports
- Lot Number: 136
Listing Courtesy of: DeGolian Realty
Get Pre-Approved Today
Schools
Schools serving 120 Crystal Ct
School District:Fayette County School District
| Name | Grades | Distance |
|---|---|---|
Crabapple Lane Elementary School 450 Crabapple Lane, Peachtree City, GA 30269 | PK-5 | 0.7 mi |
Booth Middle School 250 Stagecoach Road, Peachtree City, GA 30269 | 6-8 | 3.4 mi |
Mcintosh High School 201 Walt Banks Road, Peachtree City, GA 30269 | 9-12 | 3 mi |
Disclaimer:
School attendance boundaries provided by ATTOM Data Solutions and are for reference only. Contact the school directly to verify enrollment eligibility.
Price & Sales History for 120 Crystal Ct
Date
Details
Price
Change
Source
7/17/2026
Listed
$1,185,000
79.55%
MLS
4/10/2019
Sold
$660,000
—
Public Record
Disclaimer: Historical sales information is derived from public records provided by the county offices. Information is not guaranteed and should be independently verified.
Tax History
Tax History for 120 Crystal Ct
Year
Property Taxes
Change
Tax Assessment
Change
2025
$10,448
3%
$439,646
7%
2024
$10,174
—
$410,884
-5%
2023
$10,126
14%
$433,560
42%
2021
$8,895
12%
$305,180
-16%
2022
$7,929
-11%
$361,760
22%
2021
$8,895
8%
$297,260
13%
2019
$8,247
-8%
$264,000
-7%
2018
$8,932
2%
$282,780
3%
2017
$8,720
11%
$275,140
13%
2016
$7,867
7%
$243,540
9%
2015
$7,361
13%
$224,300
14%
2014
$6,532
-7%
$195,968
-6%
2013
$7,048
—
$207,660
—
Disclaimer: Historical tax information is derived from public records provided by the county offices. Information is not guaranteed and should be independently verified.
Estimate the Cost
Estimate the Cost for 120 Crystal Ct
120 Crystal Court, Tyrone, GA 30290 (MLS# 10815706) is a Single Family property with 5 bedrooms, 6 full bathrooms and 1 partial bathroom. 120 Crystal Court is currently listed for $1,185,000 and was received on July 17, 2026. Want to learn more about 120 Crystal Court? Do you have questions about finding other Single Family real estate for sale in Tyrone? You can browse all Tyrone real estate or contact a Coldwell Banker agent to request more information.