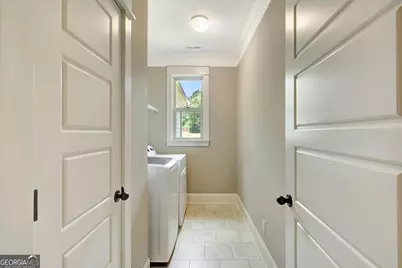
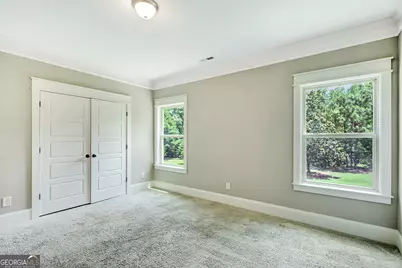
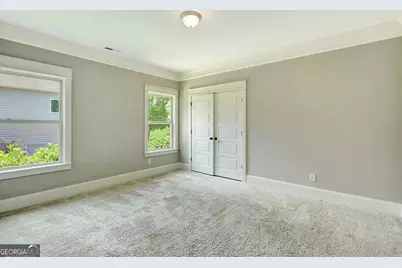
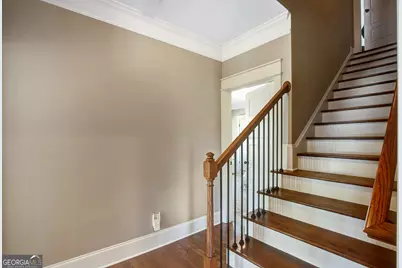
This is a carousel with tiles that activate property listing cards. Use the previous and next buttons to navigate.
1/91
$769,000
This is a carousel with tiles that activate property listing cards. Use the previous and next buttons to navigate.
1/91
Property Description
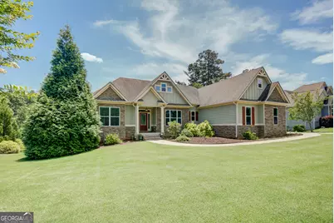
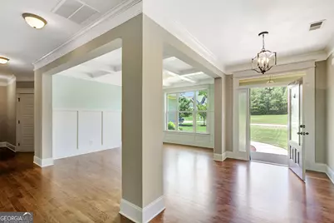
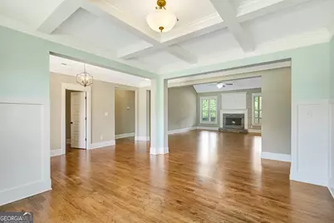
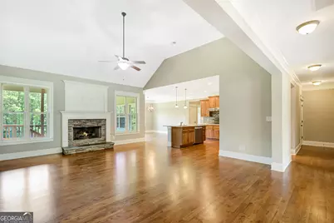
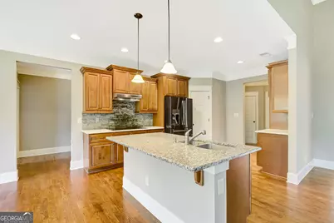
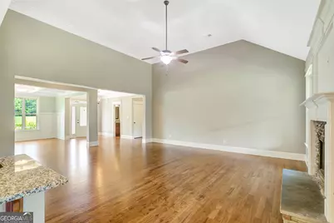
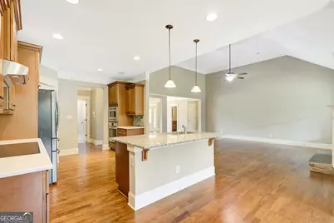
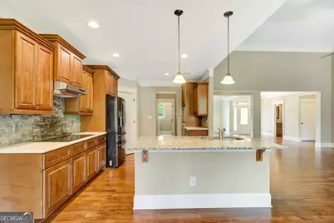
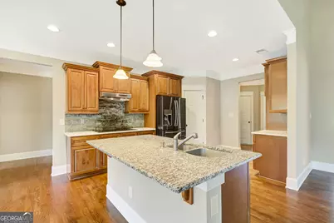
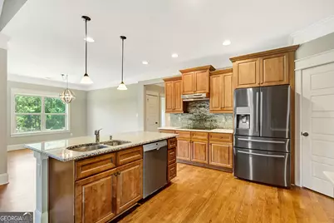
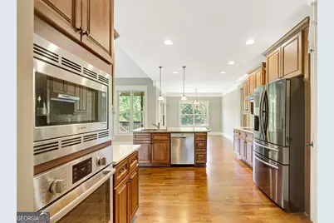
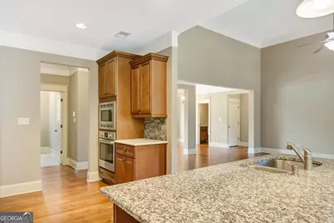
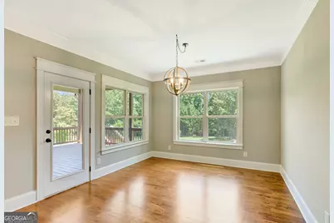
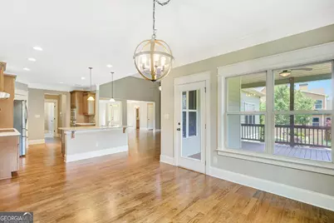
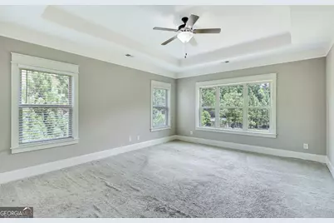
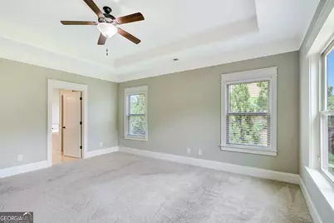
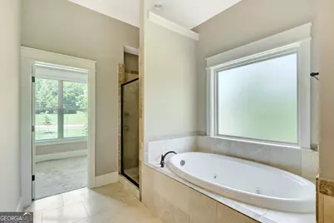
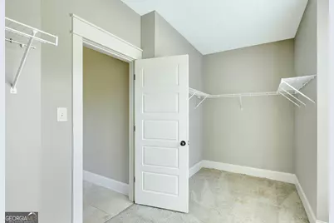
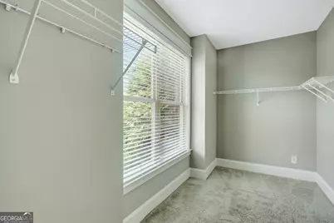
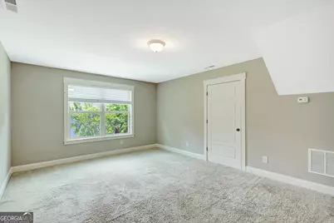
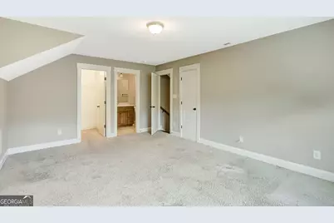
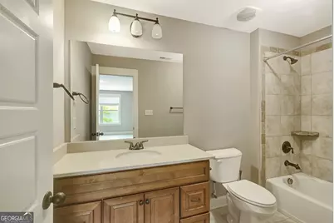
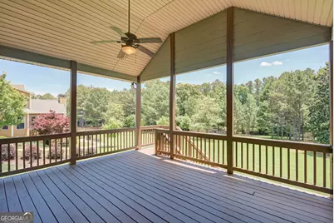
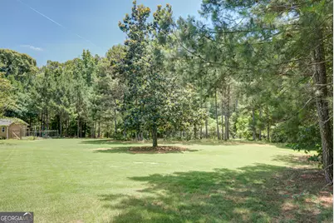
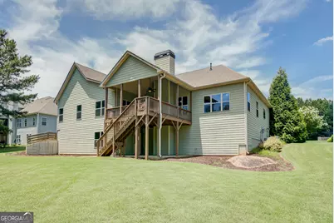
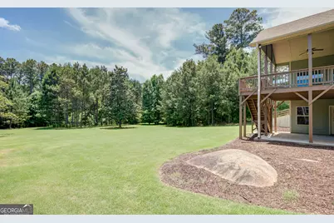
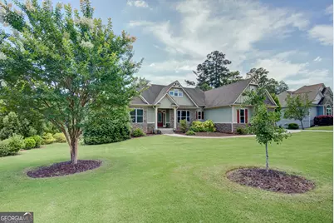
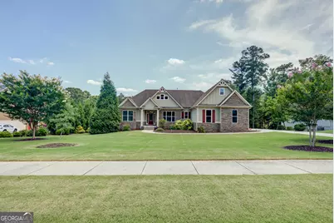
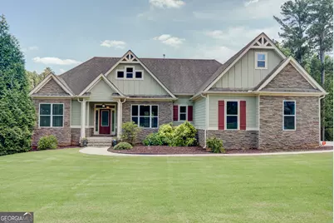
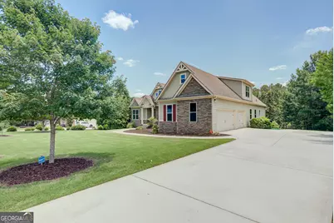
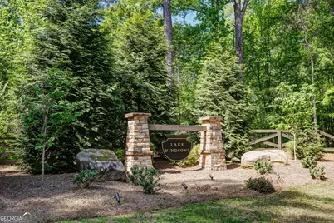
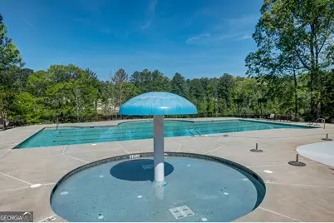
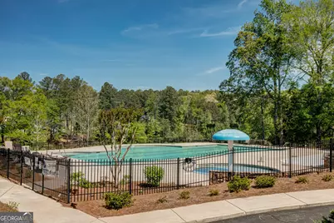
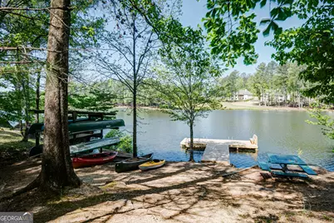
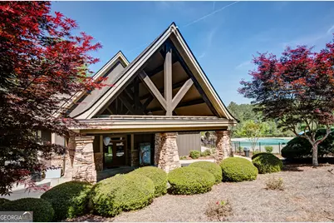
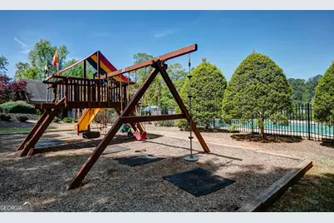
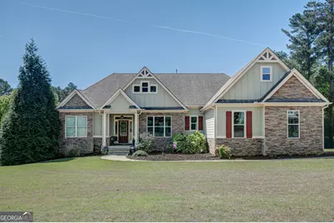
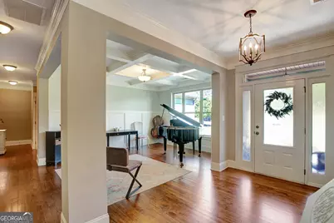
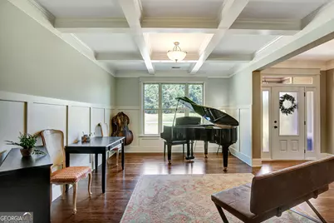
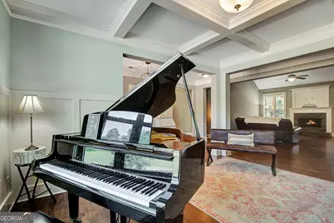
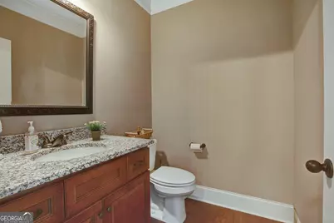
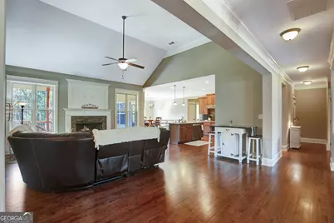
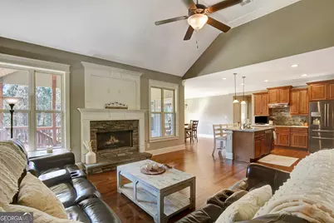
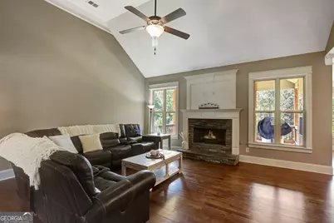
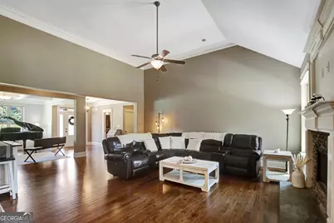
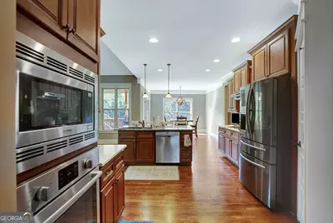
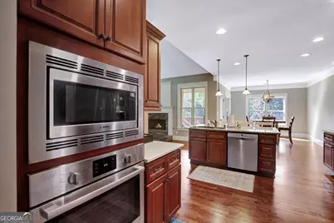
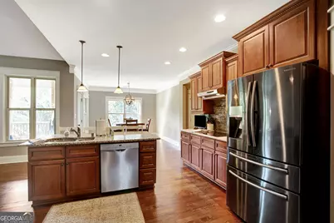
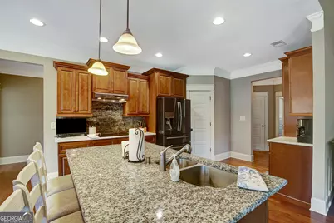
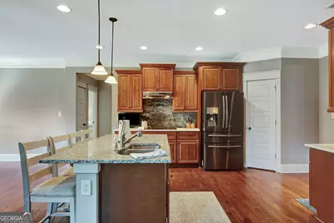
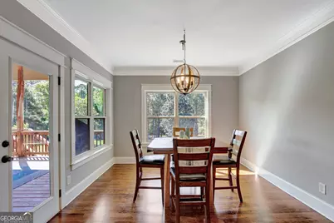
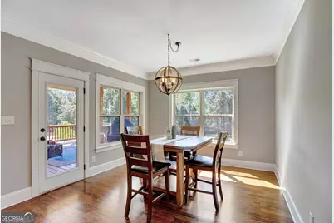
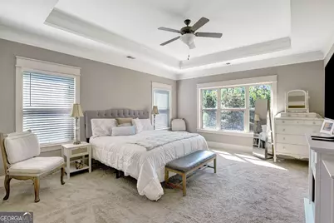
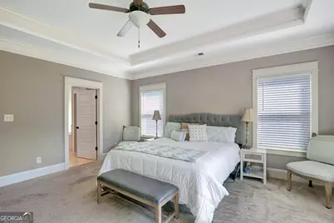
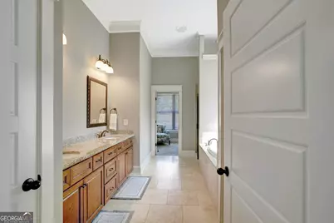
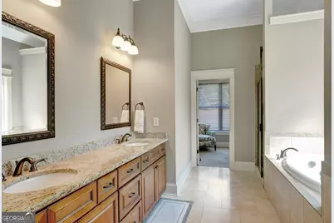
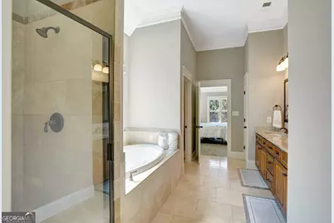
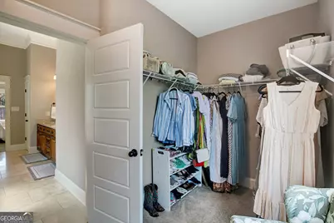
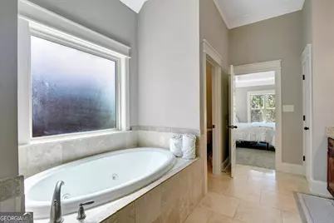
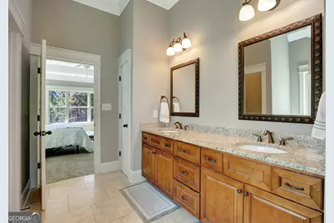
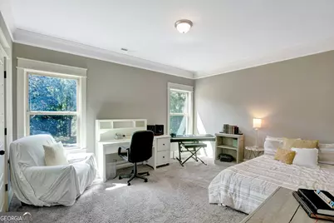
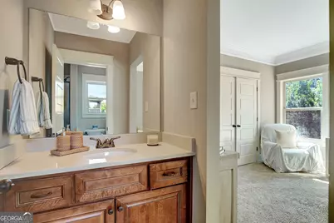
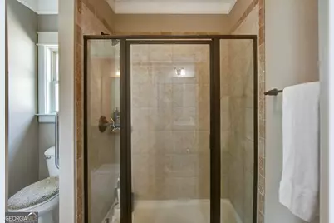
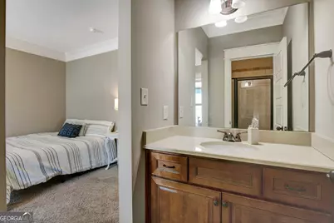
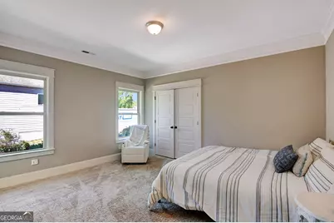
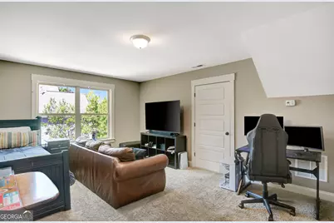
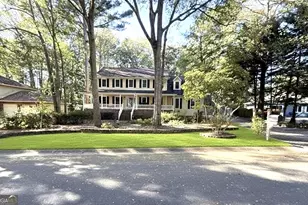
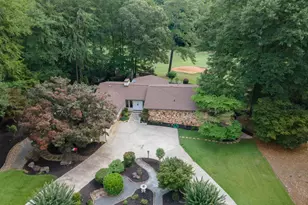
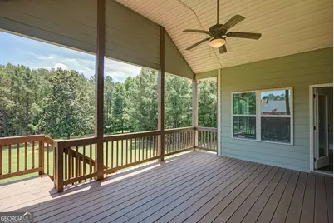
This stunning custom-built ranch offers the perfect blend of elegance, comfort, and modern design. A covered entry welcomes you into an inviting foyer, flanked by a formal dining room featuring a coffered ceiling and classic column accents. The open-concept floor plan showcases beautiful hardwood floors throughout the main living areas and a spacious family room with a cozy fireplace that seamlessly flows into the bright, well-appointed kitchen. Designed for both everyday living and entertaining, the kitchen features a large island, breakfast area, Bosch stainless-steel appliances, granite countertops, custom cabinetry with under-cabinet lighting, and a generous walk-in pantry. Just off the kitchen, a lovely freshly stained covered porch provides the perfect space to relax or entertain outdoors. The primary suite on the main level is a true retreat, complete with a tray ceiling and a luxurious en suite bath featuring tile flooring, a separate tiled shower, a garden tub with tile surround, and an oversized walk-in closet. A split-bedroom design offers privacy, with generously sized secondary bedrooms, while an upstairs fourth bedroom and full bath provide ideal space for guests or a home office. Additional highlights include upgraded interior trim, a three-car side-entry garage, foam insulation for energy efficiency, and a sprinkler system. The 2,665 sq ft unfinished basement is already studded, with electricity and HVAC in place-offering incredible potential for future expansion. It is a walk out basement with plenty of windows. This and all other properties in Lake Windsong are 1 acre lots. This flat backyard makes it special for outdoor activities. Located in a sought-after community with resort-style amenities including a clubhouse, swim, tennis, lake, and playground, this move-in ready home truly has it all-and won't last long. Another perk is Sandy Creek High School had the highest scholarship awarded in the county at 12 million dollars! This is a great place to raise a family and all the room you need!
Full Property Details
Full Property Details for 137 Kenmare Row
General
- Price: $769,000
- HOA FEE: $750
- Taxes: $8,951 (24)
- Status: Active
- Type: Single Family
- Source: GAMLS_Atlanta
- MLS ID: 10734811
- Updated: 7/13/2026
- Added to Site: 104 day(s) ago
Interior
- Rooms/Areas: Foyer, Laundry, Family Room
- Interior Features: Tray Ceiling(s), Vaulted Ceiling(s), High Ceilings, Double Vanity, Separate Shower, Tile Bath, Walk-In Closet(s), Whirlpool Tub, Master On Main Level, Split Bedroom Plan
- Fireplace: Yes
- Number of Fireplaces: 1
- Fireplace(s): Family Room, Factory Built, Gas Starter, Gas Log, Family Room, Factory-Built, Gas Starter, Gas Log
- Appliances: Gas Water Heater, Cooktop, Dishwasher, Ice Maker, Microwave, Oven (Wall), Stainless Steel Appliance(s)
Rooms
Bathrooms
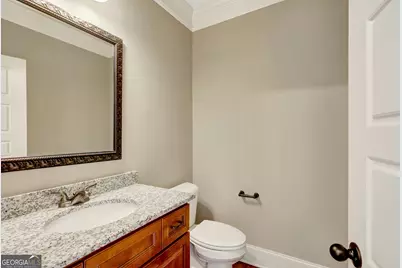
- Total Bathrooms: 4
- Full Bathrooms: 3
- Half Bathrooms: 1
- Upper Floor Baths: 1
- Upper - Full Baths: 1
- Main - Full Baths: 2
- Main - 1/2 Baths: 1
Bedrooms
- Total Bedrooms: 4
- Bedrooms Upper: 1
- Bedrooms-Up1: 1
- Bedrooms Main: 3
Other Rooms
- Kitchen: Breakfast Area, Breakfast Bar, Kitchen Island, Pantry, Solid-Surface Counters, Walk-In Pantry
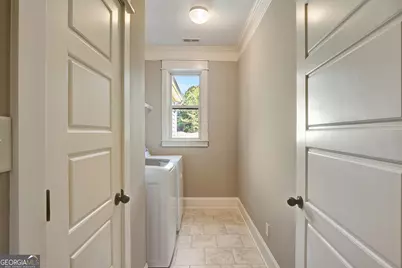
- Laundry: In Hall, In Mud Room
Additional Information
- Shared Pool: Yes
- Tennis: Yes
Parking
- Parking Features: Attached, Garage Door Opener, Garage, Parking Pad, Side/Rear Entrance
Location
- County: Fayette
- Driving Directions: I85 S - Exit 61, Turn Left off the Exit, Hwy 74 South, (R) on Dogwood Trail, (R) on Old Senoia Rd, Immediate (L) on Dogwood Trail, Follow back into Lake Windsong, (L) on Kenmare Row, Home Down on the Left!
School Information
- Elementary School: Crabapple
- Middle School: Flat Rock
- High School: Sandy Creek
Community
- Assoc. Fees Include: Facilities Fee, Management Fee, Swimming, Tennis
Heating & Cooling
- Cooling Type: Electric, Ceiling Fan(s), Central Air, Zoned, Dual
- Heating Type: Natural Gas, Central, Forced Air, Zoned, Dual
Utilities
- Water/Sewer: Septic Tank
Structural Information
- Architectural Style: Ranch, Traditional
- Construction Status: Resale
- Basement: Yes
- Basement Desc.: Bath/Stubbed, Daylight, Interior Entry, Exterior Entry, Full
- Roof: Composition
- Stories/Levels: One,One and One Half
- Living Area: 3,331 Sq. Ft.
- Finished Total: 3,331 Sq. Ft.
- Finished Above Grnd: 3,331 Sq. Ft.
- Unfin. Below Grnd: 2,700 Sq. Ft.
- Year Built: 2015
Lot Features
- Lot Size (Acres): 1
- Lot Size Range: 1
- Lot Size Source: Public Records
- Lot Description: Level, Private
Financial Considerations
- Association Fee: Yes
- Association Fee: $750
- Tax Amount: $8,951.7
- Tax Year: 24
Disclosures and Reports
- Lot Number: 169
Listing Courtesy of: Southern Real Estate Properties

Get Pre-Approved Today
Schools
Schools serving 137 Kenmare Row
School District:Fayette County School District
| Name | Grades | Distance |
|---|---|---|
Crabapple Lane Elementary School 450 Crabapple Lane, Peachtree City, GA 30269 | PK-5 | 1.6 mi |
Flat Rock Middle School 325 Jenkins Rd, Tyrone, GA 30290 | 6-8 | 4 mi |
Sandy Creek High School 360 Jenkins Road, Tyrone, GA 30290 | 9-12 | 3.8 mi |
Disclaimer:
School attendance boundaries provided by ATTOM Data Solutions and are for reference only. Contact the school directly to verify enrollment eligibility.
Price & Sales History for 137 Kenmare Row
Date
Details
Price
Change
Source
7/10/2026
Price Increased
$769,000
1.32%
MLS
6/16/2026
Price Reduced
$759,000
-2.69%
MLS
6/03/2026
Price Reduced
$780,000
-2.38%
MLS
4/15/2026
Listed
$799,000
80.04%
MLS
2/05/2016
Sold
$443,800
—
Public Record
Disclaimer: Historical sales information is derived from public records provided by the county offices. Information is not guaranteed and should be independently verified.
Tax History
Tax History for 137 Kenmare Row
Year
Property Taxes
Change
Tax Assessment
Change
2025
$9,658
8%
$318,937
7%
2024
$8,952
2%
$298,072
4%
2023
$8,783
29%
$285,600
31%
2021
$6,783
-12%
$218,160
-13%
2022
$7,703
14%
$250,880
21%
2021
$6,783
25%
$206,640
2%
2019
$5,415
-12%
$202,000
5%
2018
$6,134
8%
$192,480
8%
2017
$5,678
41%
$177,516
44%
2016
$4,028
432%
$123,400
441%
2015
$757
-2%
$22,800
—
2014
$770
17%
$22,800
—
2013
$658
—
$22,800
—
Disclaimer: Historical tax information is derived from public records provided by the county offices. Information is not guaranteed and should be independently verified.
Estimate the Cost
Estimate the Cost for 137 Kenmare Row
137 Kenmare Row, Tyrone, GA 30290 (MLS# 10734811) is a Single Family property with 4 bedrooms, 3 full bathrooms and 1 partial bathroom. 137 Kenmare Row is currently listed for $769,000 and was received on April 15, 2026. Want to learn more about 137 Kenmare Row? Do you have questions about finding other Single Family real estate for sale in Tyrone? You can browse all Tyrone real estate or contact a Coldwell Banker agent to request more information.