This is a carousel with tiles that activate property listing cards. Use the previous and next buttons to navigate.
1/1
$860,000
This is a carousel with tiles that activate property listing cards. Use the previous and next buttons to navigate.
1/1
Property Description
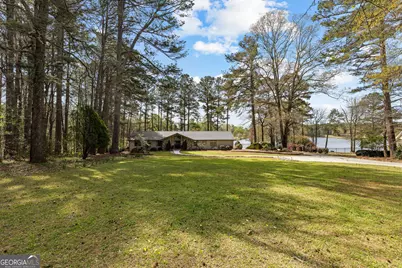
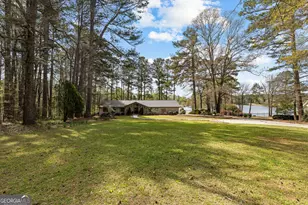
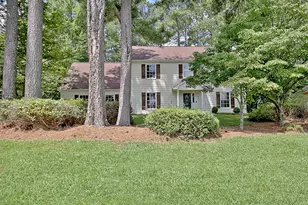
WILL REVIEW OFFERS MONDAY MORNING, MARCH 30! Tucked away on 2.75 private acres, this rare lakefront property offers a level of privacy and waterfront living that is nearly impossible to find in this area. With stunning, unobstructed lake views from the home, this is a true retreat where everyday life feels like a getaway. Just minutes from the shops and restaurants of downtown Tyrone, the setting strikes a perfect balance between seclusion and convenience-something few properties can offer. Wake up to peaceful water views and spend your days enjoying the lake lifestyle-fishing, paddleboarding, kayaking, or simply unwinding by the water. Originally built by the developer of the community, this home carries a level of character, craftsmanship, and presence that sets it apart. Inside, the home has been extensively remodeled, blending timeless charm with modern design. The spacious layout offers 4 bedrooms, 2 full baths, and 2 half baths across nearly 4,000 square feet, including a finished basement with a wet bar that provides flexibility for entertaining, guests, or simply recreation. The main floor includes multiple bonus spaces, perfect for working from home. The shining star of the home is the floor to ceiling stone fireplace in the living room, also visible from the dining area, offering one of the most scenic settings for family dinners you'll find. Brand new carpet and updated finishes throughout create a truly move-in ready experience. The kitchen and main living areas flow seamlessly to a massive deck overlooking the lake-an ideal setting for elevated outdoor living, whether it's morning coffee or sunset dining with a view. Major updates include a full renovation in 2017 (roof, flooring, kitchen, and bathrooms), a new furnace (2020), garage door (2023), and a complete electrical panel upgrade (2024) with whole-home surge protection. An EV charger is already in place in the attached two car garage. With a long concrete driveway, mature landscaping, and expansive acreage, the property offers both presence and privacy in a way that's increasingly hard to find-especially with true lake frontage.
Full Property Details
Full Property Details for 2025 Castle Lake Dr
General
- Sold For: $860,000
- Taxes: $5,985 (24)
- Status: Closed
- Type: Single Family
- Source: GAMLS_Atlanta
- MLS ID: 10717771
- Added to Site: 162 day(s) ago
Interior
- Rooms/Areas: Bonus Room, Family Room, Foyer, Laundry, Office, Other
- Interior Features: Beamed Ceilings, Bookcases, Double Vanity, High Ceilings, Master On Main Level, Pull-Down Attic Stairs, Separate Shower, Tile Bath, Walk-In Closet(s), Wet Bar
- Fireplace: Yes
- Number of Fireplaces: 1
- Fireplace(s): Family Room, Gas Log, Family Room, Gas Log
- Appliances: Dishwasher, Oven/Range (Combo), Refrigerator, Stainless Steel Appliance(s)
Rooms
Bathrooms
- Total Bathrooms: 4
- Full Bathrooms: 2
- Half Bathrooms: 2
- Main - Full Baths: 2
- Main - 1/2 Baths: 1
- Lower - 1/2 Baths: 1
Bedrooms
- Total Bedrooms: 4
- Bedrooms Lower: 1
- Bedrooms Main: 3
- Bedrooms-Dn1: 1
Other Rooms
- Kitchen: Breakfast Area, Breakfast Bar, Country Kitchen, Kitchen Island, Pantry, Solid-Surface Counters
- Laundry: In Kitchen
Exterior
- Exterior Features: Fire Pit, Lighting
Parking
- Parking Features: Attached, Garage, Garage Door Opener, Kitchen Level, Parking Pad, Side/Rear Entrance, Storage
Location
- County: Fayette
- Driving Directions: GPS Friendly.
School Information
- Elementary School: Crabapple
- Middle School: Flat Rock
- High School: Sandy Creek
Community
- Assoc. Fees Include: None
Heating & Cooling
- Cooling Type: Ceiling Fan(s), Central Air
- Heating Type: Central
Utilities
- Water/Sewer: Septic Tank
Structural Information
- Architectural Style: Ranch
- Construction Status: Updated/Remodeled
- Basement: Yes
- Basement Desc.: Finished Bath, Daylight, Exterior Entry, Finished, Interior Entry, Partial
- Roof: Composition
- Stories/Levels: One
- Living Area: 3,948 Sq. Ft.
- Finished Total: 3,948 Sq. Ft.
- Finished Above Grnd: 2,976 Sq. Ft.
- Finished Below Grnd: 972 Sq. Ft.
- Unfin. Below Grnd: 72 Sq. Ft.
- Year Built: 1984
Lot Features
- Property View: Lake
- Lot Size (Acres): 2.75
- Lot Size Range: 2.75
- Lot Size Source: Appraiser
- Lot Description: Private
Water Features
- Water Front: Yes
- Lake Front: Yes
Financial Considerations
- Tax Amount: $5,985.38
- Tax Year: 24
Listing Courtesy of: Chambers Realty
Sold by Bolst, Inc.

Get Pre-Approved Today
Schools
Schools serving 2025 Castle Lake Dr
School District:Fayette County School District
| Name | Grades | Distance |
|---|---|---|
Crabapple Lane Elementary School 450 Crabapple Lane, Peachtree City, GA 30269 | PK-5 | 2.1 mi |
Flat Rock Middle School 325 Jenkins Rd, Tyrone, GA 30290 | 6-8 | 3.3 mi |
Sandy Creek High School 360 Jenkins Road, Tyrone, GA 30290 | 9-12 | 3 mi |
Disclaimer:
School attendance boundaries provided by ATTOM Data Solutions and are for reference only. Contact the school directly to verify enrollment eligibility.
Price & Sales History for 2025 Castle Lake Dr
Date
Details
Price
Change
Source
5/26/2026
Sold
$860,000
4.24%
MLS
2/01/2026
Listed
$825,000
—
MLS
Disclaimer: Historical sales information is derived from public records provided by the county offices. Information is not guaranteed and should be independently verified.
2025 Castle Lake Drive, Tyrone, GA 30290 (MLS# 10717771) is a Single Family property that was sold at $860,000 on May 26, 2026. Want to learn more about 2025 Castle Lake Drive? Do you have questions about finding other Single Family real estate for sale in Tyrone? You can browse all Tyrone real estate or contact a Coldwell Banker agent to request more information.