This is a carousel with tiles that activate property listing cards. Use the previous and next buttons to navigate.
1/57
$585,000
This is a carousel with tiles that activate property listing cards. Use the previous and next buttons to navigate.
1/57
Property Description
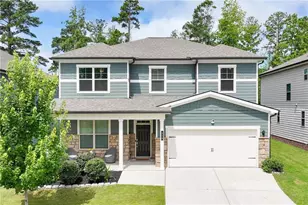
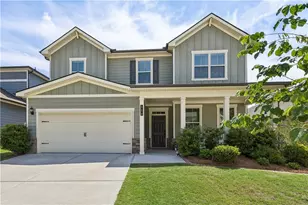
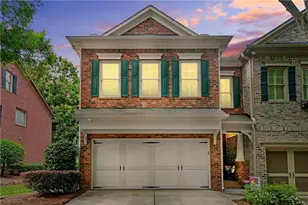
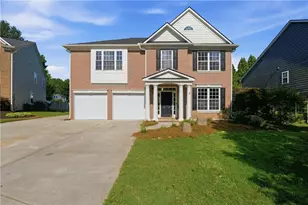
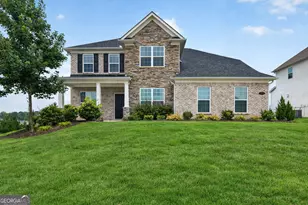
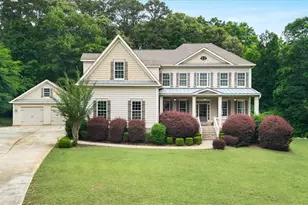
Welcome home to this beautiful 5 BR/4 BA John Wieland traditional in the sought-after Southampton community. A classic 3-side brick exterior and inviting southern front porch set the tone. It is the perfect spot for morning coffee or unwinding at day's end. Step inside to a dramatic 2-story foyer, flanked by a formal dining room on one side and a versatile flex space ideal for a home office on the other. A main-level bedroom with a full attached bath offers flexibility for guests or multi-generational living. The bath even converts easily to a half bath, with the tub tucked neatly behind closed doors. The heart of the home is the stunning 2-story family room, where oversized bowed windows flood the space with natural light. Built-in bookcases and a cozy fireplace anchor the room, creating a warm and welcoming gathering space. The kitchen offers generous cabinet storage and a sunny breakfast area, perfect for casual dining. Upstairs, you'll love the size of every bedroom. Two secondary bedrooms share a bathroom, while a third enjoys its own private bathroom. The Owner's Suite is a true retreat, complete with a private balcony, spa-like bath with double vanities, and two separate walk-in closets. A bonus room off the bathroom offers even more flexibility, making it perfect for a home office, gym, or quiet reading nook. Downstairs, an unfinished basement awaits your vision, offering endless potential to expand your living space. Homes in Southampton don't last long! Schedule your showing today.
Full Property Details
Full Property Details for 203 Brunswick Dr
General
- Price: $585,000
- HOA FEE: $900
- Taxes: $7,084 (2025)
- Status: Active
- Type: Single Family
- Source: GAMLS_Atlanta
- MLS ID: 10827996
- Updated: 8/18/2026
- Added to Site: 39 day(s) ago
Interior
- Rooms/Areas: Family Room, Foyer, Laundry, Office
- Interior Features: Bookcases, Double Vanity, High Ceilings, Two Story Foyer, Vaulted Ceiling(s), Walk-In Closet(s)
- Fireplace: Yes
- Number of Fireplaces: 1
- Fireplace(s): Family Room, Family Room
- Appliances: Dishwasher, Disposal, Gas Water Heater, Microwave, Oven (Wall), Refrigerator
Rooms
Bathrooms
- Total Bathrooms: 4
- Full Bathrooms: 4
- Upper Floor Baths: 3
- Upper - Full Baths: 3
- Main - Full Baths: 1
Bedrooms
- Total Bedrooms: 5
- Bedrooms Upper: 4
- Bedrooms-Up1: 4
- Bedrooms Main: 1
Other Rooms
- Laundry: Common Area
Additional Information
- Tennis: Yes
Parking
- Parking Features: Attached, Garage
Location
- County: Fayette
- Driving Directions: Use GPS
School Information
- Elementary School: Burch
- Middle School: Flat Rock
- High School: Sandy Creek
Community
- Assoc. Fees Include: Maintenance Grounds, Management Fee, Swimming, Tennis
Heating & Cooling
- Cooling Type: Ceiling Fan(s), Central Air, Dual
- Heating Type: Central, Forced Air, Natural Gas
Utilities
- Water/Sewer: Public Sewer
Structural Information
- Architectural Style: Traditional
- Construction Status: Resale
- Basement Desc.: Bath/Stubbed, Daylight, Exterior Entry, Interior Entry, Unfinished
- Roof: Composition
- Stories/Levels: Three Or More
- Living Area: 3,200 Sq. Ft.
- Finished Total: 3,200 Sq. Ft.
- Finished Above Grnd: 3,200 Sq. Ft.
- Unfin. Below Grnd: 1,508 Sq. Ft.
- Year Built: 2005
Lot Features
- Lot Size (Acres): 0.57
- Lot Size Range: .57
- Lot Size Source: Public Records
- Lot Description: Level
Financial Considerations
- Association Fee: Yes
- Association Fee: $900
- Tax Amount: $7,084
- Tax Year: 2025
Listing Courtesy of: Keller Williams Realty Atl. Partners
Get Pre-Approved Today
Schools
Schools serving 203 Brunswick Dr
School District:Fayette County School District
| Name | Grades | Distance |
|---|---|---|
Robert J. Burch Elementary School 330 Jenkins Road, Tyrone, GA 30290 | PK-5 | 1.3 mi |
Flat Rock Middle School 325 Jenkins Rd, Tyrone, GA 30290 | 6-8 | 1.4 mi |
Sandy Creek High School 360 Jenkins Road, Tyrone, GA 30290 | 9-12 | 1.2 mi |
Disclaimer:
School attendance boundaries provided by ATTOM Data Solutions and are for reference only. Contact the school directly to verify enrollment eligibility.
Price & Sales History for 203 Brunswick Dr
Date
Details
Price
Change
Source
7/16/2026
Listed
$585,000
111.96%
MLS
8/01/2011
Sold
$276,000
—
Public Record
Disclaimer: Historical sales information is derived from public records provided by the county offices. Information is not guaranteed and should be independently verified.
Tax History
Tax History for 203 Brunswick Dr
Year
Property Taxes
Change
Tax Assessment
Change
2025
$7,085
8%
$233,962
7%
2024
$6,567
13%
$218,656
16%
2023
$5,820
17%
$189,240
18%
2021
$4,977
-11%
$160,080
-12%
2022
$5,562
12%
$181,160
20%
2021
$4,977
10%
$151,240
6%
2019
$4,512
10%
$143,080
11%
2018
$4,103
-5%
$128,760
-5%
2017
$4,328
18%
$135,320
20%
2016
$3,673
7%
$112,520
8%
2015
$3,443
5%
$103,720
7%
2014
$3,264
1%
$96,640
1%
2013
$3,247
—
$95,680
—
Disclaimer: Historical tax information is derived from public records provided by the county offices. Information is not guaranteed and should be independently verified.
Estimate the Cost
Estimate the Cost for 203 Brunswick Dr
203 Brunswick Drive, Tyrone, GA 30290 (MLS# 10827996) is a Single Family property with 5 bedrooms and 4 full bathrooms. 203 Brunswick Drive is currently listed for $585,000 and was received on July 16, 2026. Want to learn more about 203 Brunswick Drive? Do you have questions about finding other Single Family real estate for sale in Tyrone? You can browse all Tyrone real estate or contact a Coldwell Banker agent to request more information.