This is a carousel with tiles that activate property listing cards. Use the previous and next buttons to navigate.
1/45
$499,900
This is a carousel with tiles that activate property listing cards. Use the previous and next buttons to navigate.
1/45
Property Description
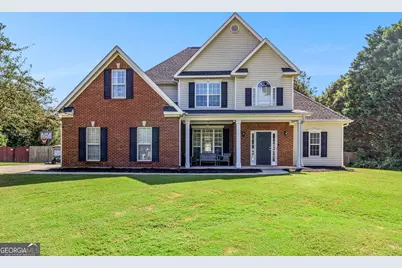
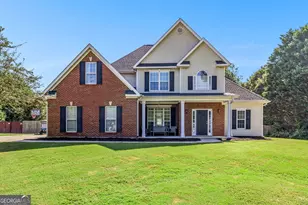
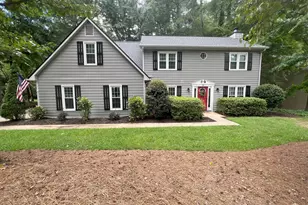
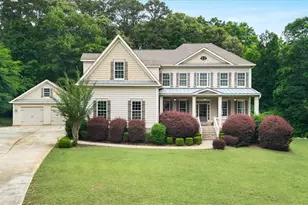
BEAUTIFUL 5BR traditional home with a giant fenced backyard in sought-after Ashpark at Brookwood, fully connected to cart paths! A charming front porch and two story foyer welcome you inside. The main living area features updated flooring, a spacious living room with vaulted ceiling and brick fireplace and a separate dining room with an updated light fixture. Recent kitchen remodel has updated lighting, cabinets, stainless steel appliances, and granite . Kitchen features a pantry, full table nook overlooking the backporch, and a breakfast bar with seating open to the family room. Primary suite on main with double tray ceiling, tiled bath, dual vanities with solid surface countertops, separate shower, soaking tub, and impressive closet system. Additional secondary bedroom and full bath with updated vanity on main! Upstairs, an open hallway overlooks the foyer and leads to a spacious bonus room with a closet. Two secondary bedrooms share a full bath featuring dual vanities and a separate shower room completing the upper level. Enjoy the HUGE, fenced and level backyard on this 1 acre lot with patio and storage shed. Other updates include new roof and new water heater! This home is perfectly situated in the no-HOA subdivision of Ashpark at Brookwood with sidewalks, streetlights, and incredible convenience to Tyrone, Peachtree City (including via golf cart paths), Trilith, and Interstate 85!
Full Property Details
Full Property Details for 304 Ivy Vale Ct
General
- Price: $499,900
- Taxes: $4,747 (2025)
- Status: Active
- Type: Single Family
- Source: GAMLS_Atlanta
- MLS ID: 10825963
- Updated: 8/14/2026
- Added to Site: 9 day(s) ago
Interior
- Rooms/Areas: Bonus Room, Family Room, Foyer, Laundry
- Interior Features: Double Vanity, Master On Main Level, Pull-Down Attic Stairs, Separate Shower, Soaking Tub, Split Bedroom Plan, Tile Bath, Tray Ceiling(s), Two Story Foyer, Vaulted Ceiling(s), Walk-In Closet(s)
- Fireplace: Yes
- Number of Fireplaces: 1
- Fireplace(s): Family Room, Family Room
- Appliances: Dishwasher, Electric Water Heater, Microwave, Oven/Range (Combo), Stainless Steel Appliance(s)
Rooms
Bathrooms
- Total Bathrooms: 3
- Full Bathrooms: 3
- Upper Floor Baths: 1
- Upper - Full Baths: 1
- Main - Full Baths: 2
Bedrooms
- Total Bedrooms: 5
- Bedrooms Upper: 3
- Bedrooms-Up1: 3
- Bedrooms Main: 2
Other Rooms
- Kitchen: Breakfast Area, Breakfast Bar, Pantry, Solid-Surface Counters
- Laundry: In Hall
Parking
- Parking Features: Attached, Garage Door Opener, Kitchen Level
Location
- County: Fayette
- Driving Directions: From Peachtree City 54/74 intersection-- north on Hwy 74, left on East Crestwood, left on Brooks Drive, left onto Ivy Vale Ct
School Information
- Elementary School: Crabapple
- Middle School: Flat Rock
- High School: Sandy Creek
Community
- Assoc. Fees Include: None
Heating & Cooling
- Cooling Type: Ceiling Fan(s), Central Air, Electric
- Heating Type: Central, Electric
Utilities
- Water/Sewer: Septic Tank
Structural Information
- Architectural Style: Traditional
- Construction Status: Resale
- Basement Desc.: None
- Roof: Composition
- Stories/Levels: Two
- Living Area: 2,535 Sq. Ft.
- Finished Total: 2,535 Sq. Ft.
- Finished Above Grnd: 2,535 Sq. Ft.
- Year Built: 2002
Lot Features
- Lot Size (Acres): 1.03
- Lot Size Range: 1.03
- Lot Size Source: Public Records
- Lot Description: Level, Private
Financial Considerations
- Tax Amount: $4,747
- Tax Year: 2025
Listing Courtesy of: Ansley Real Estate | Christie's Int
Get Pre-Approved Today
Schools
Schools serving 304 Ivy Vale Ct
School District:Fayette County School District
| Name | Grades | Distance |
|---|---|---|
Crabapple Lane Elementary School 450 Crabapple Lane, Peachtree City, GA 30269 | PK-5 | 1.4 mi |
Flat Rock Middle School 325 Jenkins Rd, Tyrone, GA 30290 | 6-8 | 2.8 mi |
Sandy Creek High School 360 Jenkins Road, Tyrone, GA 30290 | 9-12 | 2.6 mi |
Disclaimer:
School attendance boundaries provided by ATTOM Data Solutions and are for reference only. Contact the school directly to verify enrollment eligibility.
Price & Sales History for 304 Ivy Vale Ct
Date
Details
Price
Change
Source
8/12/2026
Listed
$499,900
143.85%
MLS
10/06/2011
Sold
$205,000
—
Public Record
Disclaimer: Historical sales information is derived from public records provided by the county offices. Information is not guaranteed and should be independently verified.
Tax History
Tax History for 304 Ivy Vale Ct
Year
Property Taxes
Change
Tax Assessment
Change
2025
$3,773
3%
$156,781
7%
2024
$3,673
15%
$146,524
4%
2023
$3,188
-6%
$140,720
13%
2021
$3,392
-4%
$124,520
-8%
2022
$3,540
4%
$136,040
11%
2021
$3,392
-6%
$122,760
5%
2019
$3,610
6%
$116,960
7%
2018
$3,410
11%
$109,520
11%
2017
$3,064
11%
$98,320
13%
2016
$2,757
7%
$87,000
9%
2015
$2,575
13%
$80,120
14%
2014
$2,279
2%
$70,040
3%
2013
$2,227
—
$68,200
—
Disclaimer: Historical tax information is derived from public records provided by the county offices. Information is not guaranteed and should be independently verified.
Estimate the Cost
Estimate the Cost for 304 Ivy Vale Ct
304 Ivy Vale Court, Tyrone, GA 30290 (MLS# 10825963) is a Single Family property with 5 bedrooms and 3 full bathrooms. 304 Ivy Vale Court is currently listed for $499,900 and was received on August 12, 2026. Want to learn more about 304 Ivy Vale Court? Do you have questions about finding other Single Family real estate for sale in Tyrone? You can browse all Tyrone real estate or contact a Coldwell Banker agent to request more information.