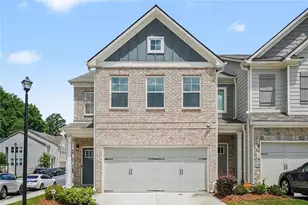
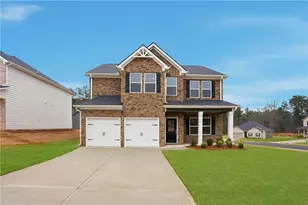
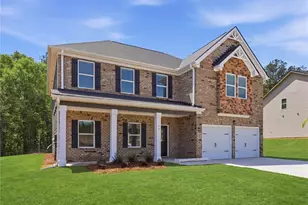
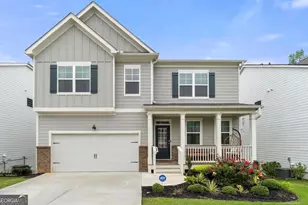
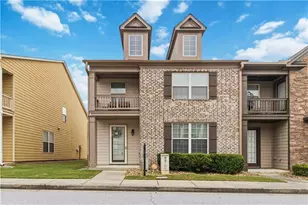
Full Property Details for 6354 Shannon Pkwy #7H
General
- Price: $115,000
- Taxes: $1,119 (2025)
- Status: Active
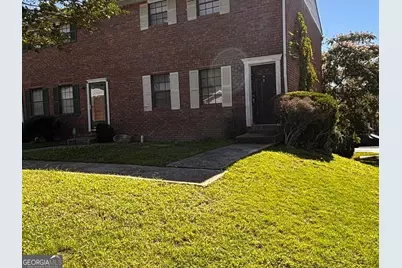
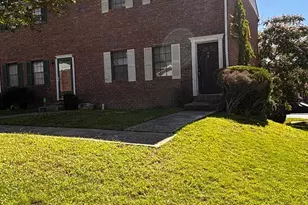
- Type: Townhouse
- Source: GAMLS_Atlanta
- MLS ID: 10772430
- Updated: 6/11/2026
- Added to Site: 48 day(s) ago
Interior
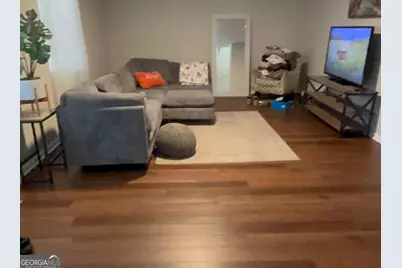
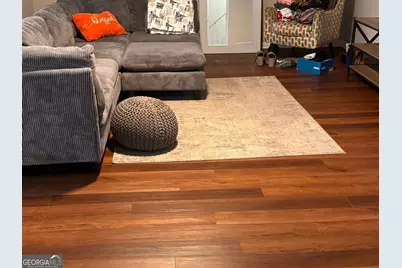
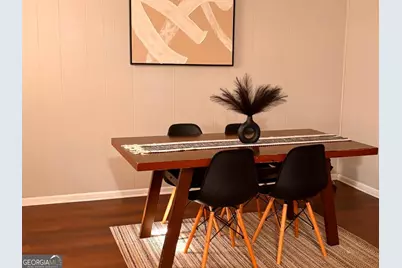
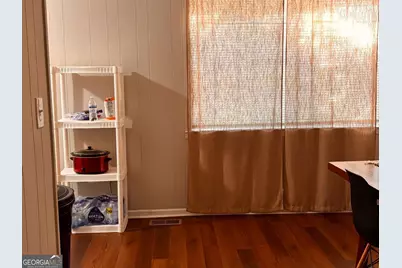
- Rooms/Areas: Family Room
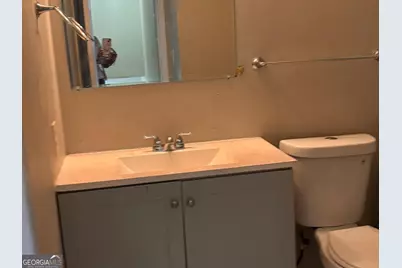
- Interior Features: Other, Roommate Plan, Tile Bath
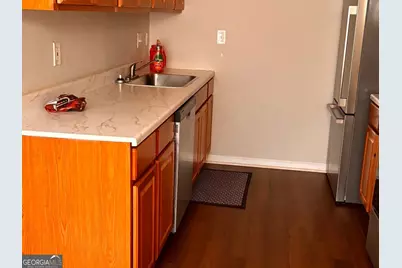
- Appliances: Dishwasher, Gas Water Heater, Ice Maker, Microwave, Refrigerator
Rooms
- Total Bathrooms: 4
- Full Bathrooms: 3
- Half Bathrooms: 1
- Upper Floor Baths: 2
- Upper - Full Baths: 2
- Main - 1/2 Baths: 1
- Lower - Full Baths: 1
- Total Bedrooms: 4
- Bedrooms Upper: 3
- Bedrooms Lower: 1
- Bedrooms-Up1: 3
- Bedrooms-Dn1: 1
- Kitchen: Breakfast Room
- Laundry: In Basement
Parking
- Parking Features: Over 1 Space per Unit
Location
- County: Fulton
- Driving Directions: 85 south exit 61 to Exit 66 Flat Shoals Rd, left on Shannon Pkwy to Subdivision
School Information
- Elementary School: Gullatt
- Middle School: Camp Creek
- High School: Crim
Community
- Assoc. Fees Include: Maintenance Exterior, Maintenance Grounds, Management Fee
Heating & Cooling
- Cooling Type: Central Air, Dual
- Heating Type: Central, Natural Gas
Utilities
- Water/Sewer: Public Sewer
Structural Information
- Architectural Style: Brick 4 Side
- Construction Status: Updated/Remodeled
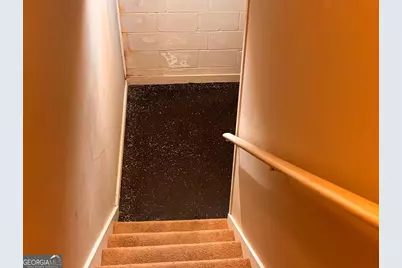
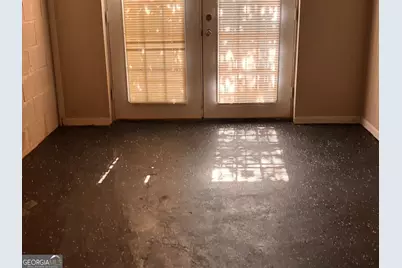
- Basement Desc.: Finished Bath, Daylight, Exterior Entry, Finished
- Roof: Composition
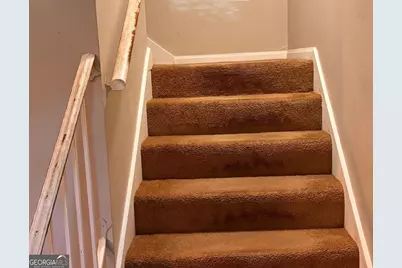
- Stories/Levels: Three Or More
- Living Area: 1,536 Sq. Ft.
- Finished Total: 1,536 Sq. Ft.
- Finished Above Grnd: 1,536 Sq. Ft.
- Year Built: 1974
Lot Features
- Lot Size (Acres): 0.035
- Lot Size Range: .035
- Lot Size Source: Public Records
- Lot Description: Corner Lot, Level, Open Lot
Financial Considerations
- Association Fee: Yes
- Tax Amount: $1,119.5
- Tax Year: 2025
Disclosures and Reports
- Special Conditions: Rental
- Block: F
Listing Courtesy of: Fairley Realty LLC