This is a carousel with tiles that activate property listing cards. Use the previous and next buttons to navigate.
1/1
$272,500
This is a carousel with tiles that activate property listing cards. Use the previous and next buttons to navigate.
1/1
Property Description
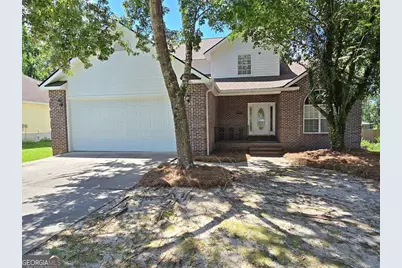
Spacious 4BR/2.5BA home in central Valdosta offering over 2,900 sq ft and a flexible layout with room to grow. In addition to four large bedrooms, the home features a 24x18 basement that works well as a fifth bedroom, bonus room, playroom, or office. The main living areas include a comfortable family room with fireplace, a formal dining room, and a separate breakfast area off the kitchen, providing multiple spaces for everyday living and entertaining. Outside, the fenced backyard sits on a .33-acre lot and offers plenty of space for outdoor activities, while the 2-car garage adds practical storage and parking. Conveniently located near shopping, dining, and other Valdosta amenities, this home combines size, flexibility, and location.
Full Property Details
Full Property Details for 2411 Riverside Dr
General
- Sold For: $272,500
- Taxes: $3,760 (2024)
- Status: Closed
- Type: Single Family
- Source: GAMLS_Atlanta
- MLS ID: 10709826
- Added to Site: 131 day(s) ago
Interior
- Rooms/Areas: Laundry
- Interior Features: Other
- Fireplace: Yes
- Number of Fireplaces: 1
- Appliances: Dishwasher, Microwave, Refrigerator
Rooms
Bathrooms
- Total Bathrooms: 3
- Full Bathrooms: 2
- Half Bathrooms: 1
- Main - Full Baths: 2
- Main - 1/2 Baths: 1
Bedrooms
- Total Bedrooms: 4
- Bedrooms Main: 4
Other Rooms
- Laundry: Common Area
Parking
- Parking Features: Garage
Location
- County: Lowndes
- Driving Directions: Take Gornto Road to Wood Valley Drive. Take the second road on your left, Riverside Drive. Home is at the beginning of the cul-de-sac on the left.
School Information
- Elementary School: Mason
- Middle School: Valdosta
- High School: Valdosta
Community
- Assoc. Fees Include: None
Heating & Cooling
- Cooling Type: Central Air
- Heating Type: Central
Utilities
- Water/Sewer: Public Sewer
Structural Information
- Architectural Style: Brick Front
- Construction Status: Resale
- Basement Desc.: Unfinished
- Roof: Other
- Stories/Levels: Two
- Living Area: 2,903 Sq. Ft.
- Finished Total: 2,903 Sq. Ft.
- Finished Above Grnd: 2,903 Sq. Ft.
- Year Built: 2002
Lot Features
- Lot Size (Acres): 0.33
- Lot Size Range: .33
- Lot Size Source: Public Records
- Lot Description: None
Financial Considerations
- Tax Amount: $3,760
- Tax Year: 2024
Listing Courtesy of: Southern Classic Realtors
Sold by Non-Mls Company

Get Pre-Approved Today
Schools
Schools serving 2411 Riverside Dr
School District:Valdosta City School District
| Name | Grades | Distance |
|---|---|---|
S.L. Mason Elementary School 821 West Gordon Street, Valdosta, GA 31601 | PK-5 | 2.2 mi |
Valdosta Middle School 110 Burton Street, Valdosta, GA 31602 | 6-8 | 2.5 mi |
Valdosta High School 4590 Inner Perimeter Rd, Valdosta, GA 31601 | 9-12 | 5.8 mi |
Disclaimer:
School attendance boundaries provided by ATTOM Data Solutions and are for reference only. Contact the school directly to verify enrollment eligibility.
Price & Sales History for 2411 Riverside Dr
Date
Details
Price
Change
Source
5/11/2026
Sold
$272,500
-0.91%
MLS
3/12/2026
Listed
$275,000
—
MLS
Disclaimer: Historical sales information is derived from public records provided by the county offices. Information is not guaranteed and should be independently verified.
2411 Riverside Drive, Valdosta, GA 31602 (MLS# 10709826) is a Single Family property that was sold at $272,500 on May 11, 2026. Want to learn more about 2411 Riverside Drive? Do you have questions about finding other Single Family real estate for sale in Valdosta? You can browse all Valdosta real estate or contact a Coldwell Banker agent to request more information.