This is a carousel with tiles that activate property listing cards. Use the previous and next buttons to navigate.
1/74
$544,900
This is a carousel with tiles that activate property listing cards. Use the previous and next buttons to navigate.
1/74
Property Description
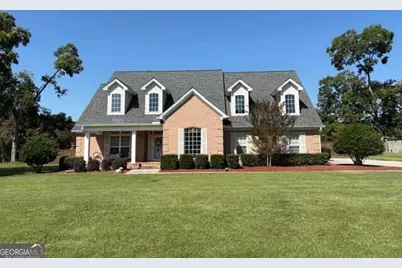
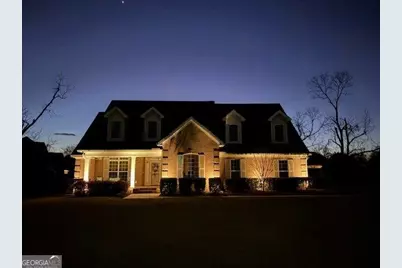
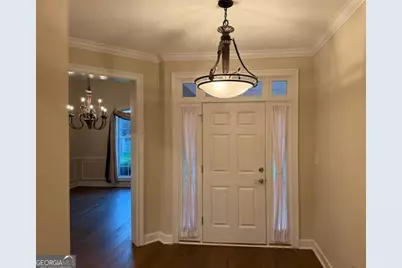
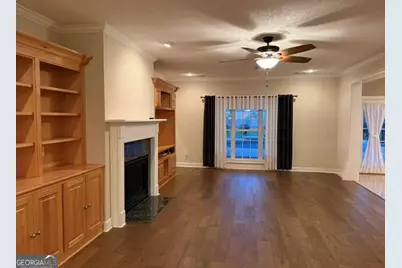
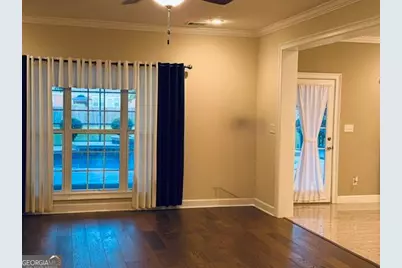
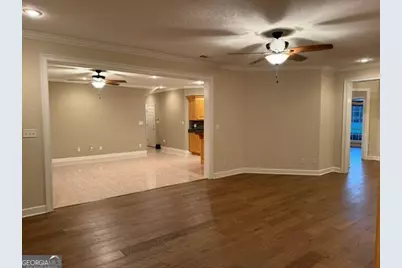
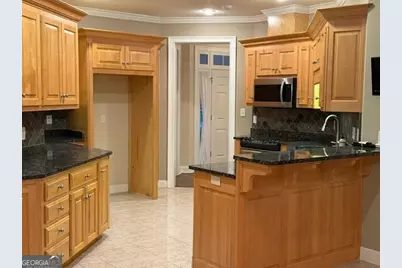
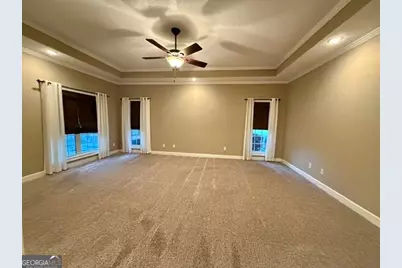
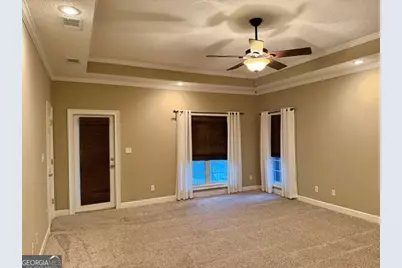
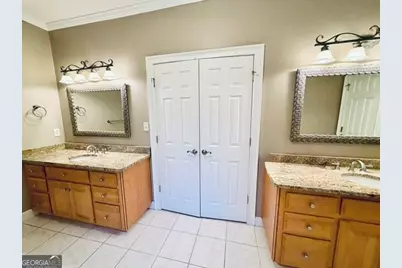
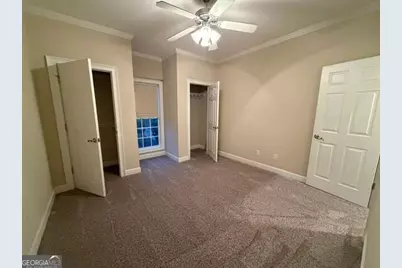
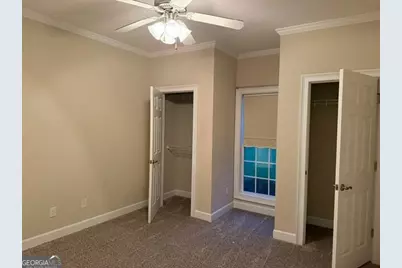
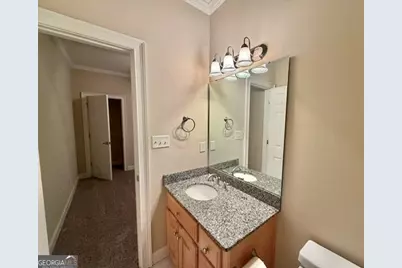
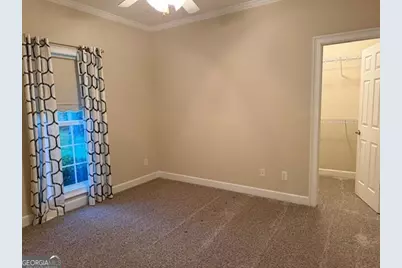
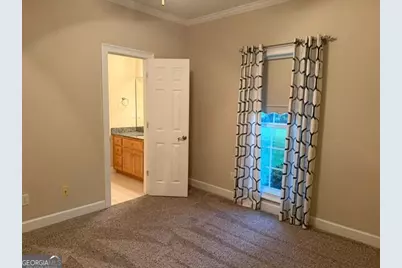
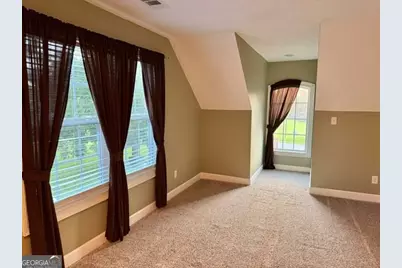
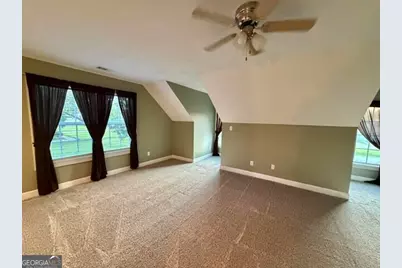
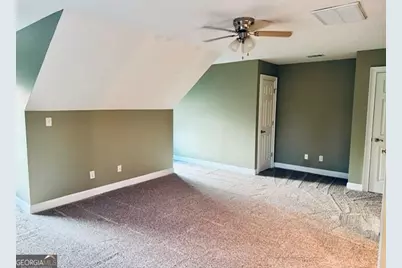
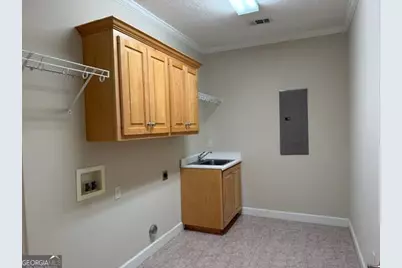
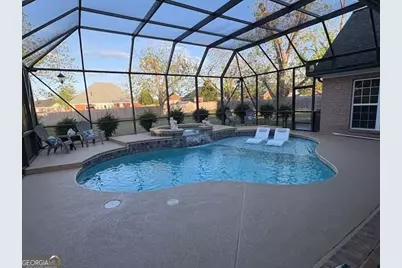
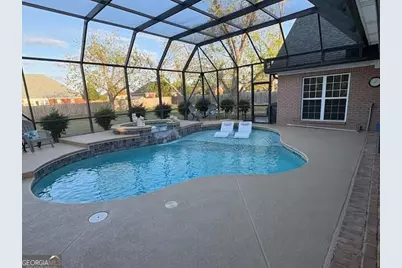
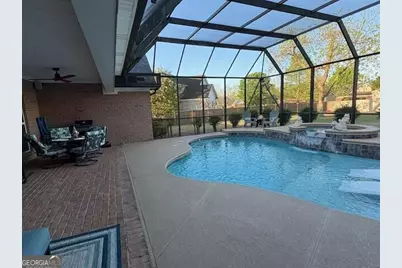
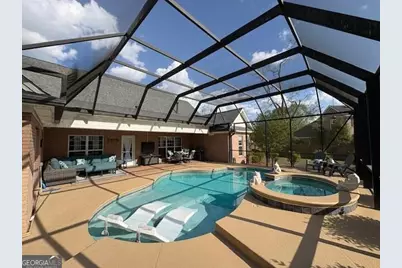
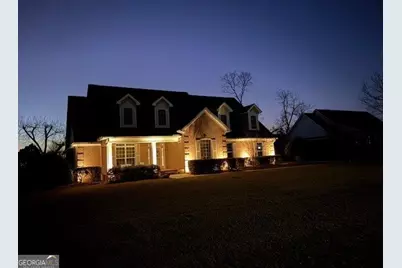
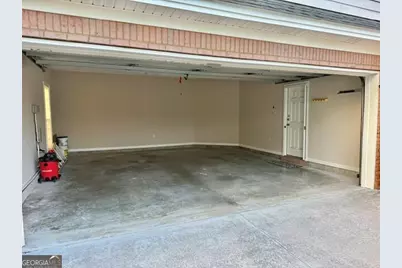
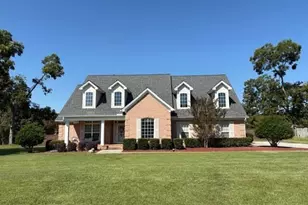
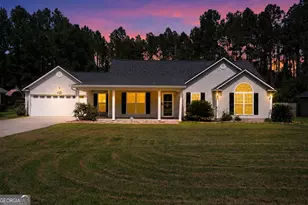
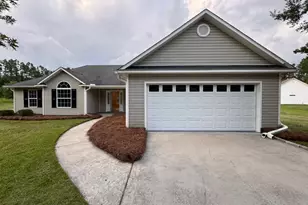
A Must-See Home with an Incredible Backyard Oasis! This beautiful all-brick home has so many features to offer, you truly have to see it to appreciate everything it has to offer! From the moment you open the front door and step into the welcoming foyer, you'll feel right at home. The spacious main living areas are perfect for family gatherings and entertaining. The great room features a beautiful built-in bookshelf and entertainment center, along with a gas fireplace, creating a warm and inviting space for relaxing. Gorgeous hardwood floors flow through the foyer, great room, and dining room, while the kitchen, breakfast area, and laundry room feature stunning porcelain tile. All carpeting and hardwood flooring were replaced in October 2020. The kitchen and throughout the home feature custom cabinetry, providing plenty of storage and beautiful craftsmanship. The oversized primary suite is a true retreat. The primary bedroom measures approximately 19'6" x 16'7", offering plenty of room for a sitting area. The luxurious primary bath includes a tiled shower, jetted tub, large double vanities, and a spacious walk-in closet. The additional bedrooms are generously sized, and the bonus room above the garage offers incredible flexibility. With a full bathroom and two closets, it could easily serve as a fifth bedroom, guest suite, office, or recreation room. The home also offers three full bathrooms downstairs and plenty of storage throughout, including multiple walk-in closets. If you love outdoor living, you'll fall in love with the private backyard oasis. Enjoy the screen-enclosed, in-ground heated pool and spa combination year-round without worrying about gnats while you swim or entertain. The backyard is privacy fenced and features five mature pecan trees. Located just 10 minutes from Moody Air Force Base, this home is also situated in a welcoming neighborhood consisting of a single circular street - perfect for evening walks, bike rides, and enjoying a wonderful sense of community. Recent improvements include: New roof - November 2024 Pool gas heater replaced - April 2025 250-gallon owned, buried propane tank serving the pool heater and gas fireplace Sprinkler control box replaced - June 2025, with phone-control capability Exterior landscape up-lighting installed - April 2025 Carpeting and hardwood flooring replaced - October 2020 Whether you're looking for space to entertain, room for the family, a private outdoor retreat, or convenient access to Moody AFB, this home checks so many boxes! Don't miss your opportunity to make this exceptional property your new home. Call today to schedule your private showing! Seller is the listing Realtor.
Full Property Details
Full Property Details for 3804 Orchard Way
General
- Price: $544,900
- Taxes: $3,735 (2026)
- Status: Under Contract
- Type: Single Family
- Source: GAMLS_Atlanta
- MLS ID: 10867052
- Updated: 10/12/2026
- Added to Site: 7 day(s) ago
Interior
- Rooms/Areas: Bonus Room, Foyer, Great Room, Laundry
- Interior Features: Bookcases, Double Vanity, High Ceilings, Master On Main Level, Separate Shower, Split Bedroom Plan, Tile Bath, Tray Ceiling(s), Walk-In Closet(s), Whirlpool Tub
- Fireplace: Yes
- Number of Fireplaces: 1
- Fireplace(s): Gas Log, Living Room, Gas Log, Living Room
- Appliances: Dishwasher, Electric Water Heater, Microwave, Oven/Range (Combo)
Rooms
Bathrooms
- Total Bathrooms: 4
- Full Bathrooms: 4
- Upper Floor Baths: 1
- Upper - Full Baths: 1
- Main - Full Baths: 3
Bedrooms
- Total Bedrooms: 5
- Bedrooms Upper: 1
- Bedrooms-Up1: 1
- Bedrooms Main: 4
Other Rooms
- Laundry: Common Area
Additional Information
- Pool: Yes
- Pool Description: Heated, Hot Tub, In Ground, Screen Enclosure
Exterior
- Exterior Features: Lighting, Sprinkler System
Parking
- Parking Features: Attached, Garage
Location
- County: Lowndes
- Driving Directions: North on Bemiss, left on Skipper Bridge, left into Orchard Hills SD on Orchard Way, home is straight ahead when entering the subdivision.
School Information
- Elementary School: Pine Grove
- Middle School: Pine Grove
- High School: Lowndes
Community
- Assoc. Fees Include: None
Heating & Cooling
- Cooling Type: Ceiling Fan(s), Electric, Heat Pump
- Heating Type: Electric, Heat Pump
Utilities
- Water/Sewer: Septic Tank
Structural Information
- Architectural Style: Brick/Frame
- Construction Status: Resale
- Basement Desc.: None
- Roof: Composition
- Stories/Levels: One and One Half
- Living Area: 3,284 Sq. Ft.
- Finished Total: 3,284 Sq. Ft.
- Finished Above Grnd: 3,284 Sq. Ft.
- Year Built: 2005
Lot Features
- Lot Size (Acres): 0.68
- Lot Size Range: .68
- Lot Size Source: Public Records
- Lot Description: None
Financial Considerations
- Tax Amount: $3,735
- Tax Year: 2026
Listing Courtesy of: Southern Classic Realtors

Get Pre-Approved Today
Schools
Schools serving 3804 Orchard Way
School District:Lowndes County School District
| Name | Grades | Distance |
|---|---|---|
Dewar Elementary School 3539 Mount Zion Church Road, Valdosta, GA 31605 | PK-5 | 3 mi |
Pine Grove Middle School 4159 River Road, Valdosta, GA 31605 | 6-8 | 1.7 mi |
Lowndes High School 1606 Norman Drive, Valdosta, GA 31601 | 9-12 | 7.4 mi |
Disclaimer:
School attendance boundaries provided by ATTOM Data Solutions and are for reference only. Contact the school directly to verify enrollment eligibility.
Price & Sales History for 3804 Orchard Way
Date
Details
Price
Change
Source
10/05/2026
Listed
$544,900
64.13%
MLS
2/28/2006
Sold
$332,000
—
Public Record
Disclaimer: Historical sales information is derived from public records provided by the county offices. Information is not guaranteed and should be independently verified.
Tax History
Tax History for 3804 Orchard Way
Year
Property Taxes
Change
Tax Assessment
Change
2025
$4,136
2%
$176,809
7%
2024
$4,042
13%
$164,814
5%
2023
$3,586
9%
$157,405
29%
2022
$3,283
-4%
$121,553
—
2021
$3,426
8%
$121,553
—
2020
$3,186
-1%
$121,553
—
2019
$3,219
-1%
$121,553
—
2018
$3,251
-8%
$121,553
-6%
2016
$3,516
—
$129,053
—
Disclaimer: Historical tax information is derived from public records provided by the county offices. Information is not guaranteed and should be independently verified.
Estimate the Cost
Estimate the Cost for 3804 Orchard Way
3804 Orchard Way, Valdosta, GA 31605 (MLS# 10867052) is a Single Family property with 5 bedrooms and 4 full bathrooms. 3804 Orchard Way is currently listed for $544,900 and was received on October 05, 2026. Want to learn more about 3804 Orchard Way? Do you have questions about finding other Single Family real estate for sale in Valdosta? You can browse all Valdosta real estate or contact a Coldwell Banker agent to request more information.