This is a carousel with tiles that activate property listing cards. Use the previous and next buttons to navigate.
1/15
$279,900
This is a carousel with tiles that activate property listing cards. Use the previous and next buttons to navigate.
1/15
Property Description
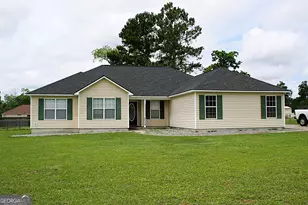
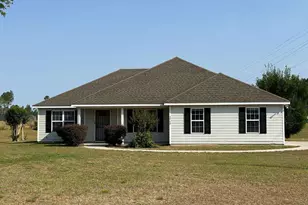
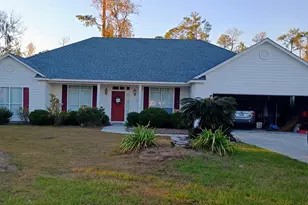
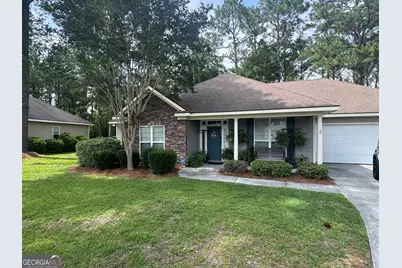
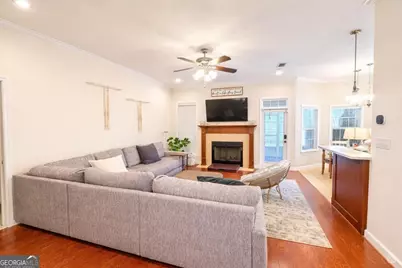
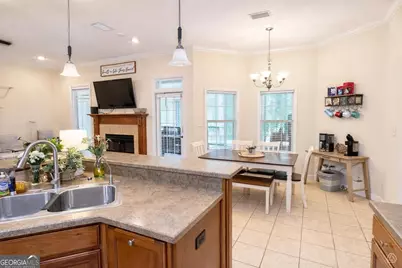
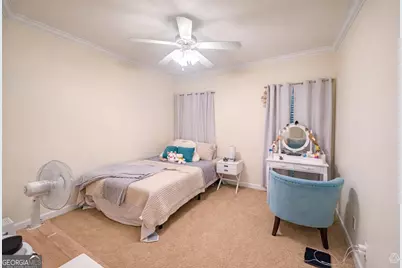
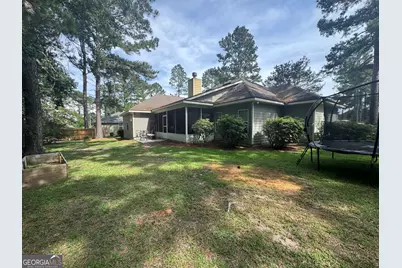
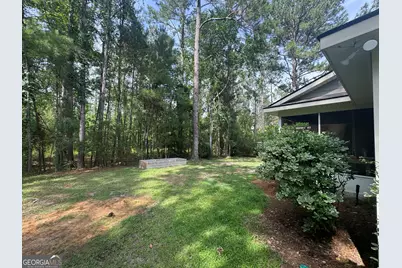
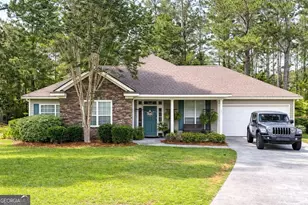
Welcome to your dream home nestled in a peaceful cul-de-sac in a highly sought-after neighborhood. This 1,872 sqft well maintained home offers 4-bedroom, 2-bathroom, a spacious split floorplan, and a 2-car garage. As you enter, you are greeted by a formal dining room and an inviting family room. The kitchen overlooks the cozy breakfast area which is perfect for casual meals. The common areas feature elegant hardwood flooring and/or tile. The family room is complete with a wood burning fireplace, creating an inviting atmosphere. The spacious master suite features a relaxing garden tub, stand up shower, double sinks, and two generous closets. Additional perks include a whole-home water filter/softener and a new water heater installed in 2025. Step outside to enjoy your screened-in back porch, an open patio perfect for outdoor entertaining, and a storage shed. Best of all, you'll appreciate the added privacy with no neighbors behind you. This home is located only 7 miles to Moody AFB and conveniently located to shopping, restaurants, coffee shops, VSU, and SGMC. The neighborhood features a nice playground and convenient sidewalks. Don't miss out on this incredible opportunity to own a stunning home in a desirable location!
Full Property Details
Full Property Details for 4420 Stonehaven Dr
General
- Price: $279,900
- Taxes: $3,076 (2025)
- Status: Active
- Type: Single Family
- Source: GAMLS_Atlanta
- MLS ID: 10771543
- Updated: 5/26/2026
- Added to Site: 8 day(s) ago
Interior
- Rooms/Areas: Other
- Interior Features: Double Vanity, Separate Shower, Soaking Tub, Split Bedroom Plan, Walk-In Closet(s)
- Fireplace: Yes
- Number of Fireplaces: 1
- Appliances: Dishwasher, Disposal, Microwave, Oven/Range (Combo), Refrigerator
Rooms
Bathrooms
- Total Bathrooms: 2
- Full Bathrooms: 2
- Main - Full Baths: 2
Bedrooms
- Total Bedrooms: 4
- Bedrooms Main: 4
Other Rooms
- Laundry: Other
Parking
- Parking Features: Garage
Location
- County: Lowndes
- Driving Directions: Take Bemiss Road North, turn behind Taco Bell into Highlands SD, take a left onto Whithorn Way then left on Stonehaven Drive. The house is located at the end of the cul-de-sac on the right.
School Information
- Elementary School: Sallas Mahone
- Middle School: Valdosta
- High School: Valdosta
Community
- Assoc. Fees Include: Maintenance Grounds
Heating & Cooling
- Cooling Type: Central Air, Electric
- Heating Type: Central, Electric
Utilities
- Water/Sewer: Public Sewer
Structural Information
- Architectural Style: Other
- Construction Status: Resale
- Basement Desc.: None
- Roof: Other
- Stories/Levels: One
- Living Area: 1,872 Sq. Ft.
- Finished Total: 1,872 Sq. Ft.
- Finished Above Grnd: 1,872 Sq. Ft.
- Year Built: 2007
Lot Features
- Lot Size (Acres): 0.22
- Lot Size Range: .22
- Lot Size Source: Public Records
- Lot Description: Cul-De-Sac
Financial Considerations
- Association Fee: Yes
- Tax Amount: $3,076.56
- Tax Year: 2025
Listing Courtesy of: Southern Classic Realtors
Get Pre-Approved Today
Schools
Schools serving 4420 Stonehaven Dr
School District:Valdosta City School District
| Name | Grades | Distance |
|---|---|---|
Sallas Mahone Elementary School 3686 Lake Laurie Drive, Valdosta, GA 31605 | PK-5 | 1.7 mi |
Valdosta Middle School 110 Burton Street, Valdosta, GA 31602 | 6-8 | 3.4 mi |
Valdosta High School 4590 Inner Perimeter Rd, Valdosta, GA 31601 | 9-12 | 3 mi |
Disclaimer:
School attendance boundaries provided by ATTOM Data Solutions and are for reference only. Contact the school directly to verify enrollment eligibility.
Price & Sales History for 4420 Stonehaven Dr
Date
Details
Price
Change
Source
5/22/2026
Listed
$279,900
38.22%
MLS
3/24/2008
Sold
$202,500
—
Public Record
Disclaimer: Historical sales information is derived from public records provided by the county offices. Information is not guaranteed and should be independently verified.
Tax History
Tax History for 4420 Stonehaven Dr
Year
Property Taxes
Change
Tax Assessment
Change
2025
$3,160
4%
$113,130
12%
2024
$3,050
1%
$101,428
—
2023
$3,022
—
$101,428
14%
2022
$3,019
24%
$89,330
28%
2021
$2,427
-2%
$69,800
—
2020
$2,479
—
$69,800
—
2019
$2,478
-1%
$69,800
—
2018
$2,510
-1%
$69,800
—
2016
$2,524
—
$69,800
—
Disclaimer: Historical tax information is derived from public records provided by the county offices. Information is not guaranteed and should be independently verified.
Estimate the Cost
Estimate the Cost for 4420 Stonehaven Dr
4420 Stonehaven Drive, Valdosta, GA 31605 (MLS# 10771543) is a Single Family property with 4 bedrooms and 2 full bathrooms. 4420 Stonehaven Drive is currently listed for $279,900 and was received on May 22, 2026. Want to learn more about 4420 Stonehaven Drive? Do you have questions about finding other Single Family real estate for sale in Valdosta? You can browse all Valdosta real estate or contact a Coldwell Banker agent to request more information.