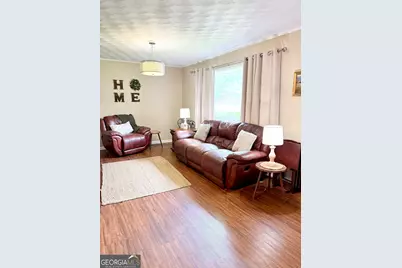
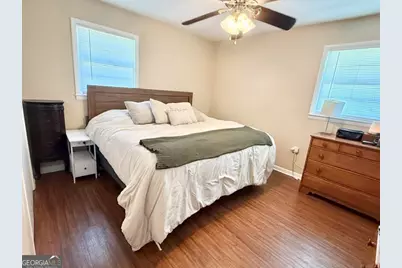
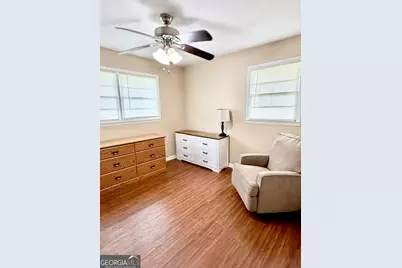
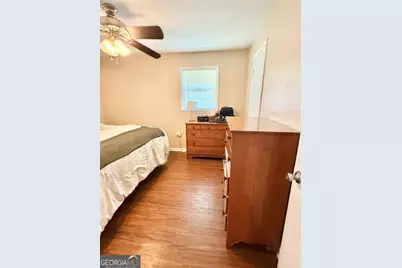
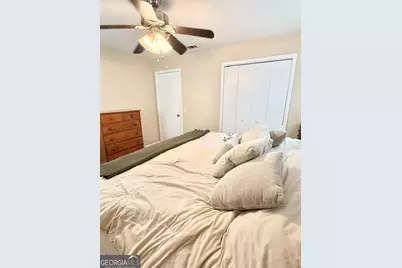
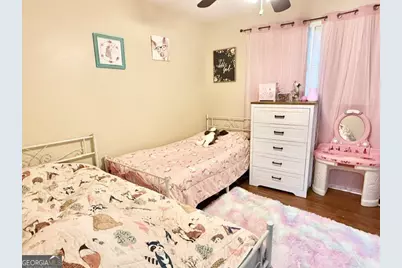
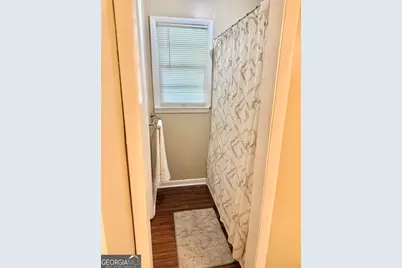
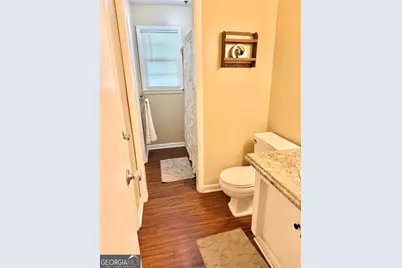
This is a carousel with tiles that activate property listing cards. Use the previous and next buttons to navigate.
1/24
$184,850
This is a carousel with tiles that activate property listing cards. Use the previous and next buttons to navigate.
1/24
Property Description
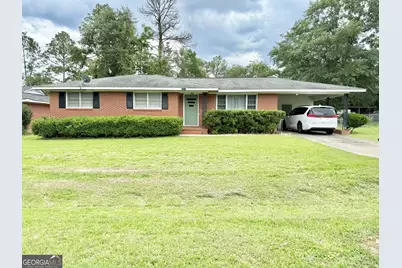
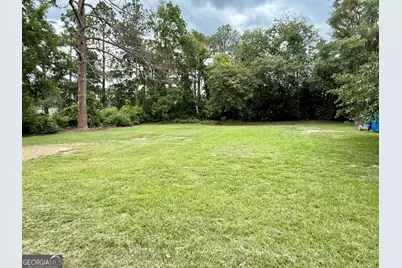
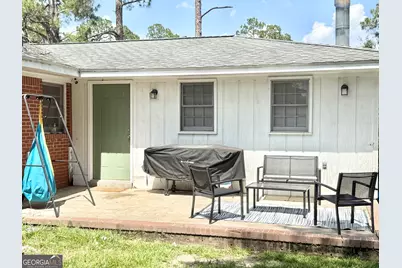
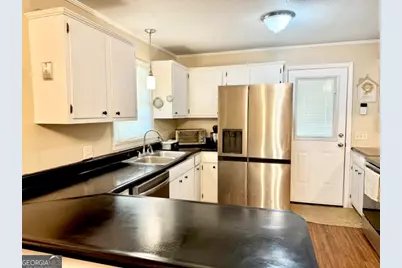
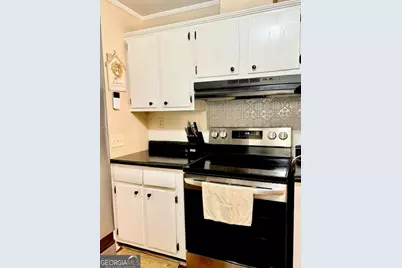
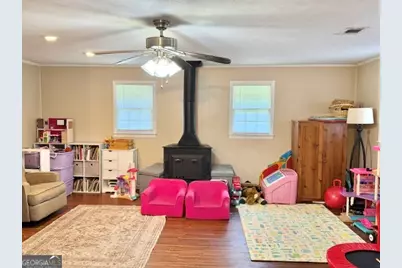
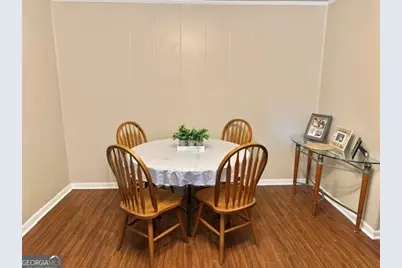
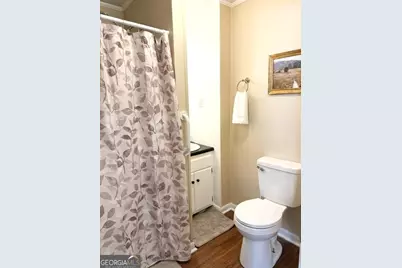
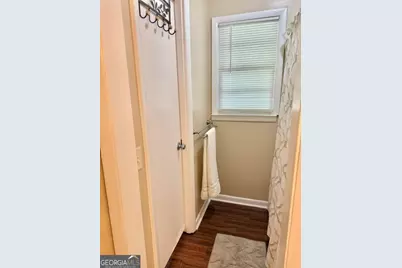
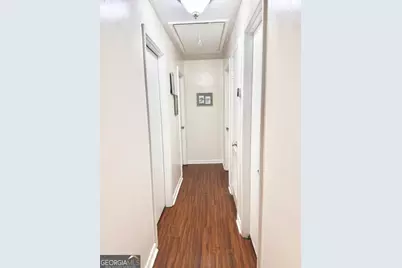
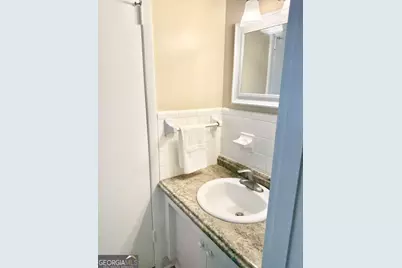
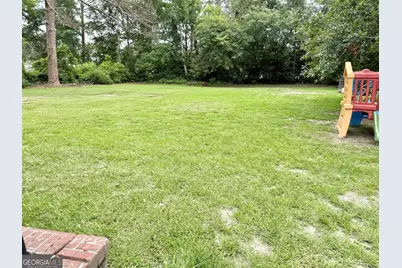
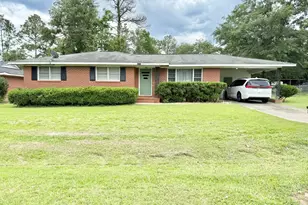
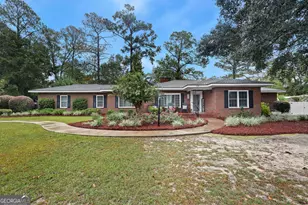
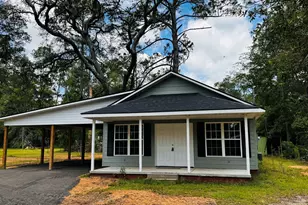
Charming 3-Bedroom Home with Open Floor Plan & Spacious Fenced Backyard Welcome home to this beautiful 3-bedroom, 2.5-bath residence offering the perfect blend of comfort, style, and convenience. The open-concept layout creates a bright and inviting atmosphere, seamlessly connecting the main living areas for everyday living and entertaining. Enjoy both a spacious family room and a separate living room, providing plenty of space for relaxing, hosting guests, or creating a home office or play area. The kitchen is equipped with brand-new stainless steel appliances, including a refrigerator, oven, and dishwasher, making it move-in ready from day one. Step outside to a large, fenced backyard with plenty of room for children, pets, gardening, or outdoor gatherings. Conveniently located just minutes from shopping, schools, and the hospital, this home offers easy access to everything you need while providing the comfort of a welcoming neighborhood. Don't miss your opportunity to own this wonderful home-schedule your private showing today! Please give 24 Hour notice for showings!
Full Property Details
Full Property Details for 1511 S Cheney Dr
General
- Price: $184,850
- Taxes: $1,235 (2025)
- Status: Active
- Type: Single Family
- Source: GAMLS_Atlanta
- MLS ID: 10797726
- Updated: 7/2/2026
- Added to Site: 12 day(s) ago
Interior
- Rooms/Areas: Den, Family Room
- Interior Features: Master On Main Level, Walk-In Closet(s)
- Appliances: Dishwasher, Electric Water Heater, Oven/Range (Combo), Refrigerator, Stainless Steel Appliance(s)
Rooms
Bathrooms
- Total Bathrooms: 3
- Full Bathrooms: 2
- Half Bathrooms: 1
- Main - Full Baths: 2
- Main - 1/2 Baths: 1
Bedrooms
- Total Bedrooms: 3
- Bedrooms Main: 3
Other Rooms
- Laundry: In Garage
Parking
- Parking Features: Carport
Location
- County: Toombs
- Driving Directions: From Food Lion take a right onto S Broadfoot Blvd. Turn left onto Waters Dr. Turn left onto S Cheney dr. House will be on your right.
School Information
- Elementary School: J D Dickerson
- Middle School: J R Trippe
- High School: Vidalia
Community
- Assoc. Fees Include: None
Heating & Cooling
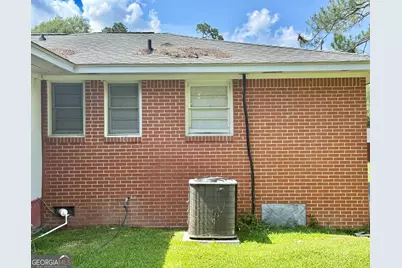
- Cooling Type: Central Air
- Heating Type: Central, Electric
Utilities
- Water/Sewer: Public Sewer
Structural Information
- Architectural Style: Brick 4 Side
- Construction Status: Resale
- Basement Desc.: None
- Roof: Tar/Gravel
- Stories/Levels: One
- Living Area: 1,562 Sq. Ft.
- Finished Total: 1,562 Sq. Ft.
- Finished Above Grnd: 1,562 Sq. Ft.
- Year Built: 1963
Lot Features
- Lot Size (Acres): 0.46
- Lot Size Range: .46
- Lot Size Source: Public Records
- Lot Description: Level
Financial Considerations
- Tax Amount: $1,235
- Tax Year: 2025
Listing Courtesy of: Real Broker, LLC

Get Pre-Approved Today
Schools
Schools serving 1511 S Cheney Dr
School District:Vidalia City School District
| Name | Grades | Distance |
|---|---|---|
Sally Dailey Meadows Elementary School 205 Waters Drive, Vidalia, GA 30474 | 2-5 | 0.4 mi |
J. D. Dickerson Primary School 800 North Saint East, Vidalia, GA 30474 | PK-1 | 1.3 mi |
J. R. Trippe Middle School 2200 McIntosh Street, Vidalia, GA 30474 | 6-8 | 3.1 mi |
Vidalia Comprehensive High School 901 North Saint West, Vidalia, GA 30474 | 9-12 | 2.3 mi |
Disclaimer:
School attendance boundaries provided by ATTOM Data Solutions and are for reference only. Contact the school directly to verify enrollment eligibility.
Price & Sales History for 1511 S Cheney Dr
Date
Details
Price
Change
Source
7/02/2026
Listed
$184,850
21.61%
MLS
6/17/2024
Sold
$152,000
—
Public Record
Disclaimer: Historical sales information is derived from public records provided by the county offices. Information is not guaranteed and should be independently verified.
Tax History
Tax History for 1511 S Cheney Dr
Year
Property Taxes
Change
Tax Assessment
Change
2025
$1,237
-4%
$47,317
1%
2024
$1,288
2%
$46,897
4%
2023
$1,265
12%
$45,095
13%
2022
$1,134
25%
$39,818
30%
2021
$910
3%
$30,555
3%
2020
$883
—
$29,640
—
2019
$883
—
$29,640
—
2018
$883
6%
$29,640
6%
2017
$833
206%
$27,953
—
2016
$272
—
$27,953
13%
2016
$272
—
$24,658
—
Disclaimer: Historical tax information is derived from public records provided by the county offices. Information is not guaranteed and should be independently verified.
Estimate the Cost
Estimate the Cost for 1511 S Cheney Dr
1511 S Cheney Drive, Vidalia, GA 30474 (MLS# 10797726) is a Single Family property with 3 bedrooms, 2 full bathrooms and 1 partial bathroom. 1511 S Cheney Drive is currently listed for $184,850 and was received on July 02, 2026. Want to learn more about 1511 S Cheney Drive? Do you have questions about finding other Single Family real estate for sale in Vidalia? You can browse all Vidalia real estate or contact a Coldwell Banker agent to request more information.