This is a carousel with tiles that activate property listing cards. Use the previous and next buttons to navigate.
1/1
$550,000
This is a carousel with tiles that activate property listing cards. Use the previous and next buttons to navigate.
1/1
Property Description
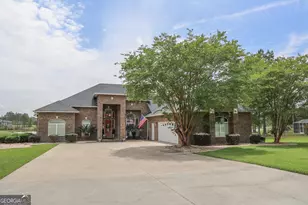
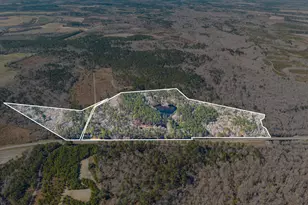
Experience unparalleled privacy and luxury on this stunning, gated and fenced 17+ acre estate, showcasing impeccably manicured grounds, a fully stocked pond, and exceptional indoor-outdoor living. Designed for grand entertaining and everyday comfort, this home features expansive, updated living spaces and superior craftsmanship throughout. A formal two-story foyer welcomes you into the elegant dining room and the newly renovated gourmet kitchen, complete with updated counters, stainless steel appliances, a keeping room with a cozy fireplace, and a well-appointed butler's pantry. The light-filled living room opens to a spacious patio overlooking the picturesque backyard, pool, and pool house-perfect for hosting gatherings of any size. The main-level primary suite offers the ultimate retreat with dual walk-in closets, double vanities, a soaking tub, and a beautifully tiled walk-in shower. An additional main-floor office doubles as a potential bedroom for added flexibility. Upstairs, you'll find two generously sized bedrooms with walk-in closets and a shared full bath. A private guest suite or bonus room is located above the garage, ideal for visitors or multi-use needs. Enjoy exceptional outdoor living in the 1,400+ sq ft pool house featuring a full kitchen and covered patio overlooking the sparkling pool. The property also includes two large workshops, perfect for a man cave, hobby space, or equipment storage. Additional upgrades include a whole-house Generac generator and three brand-new HVAC units, ensuring comfort and peace of mind year-round. This extraordinary property truly has it all-luxury, acreage, privacy, and unmatched amenities. Don't miss your opportunity to own this incredible slice of paradise.
Full Property Details
Full Property Details for 4262 Ga Hwy 15
General
- Sold For: $550,000
- Taxes: $100 (2024)
- Status: Closed
- Type: Single Family
- Source: GAMLS_Atlanta
- MLS ID: 10648872
- Added to Site: 285 day(s) ago
Interior
- Rooms/Areas: Bonus Room, Den, Foyer, Great Room, Laundry
- Interior Features: Expandable Attic, Double Vanity, High Ceilings, Master On Main Level, Rear Stairs, Separate Shower, Tile Bath, Walk-In Closet(s)
- Fireplace: Yes
- Number of Fireplaces: 2
- Fireplace(s): Factory Built, Gas Log, Gas Starter, Factory-Built, Gas Log, Gas Starter
- Appliances: Convection Oven, Cooktop, Dishwasher, Double Oven, Dryer, Electric Water Heater, Ice Maker, Microwave, Refrigerator
Rooms
Bathrooms
- Total Bathrooms: 4
- Full Bathrooms: 3
- Half Bathrooms: 1
- Upper Floor Baths: 1
- Upper - Full Baths: 1
- Main - Full Baths: 2
- Main - 1/2 Baths: 1
Bedrooms
- Total Bedrooms: 3
- Bedrooms Upper: 1
- Bedrooms-Up1: 1
- Bedrooms Main: 2
Other Rooms
- Kitchen: Kitchen Island, Pantry, Solid-Surface Counters, Walk-In Pantry
- Laundry: In Mud Room
Additional Information
- Pool: Yes
- Pool Description: Above Ground
Exterior
- Exterior Features: Sprinkler System, Water Feature
Parking
- Parking Features: Attached, Parking Pad, RV/Boat Parking, Side/Rear Entrance, Storage
Location
- County: Toombs
- Driving Directions: From McDonalds in Vidalia, go out highway 280 west to Jackson Street. Travel about 7 miles to the property on the right at the electric gate. Property is GPS Friendly.
School Information
- Elementary School: Toombs Central
- Middle School: Toombs
- High School: Toombs
Community
- Assoc. Fees Include: None
Heating & Cooling
- Cooling Type: Ceiling Fan(s), Central Air, Dual, Electric, Heat Pump
- Heating Type: Central, Dual, Electric, Heat Pump
Utilities
- Water/Sewer: Private Sewer, Septic Tank
Structural Information
- Architectural Style: Contemporary, Craftsman, Traditional
- Construction Status: Resale
- Basement Desc.: None
- Roof: Tin
- Stories/Levels: Two
- Living Area: 2,900 Sq. Ft.
- Finished Total: 2,900 Sq. Ft.
- Finished Above Grnd: 2,900 Sq. Ft.
- Year Built: 1995
Lot Features
- Property View: Seasonal View
- Lot Size (Acres): 17.74
- Lot Size Range: 17.74
- Lot Size Source: Public Records
- Lot Description: Level, Open Lot, Pasture, Private
Financial Considerations
- Tax Amount: $100
- Tax Year: 2024
Listing Courtesy of: Nautica Real Estate, LLC
Sold by Non-Mls Company

Get Pre-Approved Today
Schools
Schools serving 4262 Ga Hwy 15
School District:Toombs County School District
| Name | Grades | Distance |
|---|---|---|
Toombs County High School 500 Bulldog Road, Lyons, GA 30436 | 9-12 | 5.5 mi |
Disclaimer:
School attendance boundaries provided by ATTOM Data Solutions and are for reference only. Contact the school directly to verify enrollment eligibility.
Price & Sales History for 4262 Ga Hwy 15
Date
Details
Price
Change
Source
8/21/2026
Sold
$550,000
-9.84%
MLS
4/13/2026
Price Reduced
$610,000
-4.58%
MLS
3/17/2026
Price Reduced
$639,287
-1.4%
MLS
11/25/2025
Price Reduced
$648,357
-7.37%
MLS
11/24/2025
Listed
$699,923
—
MLS
Disclaimer: Historical sales information is derived from public records provided by the county offices. Information is not guaranteed and should be independently verified.
4262 Ga Highway 15, Vidalia, GA 30474 (MLS# 10648872) is a Single Family property that was sold at $550,000 on August 21, 2026. Want to learn more about 4262 Ga Highway 15? Do you have questions about finding other Single Family real estate for sale in Vidalia? You can browse all Vidalia real estate or contact a Coldwell Banker agent to request more information.