This is a carousel with tiles that activate property listing cards. Use the previous and next buttons to navigate.
1/86
$330,000 Just Listed
This is a carousel with tiles that activate property listing cards. Use the previous and next buttons to navigate.
1/86
Property Description
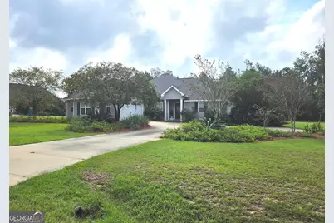
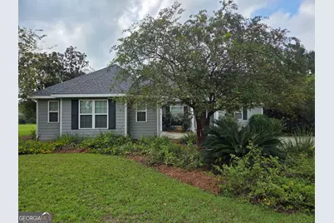
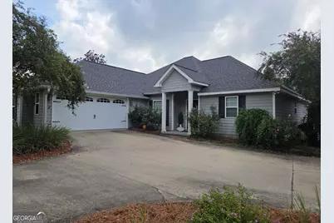
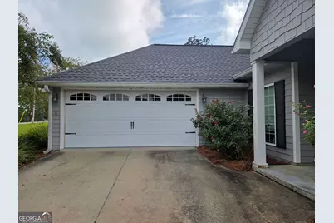
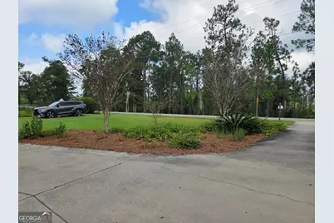
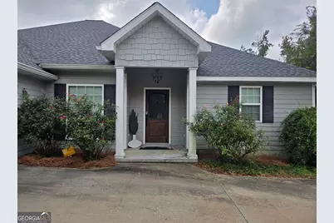
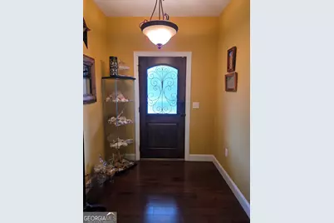
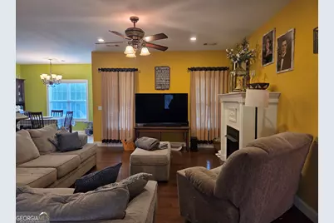
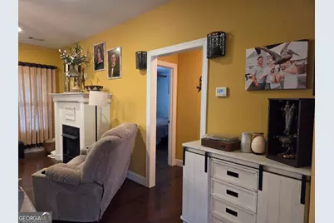
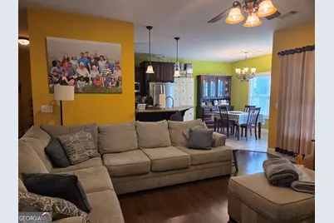
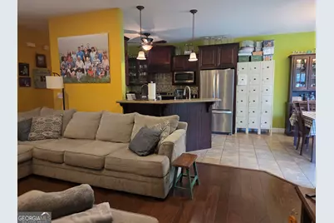
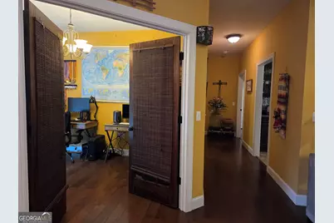
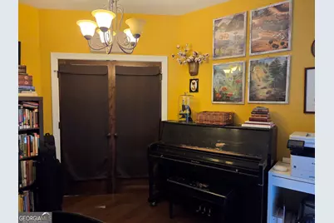
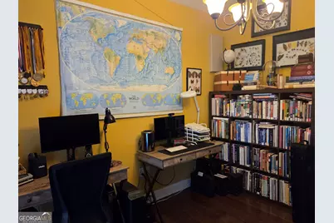
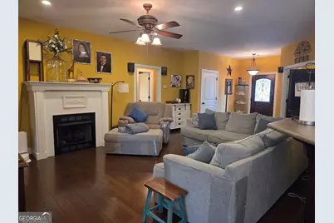
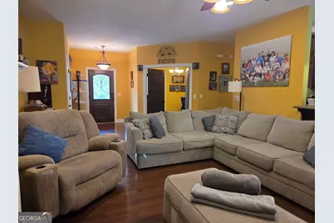
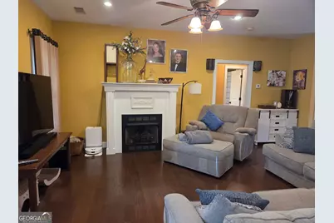
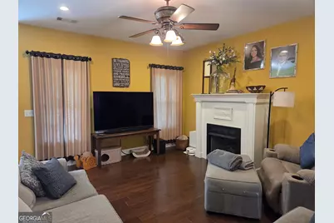
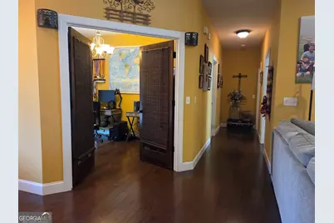
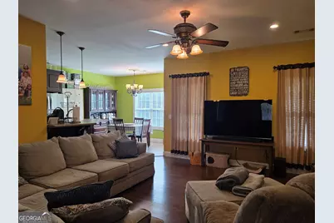
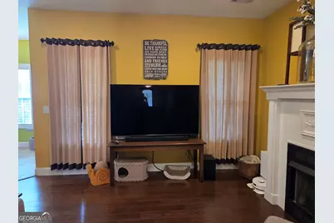
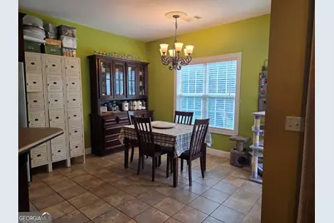
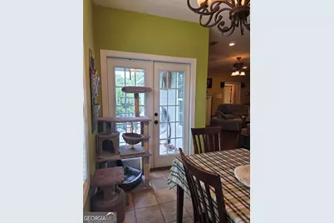
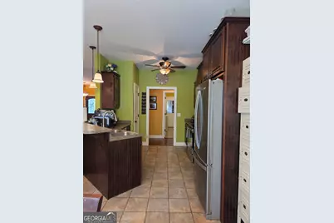
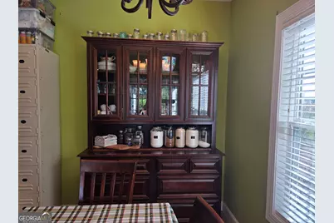
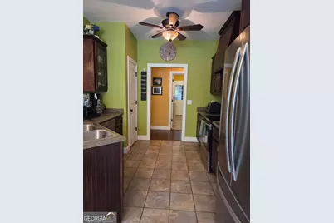
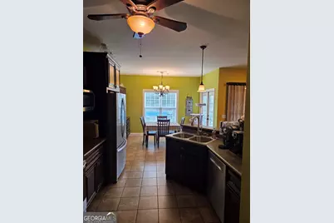
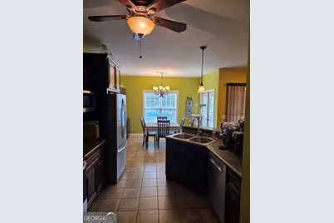
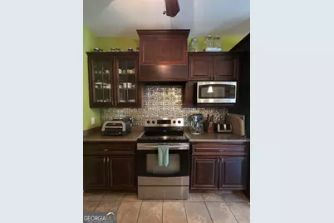
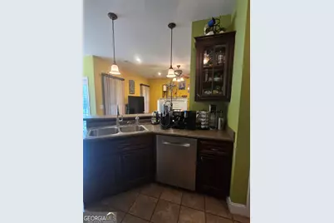
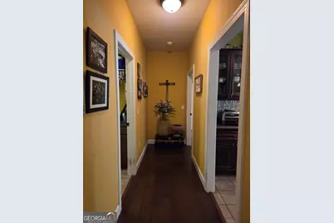
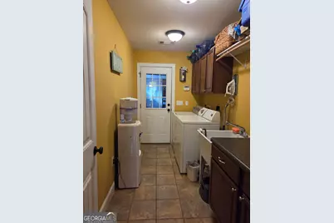
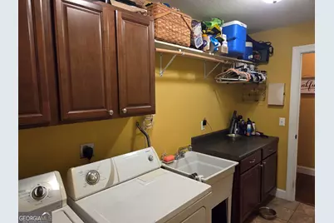
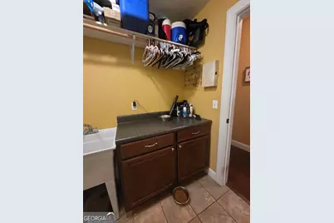
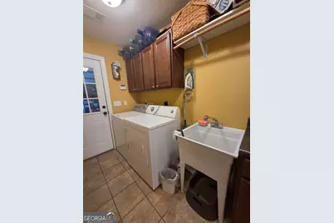
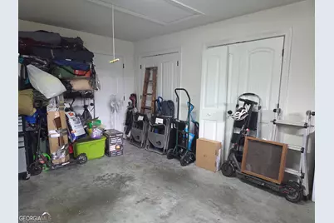
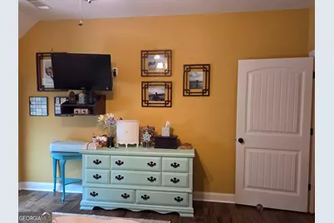
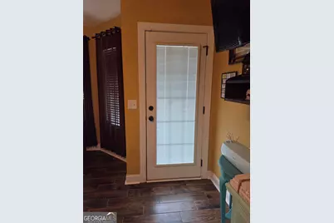
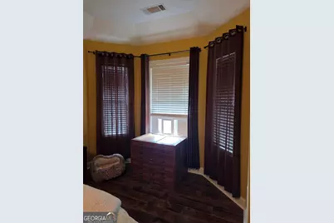
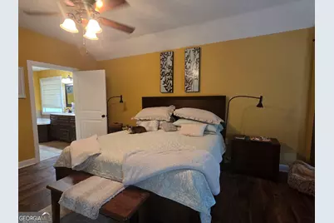
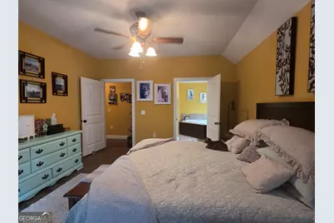
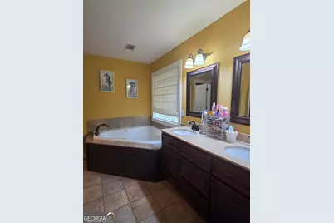
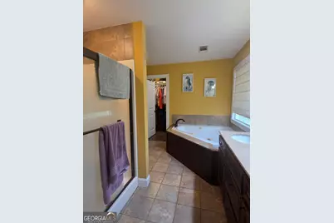
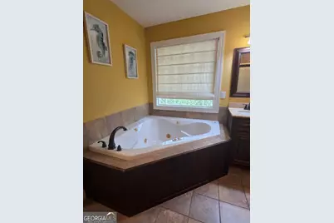
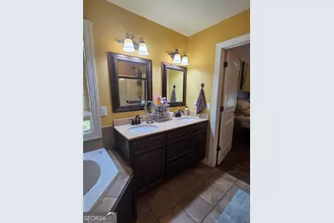
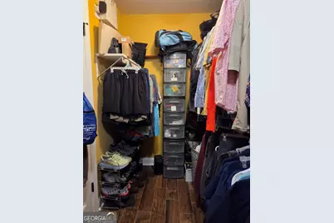
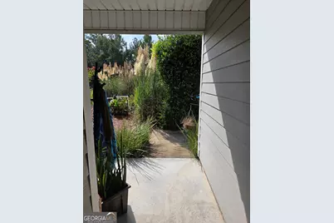
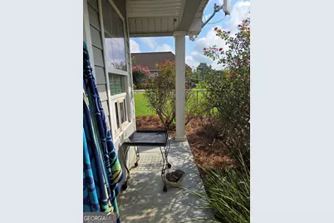
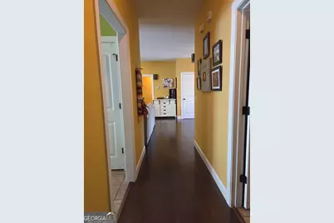
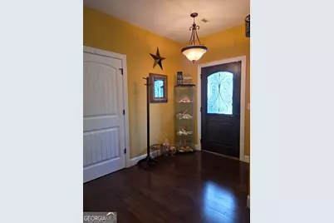
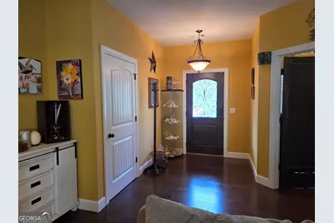
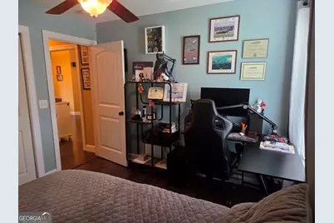
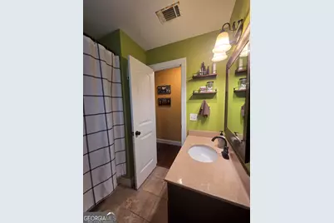
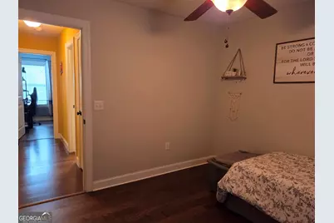
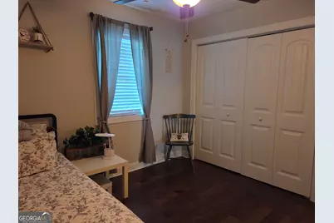
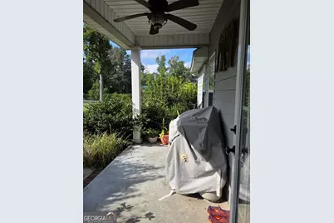
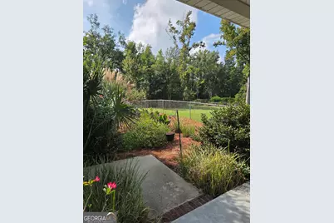
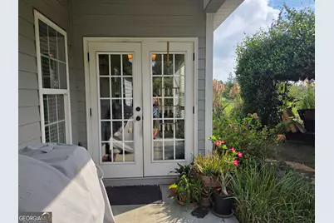
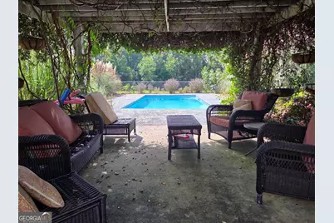
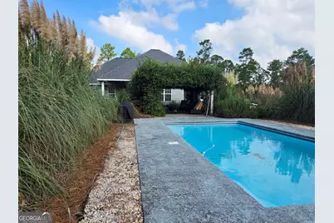
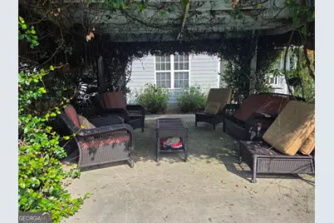
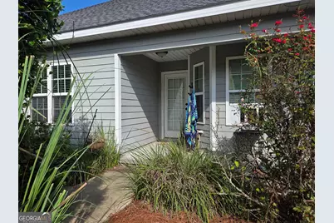
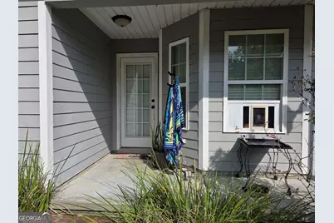
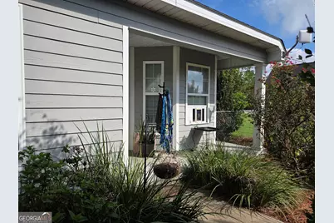
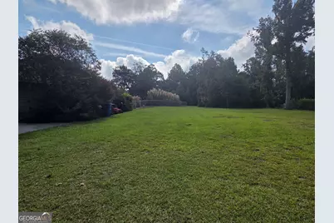
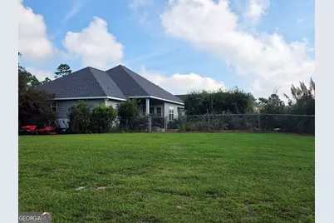
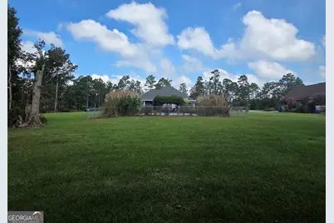
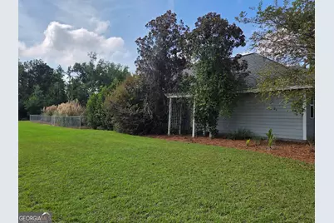
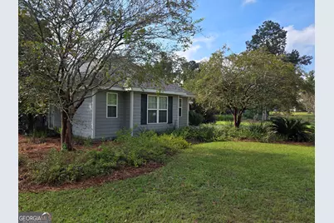
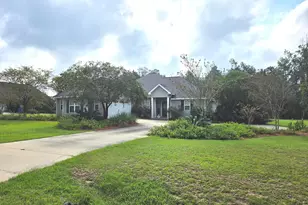
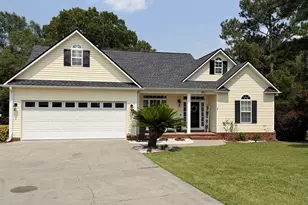
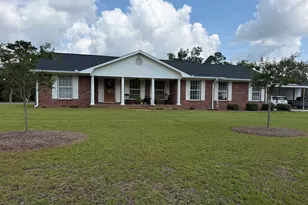
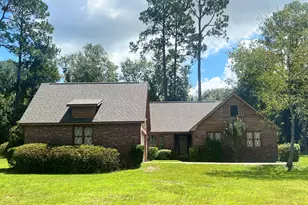
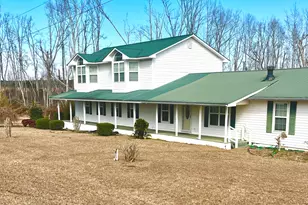
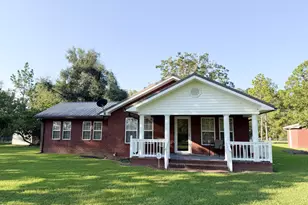
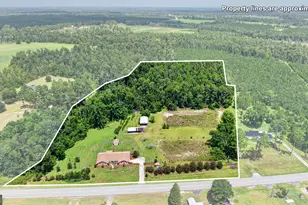
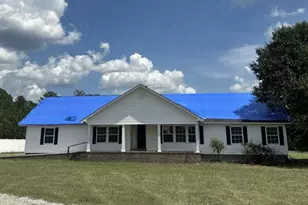
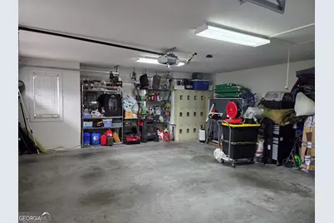
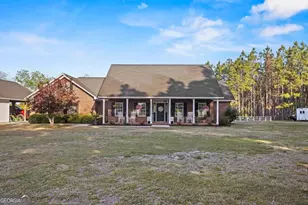
POOL, BEAUTIFUL HARDWOOD FLOORS & A DESIRABLE NEIGHBORHOOD - THIS ONE HAS IT ALL! Welcome to a home that truly stands out! Nestled in an established, desirable neighborhood, this beautiful property offers the perfect blend of comfort and style. The home has 1,785 heated square feet, sits on 1.11 acres, and the roof was newly installed in 2024 with architectural shingles. Inside, you'll find beautiful hardwood floors, tile flooring in baths, kitchen, and laundry, and double pane windows. The living room has a fireplace equipped with gas logs, and the kitchen has custom cabinets, stainless steel appliances, and a separate pantry. On one side of the house, you'll find two generously sized guest bedrooms and a hall bath. Off the kitchen, you'll find a nicely sized laundry room, complete with a wash basin and the entrance to the two-car garage. On the other side of the house, the spacious master suite is a true retreat, complete with a stunning tray ceiling that adds character and an upscale touch. As an added bonus, the office off the living room can be used as a 4th bedroom, as it has privacy blinds and locking doors. Outside, there is a refreshing in-ground chlorine fiberglass swimming pool, perfect for summer gatherings, relaxing afternoons, and making memories with family and friends. The landscaping is lush and mature, and the pool has built in natural privacy with the backdrop of pampas grass for beauty. Patio and rear entrances off the breakfast area, master bedroom, and a 3rd exterior door through the garage. With its attractive features, desirable floor plan, and great neighborhood, this home offers everything you've been looking for! Schedule your showing today!
Full Property Details
Full Property Details for 439 Bob Sharpe Rd
General
- Price: $330,000
- Taxes: $2,500 (2025)
- Status: Active
- Type: Single Family
- Source: GAMLS_Atlanta
- MLS ID: 10846498
- Updated: 9/15/2026
- Added to Site: 7 day(s) ago
Interior
- Rooms/Areas: Foyer, Laundry, Office
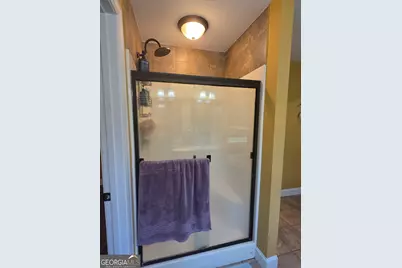
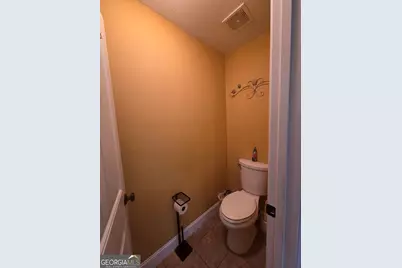
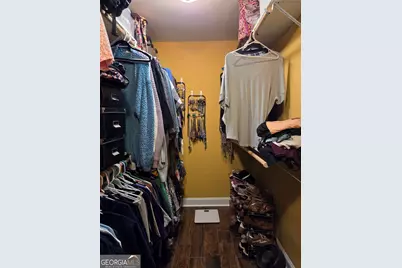
- Interior Features: Master On Main Level, Separate Shower, Soaking Tub, Split Bedroom Plan, Tile Bath, Tray Ceiling(s), Walk-In Closet(s)
- Fireplace: Yes
- Number of Fireplaces: 1
- Fireplace(s): Gas Log, Living Room, Gas Log, Living Room
- Appliances: Microwave, Oven/Range (Combo), Refrigerator
Rooms
Bathrooms
- Total Bathrooms: 2
- Full Bathrooms: 2
- Main - Full Baths: 2
Bedrooms
- Total Bedrooms: 3
- Bedrooms Main: 3
Other Rooms
- Kitchen: Breakfast Area, Pantry
- Laundry: Other
Additional Information
- Pool: Yes
- Pool Description: In Ground
Parking
- Parking Features: Attached, Garage, Garage Door Opener
Location
- County: Toombs
- Driving Directions: From Greater Vidalia Chamber, exit onto Durden St, turning right; follow Durden St through the red light for two blocks; turn right onto 3rd St and follow it three blocks over to Adams St. Turn left onto Adams St and follow it for 1.9 miles to Bob Sharpe Rd. Turn Right onto Bob Sharpe Rd and follow it for .6 miles; house will be on your left.
School Information
- Elementary School: J D Dickerson
- Middle School: J R Trippe
- High School: Vidalia
Community
- Assoc. Fees Include: None
Heating & Cooling
- Cooling Type: Ceiling Fan(s), Central Air
- Heating Type: Central
Utilities
- Water/Sewer: Septic Tank
Structural Information
- Architectural Style: Craftsman
- Construction Status: Resale
- Basement Desc.: None
- Roof: Composition
- Stories/Levels: One
- Living Area: 1,785 Sq. Ft.
- Finished Total: 1,785 Sq. Ft.
- Finished Above Grnd: 1,785 Sq. Ft.
- Year Built: 2010
Lot Features
- Lot Size (Acres): 1.11
- Lot Size Range: 1.11
- Lot Size Source: Public Records
- Lot Description: Other, Private
Financial Considerations
- Tax Amount: $2,500
- Tax Year: 2025
Listing Courtesy of: TurnKey Realty Company

Get Pre-Approved Today
Schools
Schools serving 439 Bob Sharpe Rd
School District:Toombs County School District
| Name | Grades | Distance |
|---|---|---|
Toombs Central Elementary School 6287 U.S. 1, Lyons, GA 30436 | PK-5 | 11.4 mi |
Toombs County Middle School 701 Bulldog Road, Lyons, GA 30436 | 6-8 | 6.3 mi |
Toombs County High School 500 Bulldog Road, Lyons, GA 30436 | 9-12 | 6.2 mi |
Disclaimer:
School attendance boundaries provided by ATTOM Data Solutions and are for reference only. Contact the school directly to verify enrollment eligibility.
Price & Sales History for 439 Bob Sharpe Rd
Date
Details
Price
Change
Source
9/14/2026
Listed
$330,000
78.38%
MLS
8/20/2015
Sold
$185,000
—
Public Record
Disclaimer: Historical sales information is derived from public records provided by the county offices. Information is not guaranteed and should be independently verified.
Tax History
Tax History for 439 Bob Sharpe Rd
Year
Property Taxes
Change
Tax Assessment
Change
2025
$1,803
-3%
$110,991
—
2024
$1,851
-2%
$110,991
12%
2023
$1,880
-25%
$99,047
13%
2022
$2,498
9%
$87,694
14%
2021
$2,285
5%
$76,691
5%
2020
$2,178
-10%
$73,122
-10%
2019
$2,412
2%
$80,972
2%
2018
$2,355
7%
$79,045
7%
2017
$2,210
215%
$74,168
—
2016
$702
—
$74,168
21%
2016
$702
—
$61,123
—
Disclaimer: Historical tax information is derived from public records provided by the county offices. Information is not guaranteed and should be independently verified.
Estimate the Cost
Estimate the Cost for 439 Bob Sharpe Rd
439 Bob Sharpe Road, Vidalia, GA 30474 (MLS# 10846498) is a Single Family property with 3 bedrooms and 2 full bathrooms. 439 Bob Sharpe Road is currently listed for $330,000 and was received on September 14, 2026. Want to learn more about 439 Bob Sharpe Road? Do you have questions about finding other Single Family real estate for sale in Vidalia? You can browse all Vidalia real estate or contact a Coldwell Banker agent to request more information.