This is a carousel with tiles that activate property listing cards. Use the previous and next buttons to navigate.
1/1
$515,000
This is a carousel with tiles that activate property listing cards. Use the previous and next buttons to navigate.
1/1
Property Description
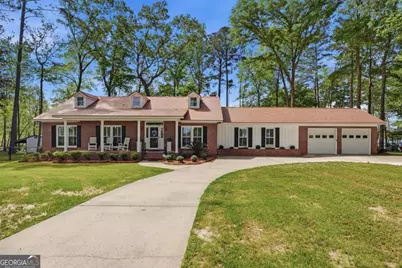
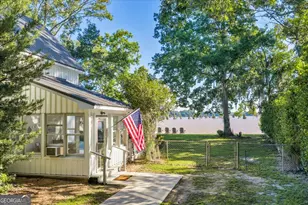
A beautifully renovated lakefront residence situated in Slosheye Trail Estates blends timeless design with modern upgrades and effortless indoor-outdoor living. Nestled beneath mature hardwoods, the property offers privacy and picturesque water views. Inside, the home features fresh finishes, paint, and trim work throughout. The main living area features vaulted ceilings with exposed beams, rich hardwood flooring, and an open flow into the kitchen and dining spaces. The kitchen is well-appointed with freshly painted cabinetry, updated surfaces, stainless appliances, and a spacious bar ideal for gathering. The primary suite offers a serene retreat with an updated bath and French Doors to the screened porch, while additional bedrooms provide flexibility for guests or family. Improvements include a fully upgraded HVAC system with new ductwork and crawlspace encapsulation. Outdoors, enjoy a screened porch with sweeping lake views, a circular drive, enhanced landscaping, reworked fencing & large barn with water, power, and RV hookups.
Full Property Details
Full Property Details for 1044 Lewis Mill Lake Rd
General
- Sold For: $515,000
- Taxes: $4,800
- Status: Closed
- Type: Single Family
- Source: GAMLS_Atlanta
- MLS ID: 10724152
- Added to Site: 153 day(s) ago
Interior
- Rooms/Areas: Den, Great Room, Laundry
- Interior Features: Beamed Ceilings, Bookcases, Double Vanity, High Ceilings, Master On Main Level, Separate Shower, Soaking Tub, Tile Bath, Walk-In Closet(s)
- Fireplace: Yes
- Number of Fireplaces: 1
- Appliances: Dishwasher, Electric Water Heater, Microwave, Refrigerator
Rooms
Bathrooms
- Total Bathrooms: 2
- Full Bathrooms: 2
- Main - Full Baths: 2
Bedrooms
- Total Bedrooms: 3
- Bedrooms Main: 3
Other Rooms
- Kitchen: Breakfast Bar, Country Kitchen, Solid-Surface Counters, Walk-In Pantry
- Laundry: In Mud Room
Exterior
- Exterior Features: Sprinkler System
Parking
- Parking Features: Attached, Garage, Garage Door Opener, RV/Boat Parking, Storage
Location
- County: Dooly
- Driving Directions: From downtown Vienna, head south on South 3rd Street and continue as it becomes Vienna Byromville Road. Follow this road for approximately 4 to 5 miles, then turn left onto Lewis Mill Lake Road. Continue down Lewis Mill Lake Road, staying straight as the road winds through the area. The property at 1044 Lewis Mill Lake Road will be located on your right.
School Information
- Elementary School: Dooly
- Middle School: Dooly
- High School: Dooly
Community
- Assoc. Fees Include: None
Heating & Cooling
- Cooling Type: Ceiling Fan(s), Central Air
- Heating Type: Central
Utilities
- Water/Sewer: Septic Tank
Structural Information
- Architectural Style: Brick 4 Side, Ranch, Traditional
- Construction Status: Updated/Remodeled
- Basement Desc.: Crawl Space
- Roof: Composition
- Stories/Levels: One
- Living Area: 2,320 Sq. Ft.
- Finished Total: 2,320 Sq. Ft.
- Finished Above Grnd: 2,320 Sq. Ft.
- Year Built: 1995
Lot Features
- Property View: Lake
- Lot Size (Acres): 3.18
- Lot Size Range: 3.18
- Lot Size Source: Public Records
- Lot Description: Level
Water Features
- Water Front: Yes
- Water Front Name: Lewis Mill Lake
- Lake Front: Yes
Financial Considerations
- Tax Amount: $4,800
Disclosures and Reports
- Block: NA
- Lot Number: 77
Listing Courtesy of: Keller Williams Georgia Communities
Sold by Landmark Realty

Get Pre-Approved Today
Schools
Schools serving 1044 Lewis Mill Lake Rd
School District:Dooly County School District
| Name | Grades | Distance |
|---|---|---|
Dooly County Elementary School 11949 U.S. 41, Pinehurst, GA 31070 | PK-5 | 4.3 mi |
Dooly County Middle School 11949 U.S. 41, Pinehurst, GA 31070 | 6-8 | 4.3 mi |
Dooly County High School 715 3rd Street, Vienna, GA 31092 | 9-12 | 2 mi |
Disclaimer:
School attendance boundaries provided by ATTOM Data Solutions and are for reference only. Contact the school directly to verify enrollment eligibility.
Price & Sales History for 1044 Lewis Mill Lake Rd
Date
Details
Price
Change
Source
7/10/2026
Sold
$515,000
-6.35%
MLS
6/07/2026
Price Reduced
$549,900
-6.78%
MLS
4/27/2026
Price Reduced
$589,900
-6.35%
MLS
4/02/2026
Listed
$629,900
—
MLS
Disclaimer: Historical sales information is derived from public records provided by the county offices. Information is not guaranteed and should be independently verified.
1044 Lewis Mill Lake Road, Vienna, GA 31092 (MLS# 10724152) is a Single Family property that was sold at $515,000 on July 10, 2026. Want to learn more about 1044 Lewis Mill Lake Road? Do you have questions about finding other Single Family real estate for sale in Vienna? You can browse all Vienna real estate or contact a Coldwell Banker agent to request more information.