This is a carousel with tiles that activate property listing cards. Use the previous and next buttons to navigate.
1/1
$584,427
This is a carousel with tiles that activate property listing cards. Use the previous and next buttons to navigate.
1/1
Property Description
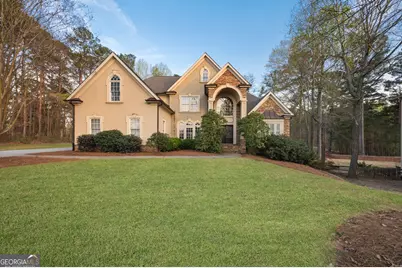
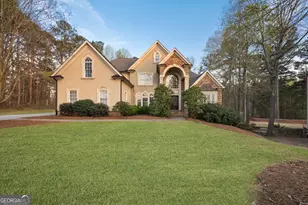
Beautiful home located in a quiet, established community. This property features an inviting floor plan with abundant natural light, and spacious living areas. The kitchen offers ample cabinet space and overlooks the main living area, making it perfect for everyday living or entertaining. Bedrooms are generously sized, and the primary suite includes a comfortable layout with great storage. Step outside to a private backyard-ideal for relaxing, gardening, or outdoor gatherings. Conveniently located near shopping, dining, parks, and major highways for easy commuting. This home is being sold as-is, providing a great opportunity for buyers or investors looking to add their personal touch.
Full Property Details
Full Property Details for 1038 Overlook Dr
General
- Sold For: $584,427
- HOA FEE: $700
- Taxes: $5,470 (2025)
- Status: Closed
- Type: Single Family
- Source: GAMLS_Atlanta
- MLS ID: 10718741
- Added to Site: 63 day(s) ago
Interior
- Rooms/Areas: Bonus Room, Laundry, Other
- Interior Features: Double Vanity, Master On Main Level, Other
- Fireplace: Yes
- Number of Fireplaces: 1
- Fireplace(s): Family Room, Family Room
- Appliances: Double Oven, Other
Rooms
Bathrooms
- Total Bathrooms: 6
- Full Bathrooms: 5
- Half Bathrooms: 1
- Upper Floor Baths: 2
- Upper - Full Baths: 2
- Main - Full Baths: 1
- Main - 1/2 Baths: 1
- Lower - Full Baths: 2
Bedrooms
- Total Bedrooms: 6
- Bedrooms Upper: 3
- Bedrooms Lower: 2
- Bedrooms-Up1: 3
- Bedrooms Main: 1
- Bedrooms-Dn1: 2
Other Rooms
- Kitchen: Breakfast Area, Kitchen Island, Pantry
- Laundry: Other
Additional Information
- Shared Pool: Yes
Exterior
- Exterior Features: Other
Parking
- Parking Features: Garage
Location
- County: Douglas
- Driving Directions: GPS Friendly
School Information
- Elementary School: Other
- Middle School: Other
- High School: Other
Community
- Assoc. Fees Include: Other, Swimming
Heating & Cooling
- Cooling Type: Central Air
- Heating Type: Central
Utilities
- Water/Sewer: Public Sewer
Structural Information
- Architectural Style: Traditional
- Construction Status: Resale
- Basement Desc.: Finished, Interior Entry
- Roof: Other
- Stories/Levels: Two
- Year Built: 2003
Lot Features
- Lot Size (Acres): 0.589
- Lot Size Range: .589
- Lot Size Source: Public Records
- Lot Description: Other
Water Features
- Water Front Name: NONE
Financial Considerations
- Association Fee: Yes
- Association Fee: $700
- Tax Amount: $5,470
- Tax Year: 2025
Disclosures and Reports
- Special Conditions: As Is, Real Estate Owned
Listing Courtesy of: Stewart Brokers
Sold by Opendoor Brokerage

Get Pre-Approved Today
Schools
Schools serving 1038 Overlook Dr
School District:Douglas County School District
| Name | Grades | Distance |
|---|---|---|
Mirror Lake Elementary School 2613 Tyson Road, Villa Rica, GA 30180 | K-5 | 1.1 mi |
Mason Creek Middle School 7777 Mason Creek Road, Winston, GA 30187 | 6-8 | 4.1 mi |
Douglas County High School 8705 Campbellton Street, Douglasville, GA 30134 | 9-12 | 8.8 mi |
Disclaimer:
School attendance boundaries provided by ATTOM Data Solutions and are for reference only. Contact the school directly to verify enrollment eligibility.
Price & Sales History for 1038 Overlook Dr
Date
Details
Price
Change
Source
5/22/2026
Sold
$584,427
9.12%
MLS
3/25/2026
Listed
$535,600
—
MLS
Disclaimer: Historical sales information is derived from public records provided by the county offices. Information is not guaranteed and should be independently verified.
1038 Overlook Drive, Villa Rica, GA 30180 (MLS# 10718741) is a Single Family property that was sold at $584,427 on May 22, 2026. Want to learn more about 1038 Overlook Drive? Do you have questions about finding other Single Family real estate for sale in Villa Rica? You can browse all Villa Rica real estate or contact a Coldwell Banker agent to request more information.