This is a carousel with tiles that activate property listing cards. Use the previous and next buttons to navigate.
1/1
$340,000
This is a carousel with tiles that activate property listing cards. Use the previous and next buttons to navigate.
1/1
Property Description
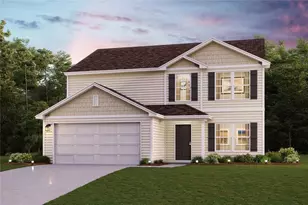
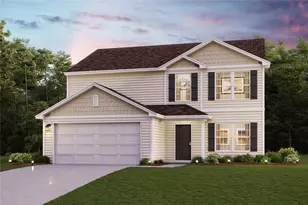
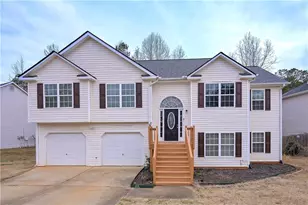
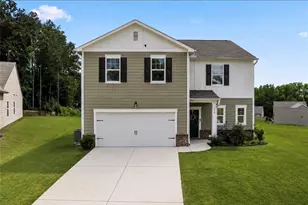
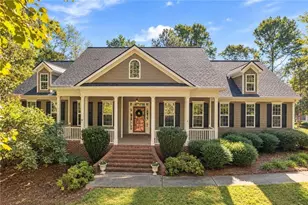
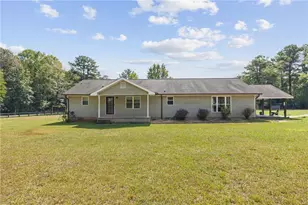
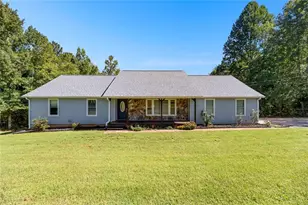
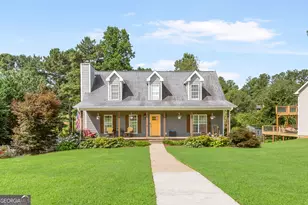
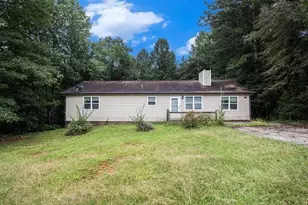
Meticulously renovated 5 bed/3 bath home with basement apartment/in-law suite and private oasis backyard featuring a screened in porch, above ground pool, massive deck, and huge fenced in yard. Home features updated flooring, new HVAC, updated lighting and plumbing fixtures everywhere, granite countertops in both kitchens, and stainless-steel appliances. Home provides wonderful curb appeal and a covered front porch. Large living room offers vaulted ceilings, open floorplan views to the dining room and kitchen, and big windows to allow in lots of natural lighting. Huge kitchen offers granite, updated cabinets, gorgeous tile backsplash, tons of countertops and cabinet space, stainless steel appliances, and eat in kitchen area. Large Master Bedroom offers an En-suite with large vanity, custom tile shower, and walk in closet. Two great sized secondary bedrooms on the main level feature custom accent walls. Secondary bathroom on the main offers large vanity and tub/shower combo. The large basement is perfect for an apartment/in-law suite. Basement offers a large open floorplan living room and kitchen with updated cabinets, peninsula with overhang perfect for barstools, and stainless steel appliances. Two bedrooms in the basement, one offering a walk in closet and the second can be used as a Media Center with the projector and surround sound system. Full bathroom in basement offers a tile walk in shower. Out back you will find the screened in porch overlooking the massive deck surrounding the pool, fully fenced in and beautifully landscaped backyard, firepit area with bench swings, playground area, raised garden beds, and huge storage shed.
Full Property Details
Full Property Details for 11 Wood Chase Ct
General
- Sold For: $340,000
- Taxes: $2,074 (2025)
- Status: Closed
- Type: Single Family
- Source: GAMLS_Atlanta
- MLS ID: 10834444
- Added to Site: 44 day(s) ago
Interior
- Rooms/Areas: Bonus Room, Den, Media Room
- Interior Features: In-Law Floorplan, Master On Main Level, Split Bedroom Plan, Vaulted Ceiling(s), Walk-In Closet(s)
- Appliances: Dishwasher, Dryer, Microwave, Refrigerator, Washer
Rooms
Bathrooms
- Total Bathrooms: 3
- Full Bathrooms: 3
- Main - Full Baths: 2
- Lower - Full Baths: 1
Bedrooms
- Total Bedrooms: 5
- Bedrooms Lower: 2
- Bedrooms Main: 3
- Bedrooms-Dn1: 2
Other Rooms
- Kitchen: Breakfast Area, Country Kitchen, Second Kitchen
- Laundry: In Basement, Laundry Closet
Additional Information
- Pool: Yes
- Pool Description: Above Ground
Parking
- Parking Features: Off-Street
Location
- County: Carroll
- Driving Directions: From I-20 W: take exit 26 toward Villa Rica, merge onto Mirror Lake Blvd, at the traffic circle turn right onto GA-61 N, at the traffic circle take the 2nd exit, slight right toward GA-101 S, merge onto GA-101 S, turn left onto Lake Paradise Rd turn right onto Pine Needle Trail, turn right onto Wood
School Information
- Elementary School: Villa Rica
- Middle School: Villa Rica
- High School: Villa Rica
Community
- Assoc. Fees Include: None
Heating & Cooling
- Cooling Type: Ceiling Fan(s), Central Air
- Heating Type: Central
Utilities
- Water/Sewer: Septic Tank
Structural Information
- Architectural Style: Ranch, Traditional
- Construction Status: Resale
- Basement: Yes
- Basement Desc.: Finished Bath, Exterior Entry, Finished, Full, Interior Entry
- Roof: Composition
- Stories/Levels: One
- Living Area: 2,578 Sq. Ft.
- Finished Total: 2,578 Sq. Ft.
- Finished Above Grnd: 1,289 Sq. Ft.
- Finished Below Grnd: 1,289 Sq. Ft.
- Year Built: 2000
Lot Features
- Lot Size (Acres): 0.61
- Lot Size Range: .61
- Lot Size Source: Public Records
- Lot Description: Corner Lot
Water Features
- Water Front Name: NONE
Financial Considerations
- Tax Amount: $2,074
- Tax Year: 2025
Listing Courtesy of: Virtual Properties Realty.com
Sold by Dwelli

Get Pre-Approved Today
Schools
Schools serving 11 Wood Chase Ct
School District:Carroll County School District
| Name | Grades | Distance |
|---|---|---|
Villa Rica Elementary School 314 Peachtree Street, Villa Rica, GA 30180 | PK-5 | 2.1 mi |
Villa Rica Middle School 614 Tumlin Lake Road, Temple, GA 30179 | 6-8 | 2 mi |
Villa Rica High School 600 Rocky Branch Road, Villa Rica, GA 30180 | 9-12 | 1.9 mi |
Disclaimer:
School attendance boundaries provided by ATTOM Data Solutions and are for reference only. Contact the school directly to verify enrollment eligibility.
Price & Sales History for 11 Wood Chase Ct
Date
Details
Price
Change
Source
10/06/2026
Sold
$340,000
3.03%
MLS
8/27/2026
Listed
$330,000
—
MLS
Disclaimer: Historical sales information is derived from public records provided by the county offices. Information is not guaranteed and should be independently verified.
11 Wood Chase Court, Villa Rica, GA 30180 (MLS# 10834444) is a Single Family property that was sold at $340,000 on October 06, 2026. Want to learn more about 11 Wood Chase Court? Do you have questions about finding other Single Family real estate for sale in Villa Rica? You can browse all Villa Rica real estate or contact a Coldwell Banker agent to request more information.