This is a carousel with tiles that activate property listing cards. Use the previous and next buttons to navigate.
1/1
$520,000
This is a carousel with tiles that activate property listing cards. Use the previous and next buttons to navigate.
1/1
Property Description
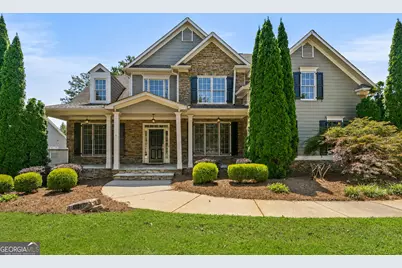
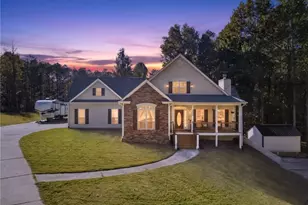
Welcome to this spacious five-bedroom, four-bath home offering approximately 3,845 square feet of finished living space in The Georgian. Situated on a landscaped corner lot, this home combines generous everyday living, flexible spaces, a finished terrace level, and an outdoor setting designed for entertaining. Inside, hardwood floors flow through much of the main level, beginning with a two-story foyer flanked by a formal dining room and a light-filled flex room with French doors, ideal for an office, sitting room, or playroom. The kitchen features abundant cabinetry, stone countertops, a large island, stainless steel appliances, double ovens, a gas cooktop, and an adjoining butler's pantry. The breakfast area opens to a spacious screened porch, while the kitchen overlooks the two-story family room with a fireplace. A bedroom and full bath on the main level provide excellent flexibility for guests or multigenerational living. Upstairs, the primary suite includes a spacious bath and an exceptionally large custom walk-in closet. Two additional bedrooms, another full bath, and a bonus or loft-style living area complete the upper level. Fresh interior paint and select updated lighting create a bright, move-in-ready feel throughout. The spacious primary suite features a refreshed bath with new tile, updated fixtures, and a new glass shower surround, along with an exceptionally large custom walk-in closet. The finished terrace level expands the home with a private exterior entrance, bedroom, full bath with oversized tiled shower, second living area, fireplace, wet bar or kitchenette, and additional storage including space previously used as a storm shelter. This versatile level is well suited for an in-law suite, guest retreat, recreation area, or extended living space. Outdoor living is equally impressive. Enjoy the spacious screened porch overlooking a fenced backyard with an extensive paver patio, stone steps and retaining walls, a built-in firepit, mature landscaping, and a private wooded backdrop. The Georgian offers an amenity-rich lifestyle with pools, a splash park, clubhouse, tennis courts, playgrounds, sidewalks, trails, green spaces, and convenient access to The Frog Golf Club. With a side-entry two-car garage, multiple gathering spaces, and room to accommodate a variety of needs, 21 Yorkshire Lane offers exceptional space inside and out.
Full Property Details
Full Property Details for 21 Yorkshire Ln
General
- Sold For: $520,000
- Taxes: $4,707 (2025)
- Status: Closed
- Type: Single Family
- Source: GAMLS_Atlanta
- MLS ID: 10834680
- Added to Site: 39 day(s) ago
Interior
- Rooms/Areas: Bonus Room, Family Room, Foyer, Laundry, Loft, Other
- Interior Features: Double Vanity, Pull-Down Attic Stairs, Tray Ceiling(s), Vaulted Ceiling(s), Walk-In Closet(s), Wet Bar
- Fireplace: Yes
- Number of Fireplaces: 2
- Fireplace(s): Basement, Family Room, Basement, Family Room
- Appliances: Dishwasher
Rooms
Bathrooms
- Total Bathrooms: 4
- Full Bathrooms: 4
- Upper Floor Baths: 2
- Upper - Full Baths: 2
- Main - Full Baths: 1
- Lower - Full Baths: 1
Bedrooms
- Total Bedrooms: 5
- Bedrooms Upper: 3
- Bedrooms Lower: 1
- Bedrooms-Up1: 3
- Bedrooms Main: 1
- Bedrooms-Dn1: 1
Other Rooms
- Kitchen: Breakfast Area, Breakfast Bar, Kitchen Island
- Laundry: Laundry Closet
Additional Information
- Shared Pool: Yes
- Tennis: Yes
Exterior
- Exterior Features: Lighting
Parking
- Parking Features: Garage, Kitchen Level, Side/Rear Entrance
Location
- County: Paulding
- Driving Directions: GPS Friendly
School Information
- Elementary School: New Georgia
- Middle School: Scoggins
- High School: South Paulding
Community
- Assoc. Fees Include: Maintenance Grounds
Heating & Cooling
- Cooling Type: Central Air
- Heating Type: Central
Utilities
- Water/Sewer: Public Sewer
Structural Information
- Architectural Style: Craftsman, Traditional
- Construction Status: Updated/Remodeled
- Basement: Yes
- Basement Desc.: Finished Bath, Exterior Entry, Finished, Full, Interior Entry
- Roof: Composition
- Stories/Levels: Three Or More
- Year Built: 2006
Lot Features
- Lot Size (Acres): 0.39
- Lot Size Range: .39
- Lot Size Source: Public Records
- Lot Description: Corner Lot, Private
Water Features
- Water Front Name: NONE
Financial Considerations
- Association Fee: Yes
- Tax Amount: $4,707
- Tax Year: 2025
Disclosures and Reports
- Special Conditions: Investor-Owned
Listing Courtesy of: Chambers Select Realty
Sold by Keller Williams Realty

Get Pre-Approved Today
Schools
Schools serving 21 Yorkshire Ln
School District:Paulding County School District
| Name | Grades | Distance |
|---|---|---|
New Georgia Elementary School 5800 Mulberry Rock Road, Villa Rica, GA 30180 | K-5 | 1.5 mi |
Carl Scoggins Sr. Middle School 1663 Mulberry Rock Road, Dallas, GA 30157 | 6-8 | 3.7 mi |
South Paulding High School 1364 Winn Road, Douglasville, GA 30134 | 9-12 | 4.7 mi |
Disclaimer:
School attendance boundaries provided by ATTOM Data Solutions and are for reference only. Contact the school directly to verify enrollment eligibility.
Price & Sales History for 21 Yorkshire Ln
Date
Details
Price
Change
Source
9/25/2026
Sold
$520,000
-0.95%
MLS
8/27/2026
Listed
$525,000
—
MLS
Disclaimer: Historical sales information is derived from public records provided by the county offices. Information is not guaranteed and should be independently verified.
21 Yorkshire Lane, Villa Rica, GA 30180 (MLS# 10834680) is a Single Family property that was sold at $520,000 on September 25, 2026. Want to learn more about 21 Yorkshire Lane? Do you have questions about finding other Single Family real estate for sale in Villa Rica? You can browse all Villa Rica real estate or contact a Coldwell Banker agent to request more information.