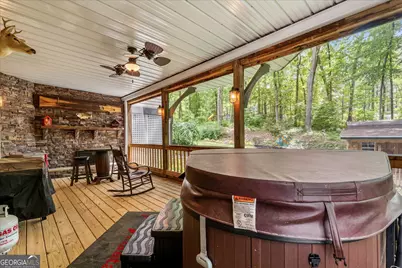
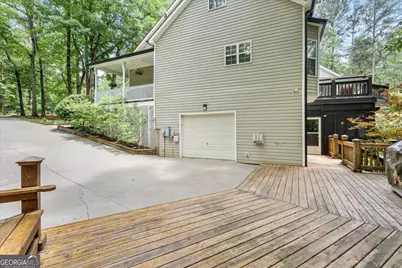
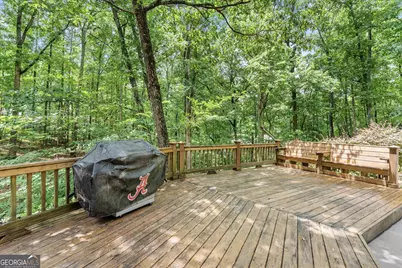
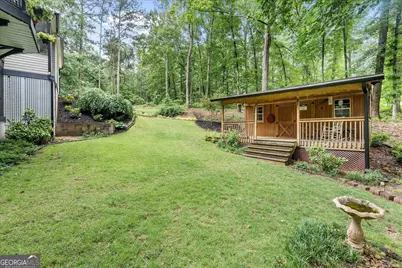
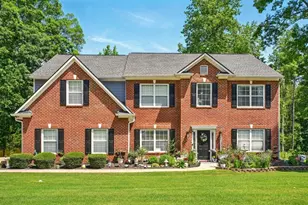
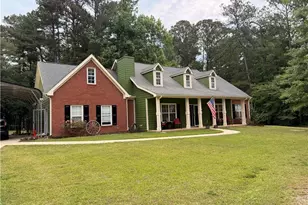
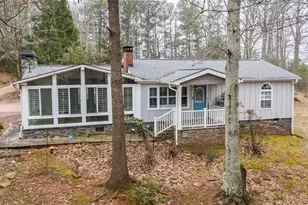
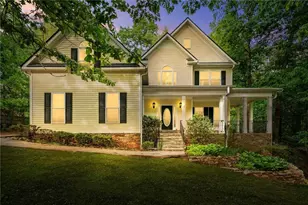
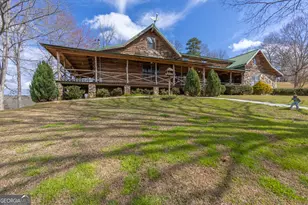
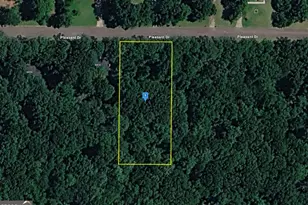
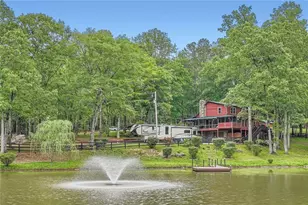
Full Property Details for 2135 Ashton Dr
General
- Price: $499,900
- HOA FEE: $2,036
- Taxes: $4,141 (25)
- Status: Active
- Type: Single Family
- Source: GAMLS_Atlanta
- MLS ID: 10772338
- Updated: 5/27/2026
- Added to Site: 1 day(s) ago
Interior
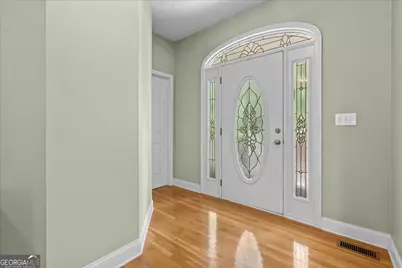
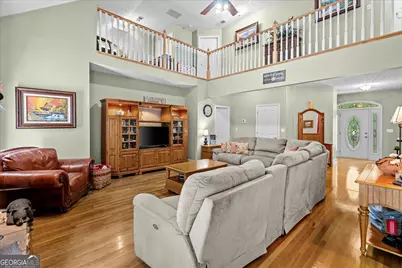
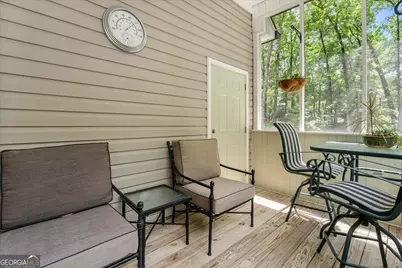
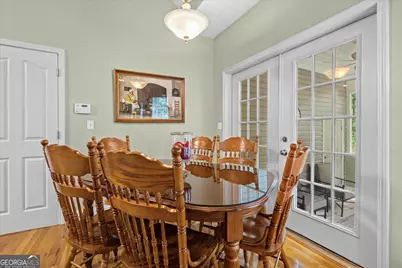
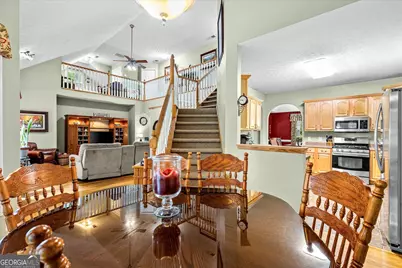
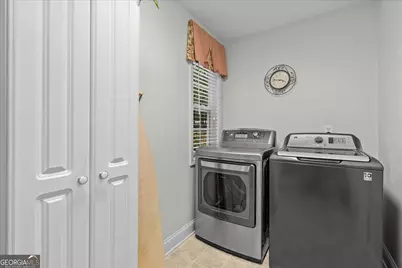
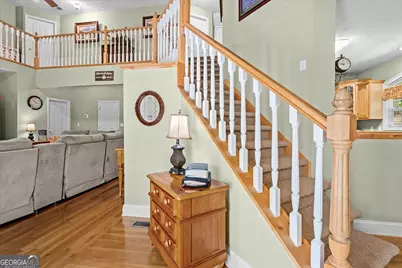
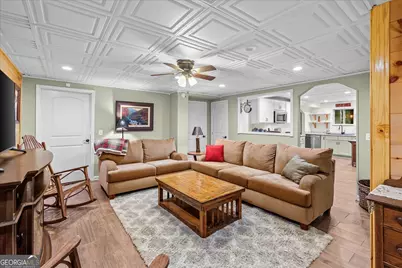
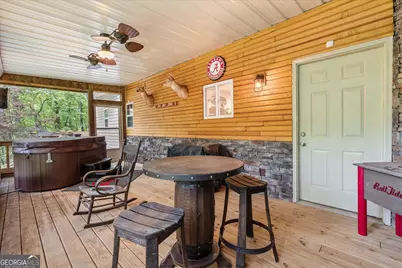
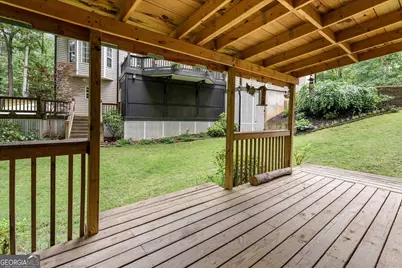
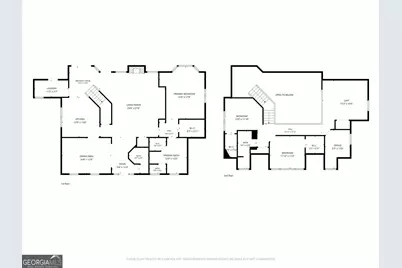
- Rooms/Areas: Den, Foyer, Laundry, Sun Room
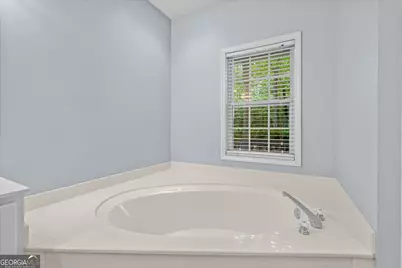
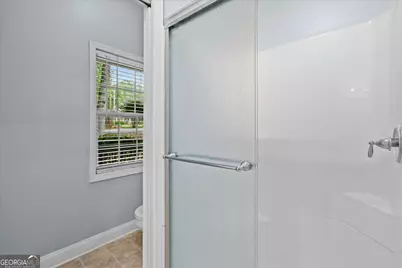
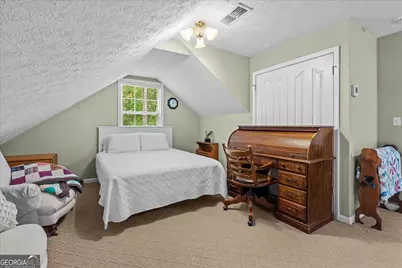
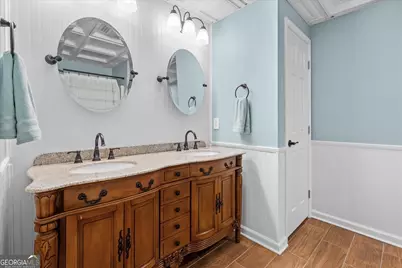
- Interior Features: Expandable Attic, Double Vanity, High Ceilings, In-Law Floorplan, Master On Main Level, Pull-Down Attic Stairs, Separate Shower, Soaking Tub, Walk-In Closet(s)
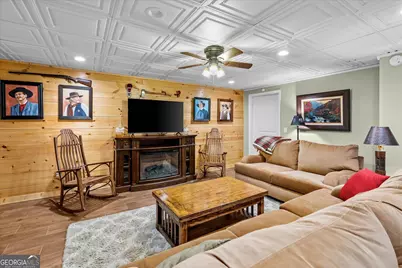
- Fireplace: Yes
- Number of Fireplaces: 1
- Fireplace(s): Gas Log, Living Room, Gas Log, Living Room
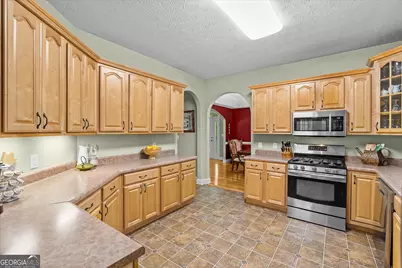
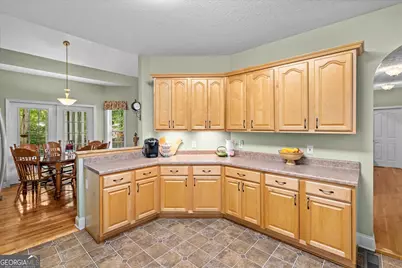
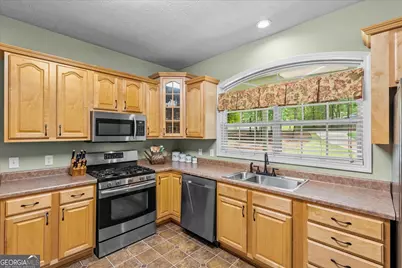

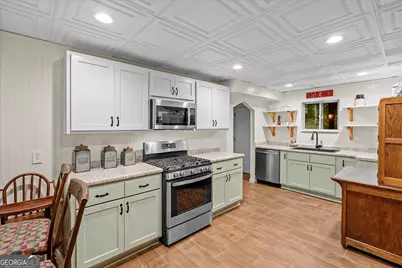
- Appliances: Dishwasher, Disposal, Microwave
Rooms
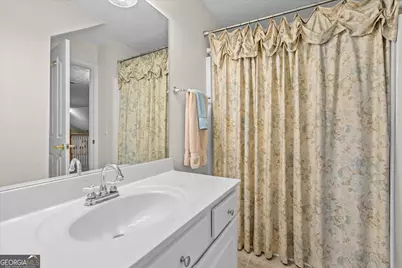
- Total Bathrooms: 4
- Full Bathrooms: 3
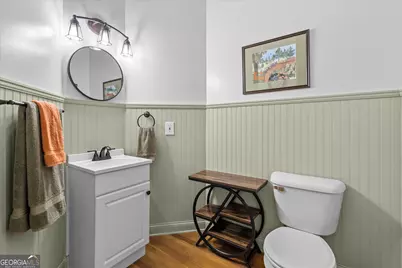
- Half Bathrooms: 1
- Upper Floor Baths: 1
- Upper - Full Baths: 1
- Main - Full Baths: 1
- Main - 1/2 Baths: 1
- Lower - Full Baths: 1
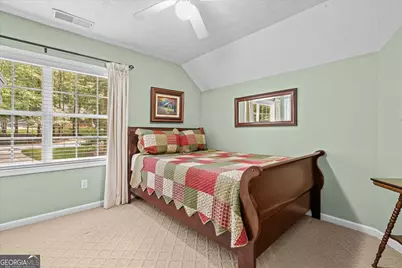
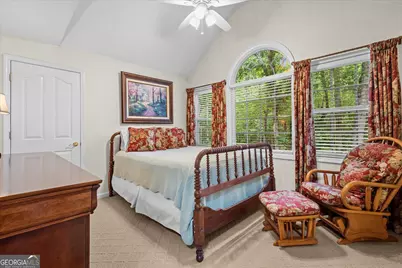
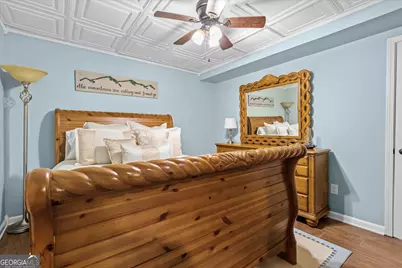
- Total Bedrooms: 4
- Bedrooms Upper: 2
- Bedrooms Lower: 1
- Bedrooms-Up1: 2
- Bedrooms Main: 1
- Bedrooms-Dn1: 1
Additional Information
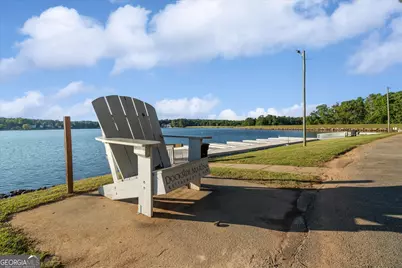
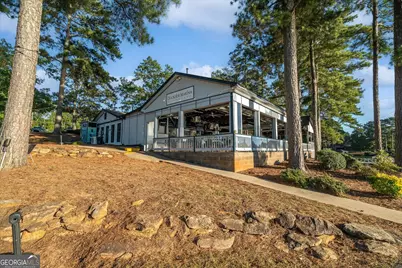
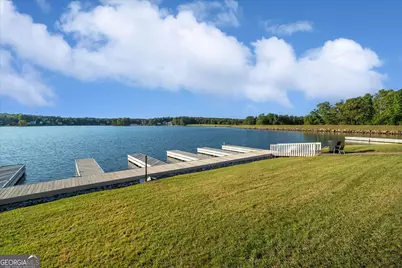
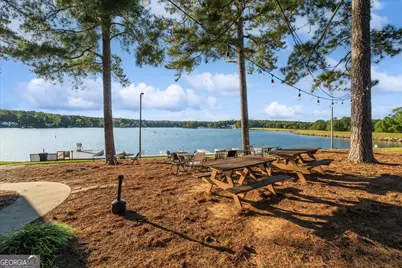
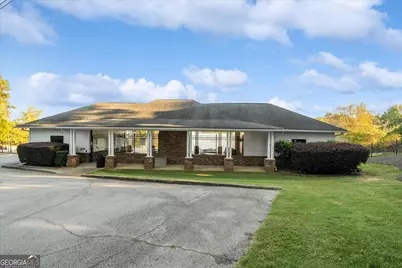
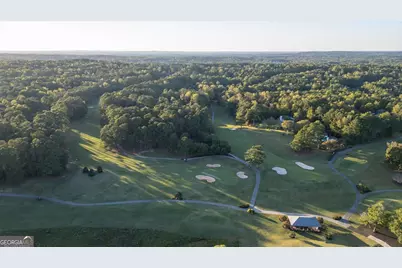
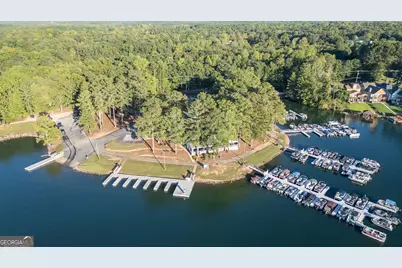
- Shared Pool: Yes
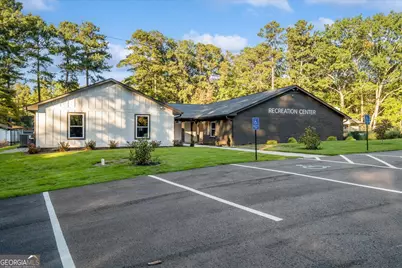
- Tennis: Yes
Parking
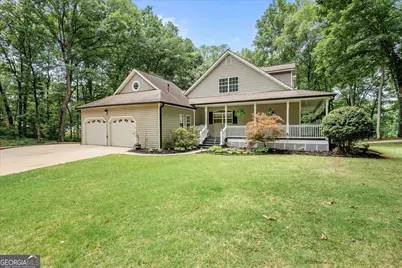
- Parking Features: Attached, Basement, Garage, Garage Door Opener, Guest, Kitchen Level
Location
- County: Carroll
- Driving Directions: From the West Gate off of Hwy 61/Fairfield Rd. Turn RIGHT onto Lakeview Parkway. Follow Lakeview Parkway to Ashton Drive on the RIGHT. 2135 Ashton will be on the RIGHT. Mission Realty Group sign in the front yard. Lockbox on the front door.
School Information
- Elementary School: Sand Hill
- Middle School: Bay Springs
- High School: Villa Rica
Community
- Gated community: Yes
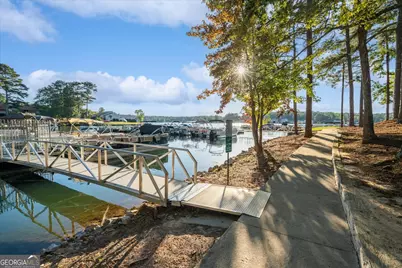
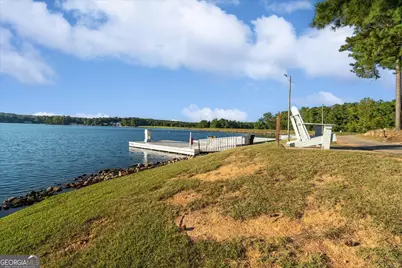
- Assoc. Fees Include: Private Roads, Reserve Fund, Security, Swimming, Tennis
Heating & Cooling
- Cooling Type: Heat Pump
- Heating Type: Dual, Heat Pump
Utilities
- Water/Sewer: Public Sewer
Structural Information
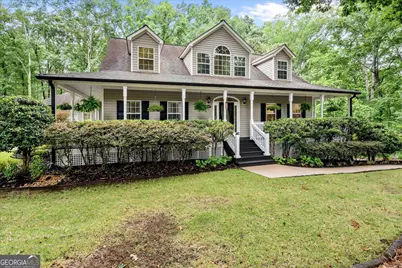
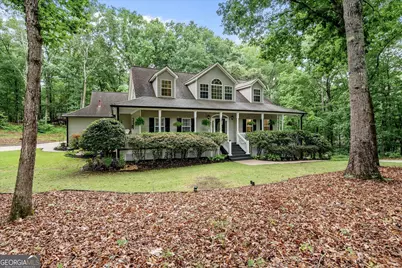
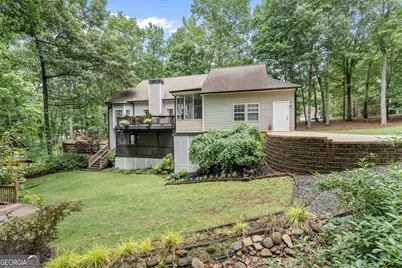
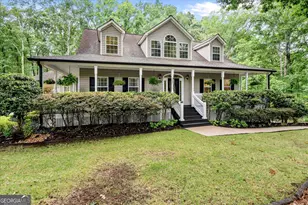
- Architectural Style: Traditional
- Construction Status: Resale
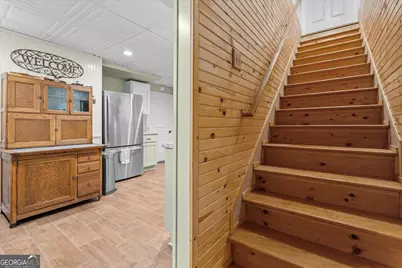
- Basement: Yes
- Basement Desc.: Finished Bath, Interior Entry, Partially Finished
- Roof: Composition
- Stories/Levels: One and One Half
- Living Area: 3,583 Sq. Ft.
- Finished Total: 3,583 Sq. Ft.
- Finished Above Grnd: 2,583 Sq. Ft.
- Finished Below Grnd: 1,000 Sq. Ft.
- Unfin. Below Grnd: 730 Sq. Ft.
- Year Built: 2000
Lot Features
- Lot Size (Acres): 0.81
- Lot Size Range: .81
- Lot Size Source: Public Records
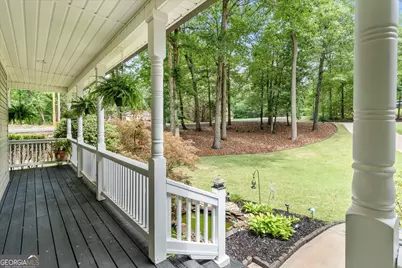
- Lot Description: Corner Lot, Level, Private
Financial Considerations
- Association Fee: Yes
- Association Fee: $2,036
- Tax Amount: $4,141
- Tax Year: 25
Disclosures and Reports
Listing Courtesy of: Mission Realty Group