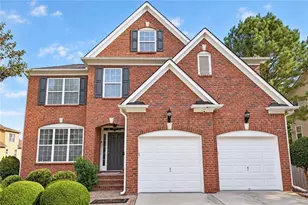
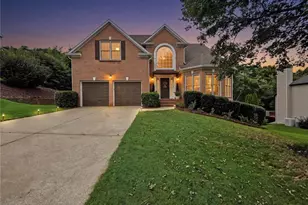
This is a carousel with tiles that activate property listing cards. Use the previous and next buttons to navigate.
1/58
$545,000 Just Listed
This is a carousel with tiles that activate property listing cards. Use the previous and next buttons to navigate.
1/58
Property Description
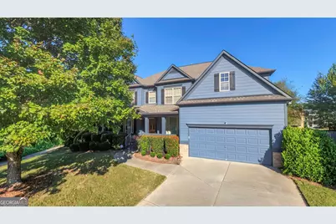
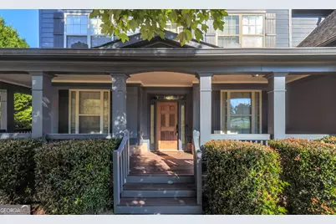
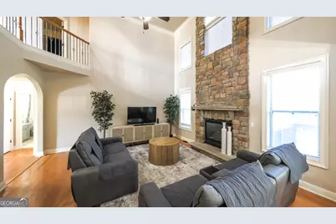
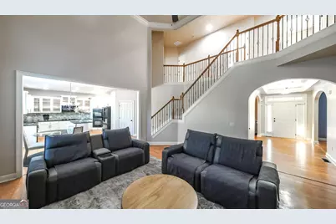
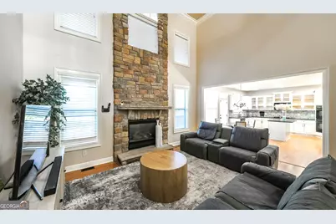
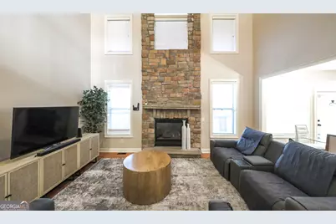
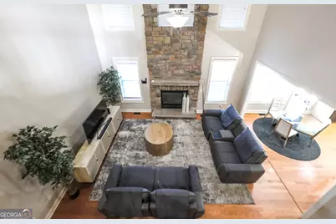
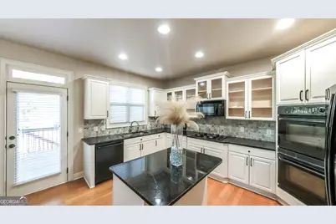
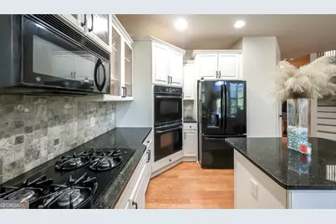
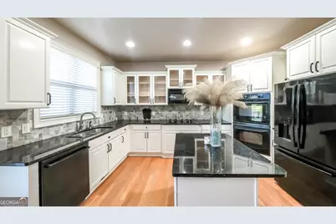
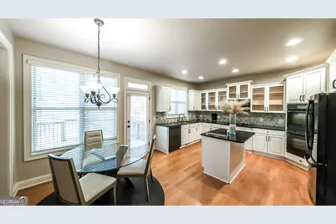
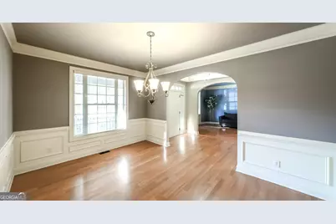
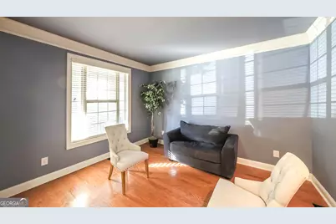
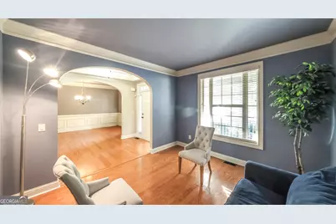
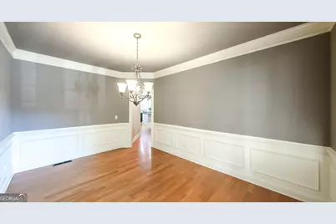
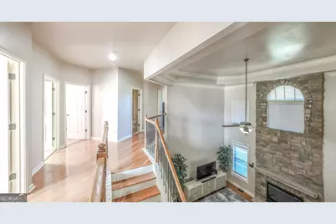
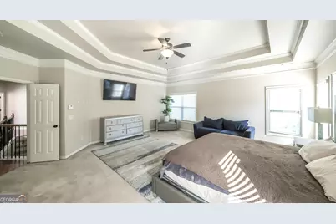
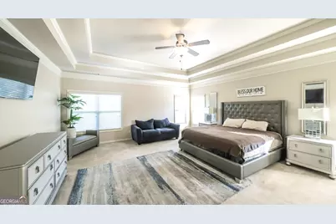
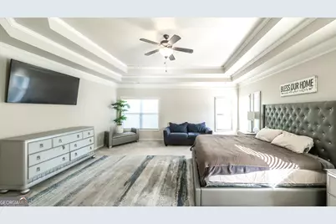
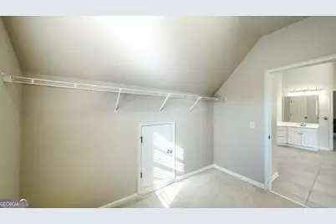
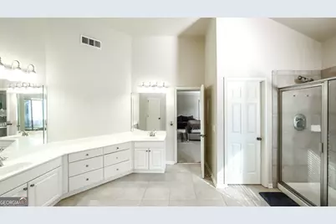
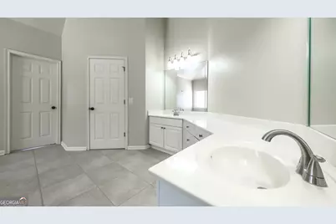
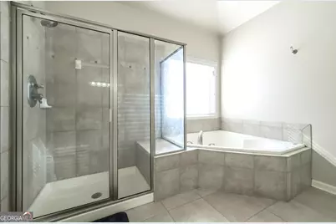
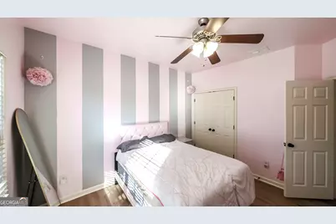
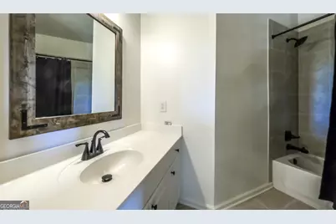
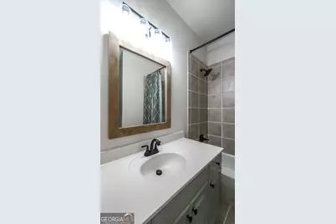
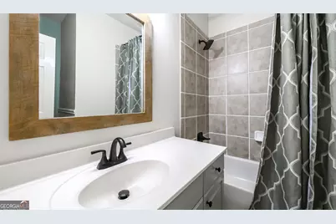
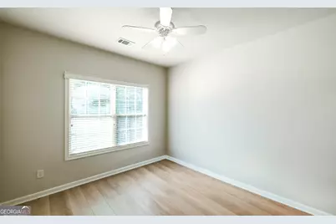
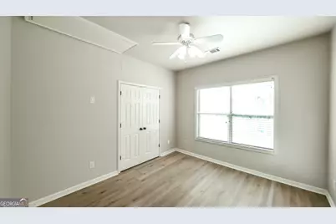
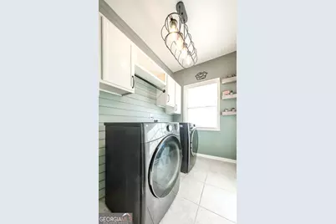
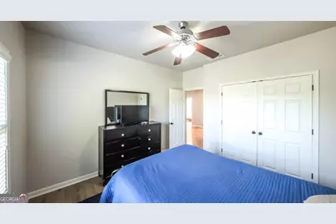
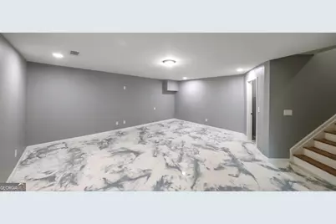
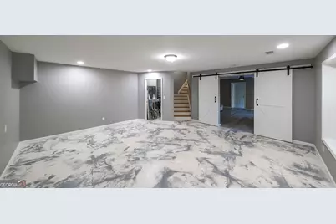
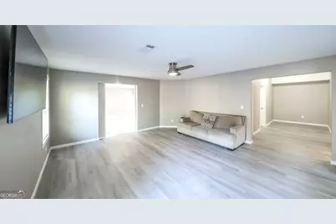
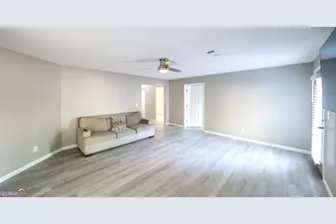
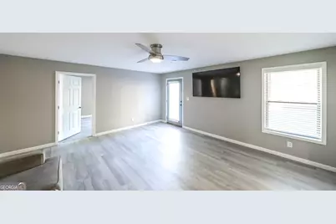
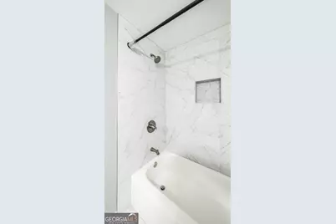
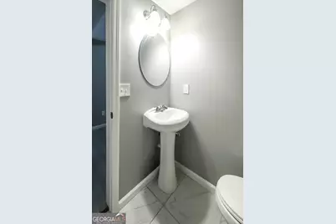
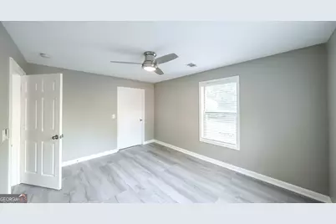
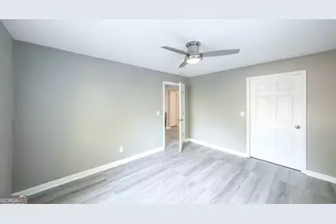
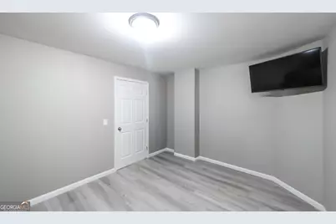
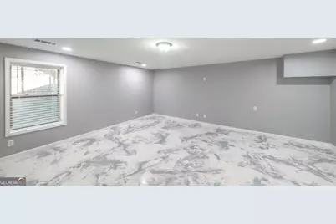
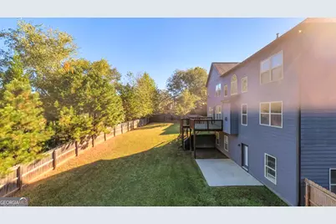
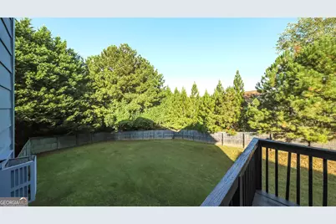
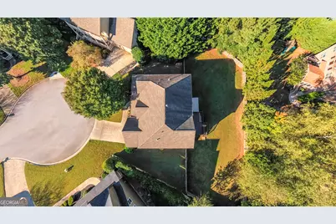
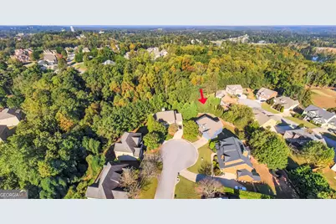
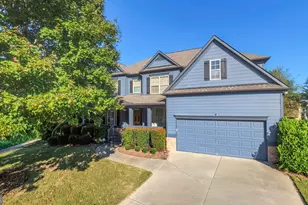
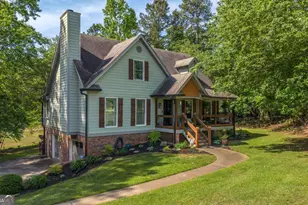
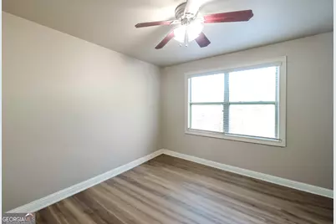
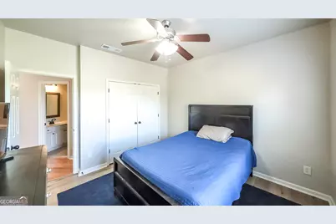
Words simply won't do it justice! Nestled along a tree-lined cul-de-sac in the sought-after Mirror Lake community, this beautifully crafted Craftsman-style home offers an exceptional combination of architectural character, spacious living, and outdoor privacy. From the moment you enter, the breathtaking two-story living room commands attention, showcasing a soaring stone fireplace that extends to the second-story ceiling. A welcoming formal sitting room and separate dining room adorned with classic chair rail molding add timeless character and elegance. The thoughtfully designed kitchen features granite countertops, a generous center island, gas cooktop, double wall ovens, an oversized pantry, and a convenient butler's bar. Hardwood flooring flows throughout the main level and upper-level common areas, adding warmth and continuity. With five bedrooms and three full bathrooms across the main and upper levels, including a convenient main-level guest suite, this home offers an abundance of space and versatility. The finished basement expands the possibilities even further, complete with an additional bedroom and full bathroom. Beyond the home itself, residents of Mirror Lake enjoy access to community amenities including golf, tennis, swimming, and playgrounds. Yet, perhaps the property's most remarkable feature awaits outdoors. The beautifully maintained, level, and privately fenced backyard is a rare find, offering a peaceful setting with direct access from both the main-level deck and finished basement. A truly special property where architectural beauty, comfort, and an exceptional setting come together! **Roof Replaced 2018, HVAC equipment all recently replaced as well**
Full Property Details
Full Property Details for 218 Eagles Flight
General
- Price: $545,000
- HOA FEE: $725
- Taxes: $5,196 (2026)
- Status: Active
- Type: Single Family
- Source: GAMLS_Atlanta
- MLS ID: 10872405
- Updated: 10/14/2026
- Added to Site: 7 day(s) ago
Interior
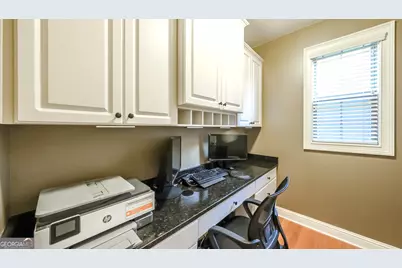
- Rooms/Areas: Family Room, Laundry, Office
- Interior Features: High Ceilings, Pull-Down Attic Stairs, Separate Shower, Vaulted Ceiling(s), Walk-In Closet(s)
- Fireplace: Yes
- Number of Fireplaces: 1
- Fireplace(s): Living Room, Living Room
- Appliances: Cooktop, Dishwasher, Double Oven, Microwave, Refrigerator
Rooms
Bathrooms
- Total Bathrooms: 4
- Full Bathrooms: 4
- Upper Floor Baths: 2
- Upper - Full Baths: 2
- Main - Full Baths: 1
- Lower - Full Baths: 1
Bedrooms
- Total Bedrooms: 6
- Bedrooms Upper: 4
- Bedrooms Lower: 1
- Bedrooms-Up1: 4
- Bedrooms Main: 1
- Bedrooms-Dn1: 1
Other Rooms
- Kitchen: Breakfast Area, Kitchen Island
- Laundry: Upper Level
Additional Information
- Shared Pool: Yes
- Tennis: Yes
Parking
- Parking Features: Attached, Garage
Location
- County: Douglas
- Driving Directions: GPS Friendly - From Conners Rd traveling East, take a Left onto Mirror Lake Parkway, Turn Left onto Eagles Flight, destination is on your right at the end of cul de sac. Real Estate Sign in Yard.
School Information
- Elementary School: Mason Creek
- Middle School: Mason Creek
- High School: Douglas
Community
- Assoc. Fees Include: Maintenance Exterior, Management Fee, Pest Control, Swimming, Tennis, Trash
Heating & Cooling
- Cooling Type: Central Air
- Heating Type: Central
Utilities
- Water/Sewer: Public Sewer
Structural Information
- Architectural Style: Craftsman
- Construction Status: Resale
- Basement: Yes
- Basement Desc.: Finished Bath, Finished, Full
- Roof: Composition
- Stories/Levels: Two
- Living Area: 4,606 Sq. Ft.
- Finished Total: 4,606 Sq. Ft.
- Finished Above Grnd: 3,160 Sq. Ft.
- Finished Below Grnd: 1,446 Sq. Ft.
- Unfin. Below Grnd: 100 Sq. Ft.
- Year Built: 2004
Lot Features
- Lot Size (Acres): 0.39
- Lot Size Range: .39
- Lot Size Source: Public Records
- Lot Description: Cul-De-Sac
Financial Considerations
- Association Fee: Yes
- Association Fee: $725
- Tax Amount: $5,196
- Tax Year: 2026
Listing Courtesy of: Founders Realty
Get Pre-Approved Today
Schools
Schools serving 218 Eagles Flight
School District:Douglas County School District
| Name | Grades | Distance |
|---|---|---|
Mirror Lake Elementary School 2613 Tyson Road, Villa Rica, GA 30180 | K-5 | 0.3 mi |
Mason Creek Middle School 7777 Mason Creek Road, Winston, GA 30187 | 6-8 | 3.4 mi |
Douglas County High School 8705 Campbellton Street, Douglasville, GA 30134 | 9-12 | 8 mi |
Disclaimer:
School attendance boundaries provided by ATTOM Data Solutions and are for reference only. Contact the school directly to verify enrollment eligibility.
Price & Sales History for 218 Eagles Flight
Date
Details
Price
Change
Source
10/14/2026
Listed
$545,000
81.67%
MLS
12/14/2018
Sold
$300,000
—
Public Record
Disclaimer: Historical sales information is derived from public records provided by the county offices. Information is not guaranteed and should be independently verified.
Tax History
Tax History for 218 Eagles Flight
Year
Property Taxes
Change
Tax Assessment
Change
2025
$6,069
—
$188,040
—
2024
$6,078
25%
$188,040
15%
2023
$4,878
-15%
$163,480
—
2022
$5,728
18%
$163,480
26%
2021
$4,859
13%
$130,120
8%
2019
$4,304
-4%
$120,000
-3%
2018
$4,489
9%
$123,480
12%
2017
$4,105
5%
$110,520
7%
2016
$3,908
—
$103,560
2%
2015
$3,906
-1%
$101,800
1%
2014
$3,936
-1%
$100,640
—
2013
$3,976
—
$100,160
—
Disclaimer: Historical tax information is derived from public records provided by the county offices. Information is not guaranteed and should be independently verified.
Estimate the Cost
Estimate the Cost for 218 Eagles Flight
218 Eagles Flight, Villa Rica, GA 30180 (MLS# 10872405) is a Single Family property with 6 bedrooms and 4 full bathrooms. 218 Eagles Flight is currently listed for $545,000 and was received on October 14, 2026. Want to learn more about 218 Eagles Flight? Do you have questions about finding other Single Family real estate for sale in Villa Rica? You can browse all Villa Rica real estate or contact a Coldwell Banker agent to request more information.