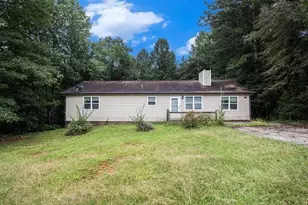
This is a carousel with tiles that activate property listing cards. Use the previous and next buttons to navigate.
1/1
$375,900
This is a carousel with tiles that activate property listing cards. Use the previous and next buttons to navigate.
1/1
Property Description
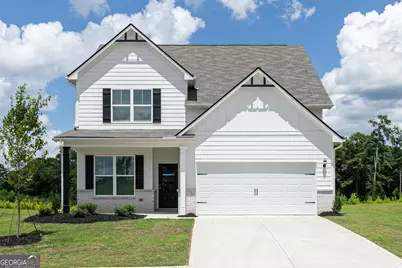
Welcome home to the Savannah, a thoughtfully designed two-story floor plan offering 2,087 square feet of spacious and versatile living. Featuring three bedrooms, two-and-a-half bathrooms, and a two-car garage, this home combines comfort, functionality, and flexible spaces designed to fit your lifestyle. The inviting entry foyer opens to a versatile flex room, providing the perfect space for a home office, playroom, hobby area, or additional sitting space. The main level features a welcoming open-concept layout where the kitchen, dining area, and family room connect seamlessly, creating an ideal space for both everyday living and entertaining. A standout feature of the Savannah is the private owner's suite conveniently located on the main level, offering a peaceful retreat with added privacy and convenience. Upstairs, you'll find additional bedrooms along with a spacious game room that can be transformed into a media room, recreation area, or secondary living space. Enjoy outdoor living with the home's back patio, perfect for relaxing after a long day, enjoying morning coffee, or entertaining guests. Every Savannah home also includes LGI Homes' CompleteHomeTM package, featuring incredible upgrades at no additional cost, including sprawling marble countertops, Whirlpool stainless steel appliances, a Wi-Fi-enabled garage door opener, USB charging outlets in the kitchen, and many other stylish features throughout. Located in beautiful Villa Rica, you'll have convenient access to local shopping, dining, parks, and I-20 for easy commuting and weekend adventures. With its spacious design, flexible living areas, and modern upgrades, the Savannah offers the perfect balance of comfort, convenience, and room to grow.
Full Property Details
Full Property Details for 485 Prescott Wy
General
- Sold For: $375,900
- Taxes: (2026)
- Status: Closed
- Type: Single Family
- Source: GAMLS_Atlanta
- MLS ID: 10821876
- Added to Site: 64 day(s) ago
Interior
- Rooms/Areas: Bonus Room, Family Room, Foyer, Game Room, Laundry, Loft, Office
- Interior Features: Double Vanity, High Ceilings, Master On Main Level, Pull-Down Attic Stairs, Roommate Plan, Separate Shower, Soaking Tub, Split Foyer, Walk-In Closet(s)
- Appliances: Cooktop, Dishwasher, Disposal, Electric Water Heater, Ice Maker, Microwave, Oven (Wall), Refrigerator, Smart Appliance(s), Stainless Steel Appliance(s)
Rooms
Bathrooms
- Total Bathrooms: 3
- Full Bathrooms: 2
- Half Bathrooms: 1
- Upper Floor Baths: 1
- Upper - Full Baths: 1
- Main - Full Baths: 1
- Main - 1/2 Baths: 1
Bedrooms
- Total Bedrooms: 3
- Bedrooms Upper: 2
- Bedrooms-Up1: 2
- Bedrooms Main: 1
Other Rooms
- Laundry: Laundry Closet
Parking
- Parking Features: Attached, Garage, Garage Door Opener, Off-Street
Location
- County: Douglas
- Driving Directions: Take I-20 W to Post Road. Take a right off of the exit. In 0.6 Miles, turn left onto US-78. Turn right on to Tyson road. Continue onto Conners Road. At the traffic circle, take the 3rd exit into Conner's Landing at Mirror Lake.
School Information
- Elementary School: Mirror Lake
- Middle School: Mason Creek
- High School: Douglas
Community
- Assoc. Fees Include: Maintenance Exterior, Maintenance Grounds, Management Fee
Heating & Cooling
- Cooling Type: Ceiling Fan(s), Central Air, Electric
- Heating Type: Central, Electric
Utilities
- Water/Sewer: Public Sewer
Structural Information
- Architectural Style: Brick Front, Traditional
- Construction Status: New Construction
- Basement Desc.: None
- Roof: Composition
- Stories/Levels: Two
- Living Area: 2,087 Sq. Ft.
- Finished Total: 2,087 Sq. Ft.
- Finished Above Grnd: 2,087 Sq. Ft.
- Year Built: 2026
Lot Features
- Lot Size (Acres): 0.18
- Lot Size Range: .18
- Lot Size Source: Appraiser
- Lot Description: Level
Financial Considerations
- Association Fee: Yes
- Tax Year: 2026
Disclosures and Reports
- Section: 1
- Block/Lot/Section: 1
Listing Courtesy of: LGI Homes Realty LLC
Sold by Realty Hub of Georgia, LLC

Get Pre-Approved Today
Schools
Schools serving 485 Prescott Wy
School District:Douglas County School District
| Name | Grades | Distance |
|---|---|---|
Mirror Lake Elementary School 2613 Tyson Road, Villa Rica, GA 30180 | K-5 | 0.6 mi |
Mason Creek Middle School 7777 Mason Creek Road, Winston, GA 30187 | 6-8 | 2.7 mi |
Douglas County High School 8705 Campbellton Street, Douglasville, GA 30134 | 9-12 | 7.2 mi |
Disclaimer:
School attendance boundaries provided by ATTOM Data Solutions and are for reference only. Contact the school directly to verify enrollment eligibility.
Price & Sales History for 485 Prescott Wy
Date
Details
Price
Change
Source
9/30/2026
Sold
$375,900
—
MLS
8/07/2026
Listed
$375,900
—
MLS
Disclaimer: Historical sales information is derived from public records provided by the county offices. Information is not guaranteed and should be independently verified.
Home Warranty : Included
485 Prescott Way, Villa Rica, GA 30180 (MLS# 10821876) is a Single Family property that was sold at $375,900 on September 30, 2026. Want to learn more about 485 Prescott Way? Do you have questions about finding other Single Family real estate for sale in Villa Rica? You can browse all Villa Rica real estate or contact a Coldwell Banker agent to request more information.