This is a carousel with tiles that activate property listing cards. Use the previous and next buttons to navigate.
1/1
$605,000
This is a carousel with tiles that activate property listing cards. Use the previous and next buttons to navigate.
1/1
Property Description
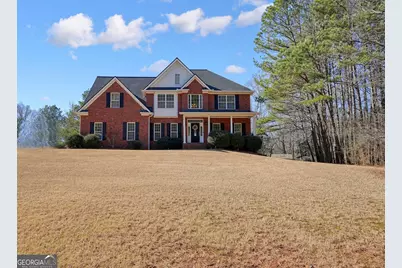
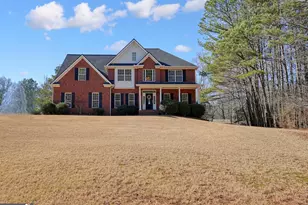
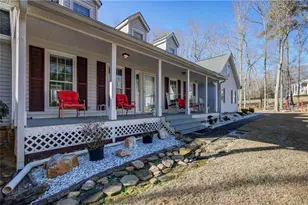
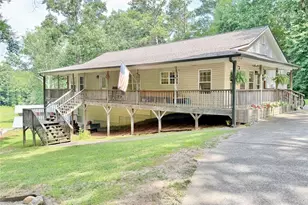
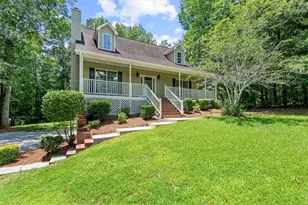
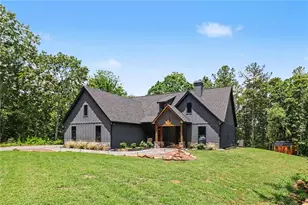
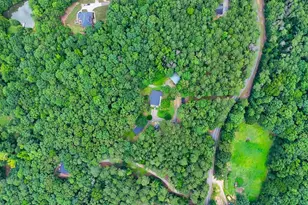
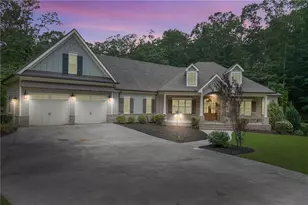
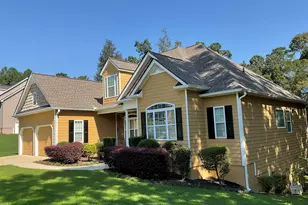
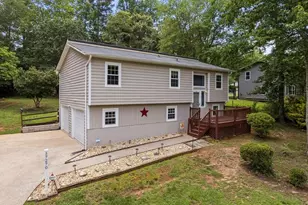
Tucked away at the end of a long, private paved drive, this remarkable estate unfolds across 3 serene acres, offering a rare blend of privacy, craftsmanship, and resort-style living. The approach sets the tone. A classic 3-sided brick, 2-story residence welcomes you with a covered rocking-chair front porch and timeless curb appeal. Inside, refined millwork, elegant trim and refinished hardwood floors that anchor the main level with warmth and character. A dramatic 2-story foyer opens to an equally impressive 2-story fireside family room, highlighted by a gas fireplace and wrought-iron balusters that elevate the home's architectural presence. The gourmet kitchen seamlessly overlooks the living space, featuring solid Corian stone countertops, stainless steel appliances, abundant cabinetry, and a bright breakfast area designed for everyday living and effortless entertaining. The primary suite is a true retreat, offering an expansive bedroom with tray ceiling and private sitting area. The spa-inspired bath includes dual vanities, a jacuzzi tub, a separate tiled shower, and a generous walk-in closet. The finished terrace level delivers exceptional flexibility, ideal for a game room, recreation space, home gym, or private den. This level also includes an additional bedroom and a full spa-style bath, perfect for guests or multi-generational living. Outdoors, the property transforms into a private oasis. An expanded deck overlooks a fenced, wooded backyard anchored by a sparkling pool with a dramatic rock wall water feature. The pool house is designed for year-round enjoyment, complete with a large exterior screen TV, while an eight-person hot tub spa and a greenhouse further enhance the resort-like experience. Additional highlights include a workshop, abundant storage, RV parking, and a side-entry 2-car garage. Private. Refined. Exceptionally versatile. This is not just a home. It is a lifestyle property where space, privacy, and thoughtful design converge.
Full Property Details
Full Property Details for 5247 Liberty Rd
General
- Sold For: $605,000
- Taxes: $1,312 (2025)
- Status: Closed
- Type: Single Family
- Source: GAMLS_Atlanta
- MLS ID: 10681007
- Added to Site: 163 day(s) ago
Interior
- Rooms/Areas: Bonus Room, Family Room, Game Room, Laundry, Office
- Interior Features: Double Vanity, High Ceilings, Pull-Down Attic Stairs, Split Bedroom Plan, Tile Bath, Tray Ceiling(s), Vaulted Ceiling(s), Walk-In Closet(s), Whirlpool Tub
- Fireplace: Yes
- Number of Fireplaces: 1
- Fireplace(s): Factory Built, Family Room, Gas Starter, Factory-Built, Family Room, Gas Starter
- Appliances: Dishwasher, Electric Water Heater, Microwave, Oven/Range (Combo), Refrigerator, Stainless Steel Appliance(s)
Rooms
Bathrooms
- Total Bathrooms: 4
- Full Bathrooms: 3
- Half Bathrooms: 1
- Upper Floor Baths: 2
- Upper - Full Baths: 2
- Main - 1/2 Baths: 1
- Lower - Full Baths: 1
Bedrooms
- Total Bedrooms: 5
- Bedrooms Upper: 4
- Bedrooms Lower: 1
- Bedrooms-Up1: 4
- Bedrooms-Dn1: 1
Other Rooms
- Kitchen: Breakfast Area, Kitchen Island, Pantry, Solid-Surface Counters
- Laundry: Other
Additional Information
- Pool: Yes
- Pool Description: In Ground, Salt Water
Parking
- Parking Features: Attached, Garage, Garage Door Opener, Kitchen Level, RV/Boat Parking, Side/Rear Entrance
Location
- County: Douglas
- Driving Directions: From Dallas Hwy heading West, turn left onto Hiram Acworth Hwy, turn right onto Sweetwater Church Rd, turn left onto Dorris Rd, turn right onto Cedar Mountain Rd, turn left onto Mann Rd, take a slight right turn onto N Helton Rd, turn right onto Liberty Rd, turn left, the house is on your right.
School Information
- Elementary School: Mason Creek
- Middle School: Fairplay
- High School: Alexander
Community
- Assoc. Fees Include: None
Heating & Cooling
- Cooling Type: Ceiling Fan(s), Central Air
- Heating Type: Central, Electric
Utilities
- Water/Sewer: Septic Tank
Structural Information
- Architectural Style: Brick 3 Side, Traditional
- Construction Status: Resale
- Basement: Yes
- Basement Desc.: Finished Bath, Daylight, Exterior Entry, Finished, Full
- Roof: Composition
- Stories/Levels: Two
- Living Area: 3,664 Sq. Ft.
- Finished Total: 3,664 Sq. Ft.
- Finished Above Grnd: 2,493 Sq. Ft.
- Finished Below Grnd: 1,171 Sq. Ft.
- Year Built: 2005
Lot Features
- Lot Size (Acres): 3
- Lot Size Range: 3
- Lot Size Source: Public Records
- Lot Description: Level, Private
Water Features
- Water Front Name: NONE
Financial Considerations
- Tax Amount: $1,312
- Tax Year: 2025
Disclosures and Reports
- Section: 5
- Lot Number: 19
- Block/Lot/Section: 5
Listing Courtesy of: Keller Williams Realty
Sold by South Atlanta Realty

Get Pre-Approved Today
Schools
Schools serving 5247 Liberty Rd
School District:Douglas County School District
| Name | Grades | Distance |
|---|---|---|
South Douglas Elementary School 8299 Georgia 166, Douglasville, GA 30135 | K-5 | 3.9 mi |
Fairplay Middle School 8311 Georgia 166, Douglasville, GA 30135 | 6-8 | 3.7 mi |
Alexander High School 6500 Alexander Parkway, Douglasville, GA 30135 | 9-12 | 5.8 mi |
Disclaimer:
School attendance boundaries provided by ATTOM Data Solutions and are for reference only. Contact the school directly to verify enrollment eligibility.
Price & Sales History for 5247 Liberty Rd
Date
Details
Price
Change
Source
7/08/2026
Sold
$605,000
-3.2%
MLS
5/01/2026
Price Reduced
$625,000
-3.85%
MLS
1/29/2026
Listed
$650,000
—
MLS
Disclaimer: Historical sales information is derived from public records provided by the county offices. Information is not guaranteed and should be independently verified.
5247 Liberty Road, Villa Rica, GA 30180 (MLS# 10681007) is a Single Family property that was sold at $605,000 on July 08, 2026. Want to learn more about 5247 Liberty Road? Do you have questions about finding other Single Family real estate for sale in Villa Rica? You can browse all Villa Rica real estate or contact a Coldwell Banker agent to request more information.