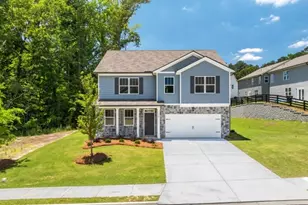
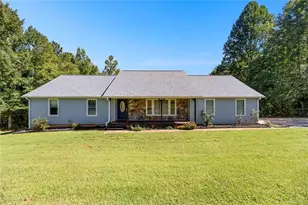
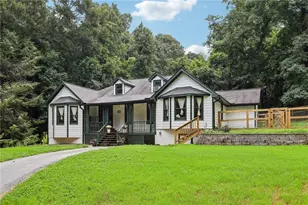
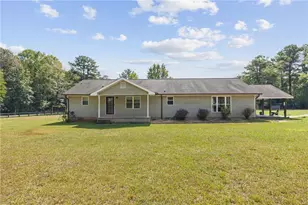
This is a carousel with tiles that activate property listing cards. Use the previous and next buttons to navigate.
1/1
$385,000
This is a carousel with tiles that activate property listing cards. Use the previous and next buttons to navigate.
1/1
Property Description
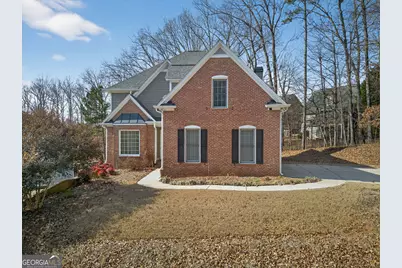
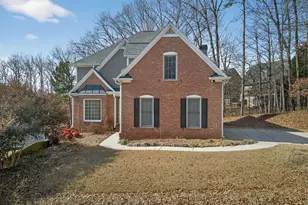
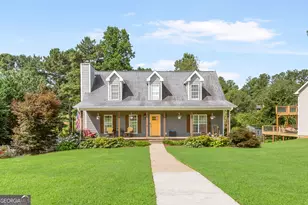
Meticulously maintained and thoughtfully designed, this charming home welcomes you with timeless style and modern comfort. A spacious eatin kitchen serves as the heart of the home, complete with a Butler's pantry offering abundant custom cabinetry and countertop space-an ideal blend of function and Southern hospitality. Throughout the main level, 10ft ceilings and characterfilled living spaces create an inviting atmosphere that feels instantly like home. The openconcept family room is bright and airy, featuring 3/4inch solid oak hardwood floors, large windows overlooking the serene, wooded backyard, and a gorgeous, vented woodburning fireplace that anchors the room-perfect for cozy evenings or lively gatherings. Solid oak hardwoods continue through the foyer, hallway, and flex room, adding warmth and continuity. Host with ease in the formal dining room. A generous mainlevel bedroom, thoughtfully positioned beside a full bath, provides an ideal retreat for overnight guests or multigenerational living. Upstairs, you'll find three generous bedrooms and two full baths, including a beautiful owner's suite with tray ceilings and a spacious walkin closet. A large bonus room provides exceptional flexibility, making it perfect for a media room, guest suite. The unfinished basement offers outstanding storage and endless potential for future expansion. Outside, the stunning backyard becomes your private retreat, complete with a lovely deck ideal for relaxing, grilling, or entertaining. A rare and valuable feature of this property is its twogarage setup: a spacious twocar garage on the main level plus a second driveway leading to an additional basementlevel garage-perfect for extra vehicles, a boat, or recreational equipment. From its thoughtful details to its timeless design, this home exudes Southern grace paired with modern comfort.
Full Property Details
Full Property Details for 54 Nunnally Pl
General
- Sold For: $385,000
- HOA FEE: $1,095
- Taxes: $3,817 (24)
- Status: Closed
- Type: Single Family
- Source: GAMLS_Atlanta
- MLS ID: 10691748
- Added to Site: 157 day(s) ago
Interior
- Rooms/Areas: Family Room, Foyer, Laundry
- Interior Features: High Ceilings, Pull-Down Attic Stairs, Walk-In Closet(s)
- Fireplace: Yes
- Number of Fireplaces: 1
- Appliances: Cooktop, Disposal, Microwave, Oven/Range (Combo)
Rooms
Bathrooms
- Total Bathrooms: 3
- Full Bathrooms: 3
- Upper Floor Baths: 2
- Upper - Full Baths: 2
- Main - Full Baths: 1
Bedrooms
- Total Bedrooms: 4
- Bedrooms Upper: 3
- Bedrooms-Up1: 3
- Bedrooms Main: 1
Other Rooms
- Laundry: Upper Level
Parking
- Parking Features: Basement, Garage, Garage Door Opener, Side/Rear Entrance
Location
- County: Paulding
- Driving Directions: Navigation friendly
School Information
- Elementary School: New Georgia
- Middle School: Scoggins
- High School: South Paulding
Community
- Assoc. Fees Include: Other, Swimming
Heating & Cooling
- Cooling Type: Ceiling Fan(s), Central Air
- Heating Type: Forced Air
Utilities
- Water/Sewer: Public Sewer
Structural Information
- Architectural Style: Brick Front
- Construction Status: Resale
- Basement Desc.: Concrete, Exterior Entry, Unfinished
- Roof: Composition
- Stories/Levels: Two
- Living Area: 2,354 Sq. Ft.
- Finished Total: 2,354 Sq. Ft.
- Finished Above Grnd: 2,354 Sq. Ft.
- Year Built: 2005
Lot Features
- Lot Size (Acres): 0.4
- Lot Size Range: .4
- Lot Size Source: Public Records
- Lot Description: Open Lot
Financial Considerations
- Association Fee: Yes
- Association Fee: $1,095
- Tax Amount: $3,817.72
- Tax Year: 24
Listing Courtesy of: Keller Williams Realty Atl. Partners
Sold by Joe Stockdale Real Estate

Get Pre-Approved Today
Schools
Schools serving 54 Nunnally Pl
School District:Paulding County School District
| Name | Grades | Distance |
|---|---|---|
New Georgia Elementary School 5800 Mulberry Rock Road, Villa Rica, GA 30180 | K-5 | 1.6 mi |
Carl Scoggins Sr. Middle School 1663 Mulberry Rock Road, Dallas, GA 30157 | 6-8 | 3.8 mi |
South Paulding High School 1364 Winn Road, Douglasville, GA 30134 | 9-12 | 4.7 mi |
Disclaimer:
School attendance boundaries provided by ATTOM Data Solutions and are for reference only. Contact the school directly to verify enrollment eligibility.
Price & Sales History for 54 Nunnally Pl
Date
Details
Price
Change
Source
7/02/2026
Sold
$385,000
—
MLS
3/30/2026
Price Reduced
$385,000
-3.75%
MLS
3/26/2026
Price Reduced
$400,000
-1.23%
MLS
2/04/2026
Listed
$405,000
—
MLS
Disclaimer: Historical sales information is derived from public records provided by the county offices. Information is not guaranteed and should be independently verified.
54 Nunnally Place, Villa Rica, GA 30180 (MLS# 10691748) is a Single Family property that was sold at $385,000 on July 02, 2026. Want to learn more about 54 Nunnally Place? Do you have questions about finding other Single Family real estate for sale in Villa Rica? You can browse all Villa Rica real estate or contact a Coldwell Banker agent to request more information.