This is a carousel with tiles that activate property listing cards. Use the previous and next buttons to navigate.
1/1
$273,500
This is a carousel with tiles that activate property listing cards. Use the previous and next buttons to navigate.
1/1
Property Description
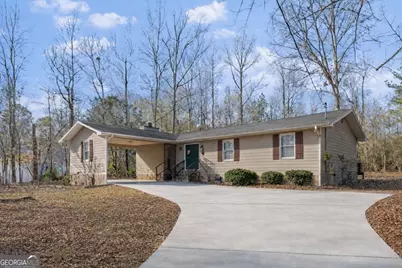
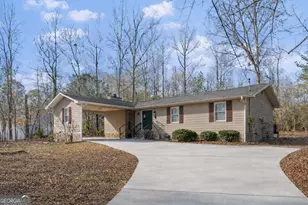
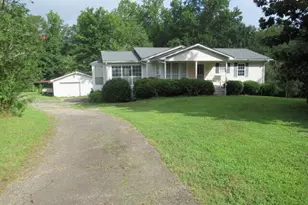
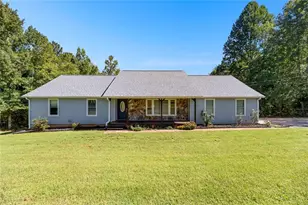
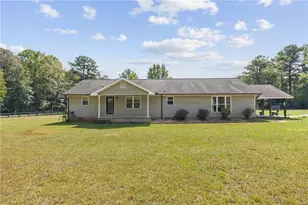
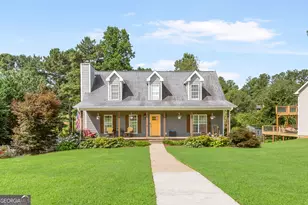
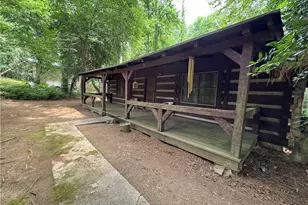
Welcome to your private retreat on nearly an acre of wooded serenity in the prestigious Fairfield Plantation community. This charming ranch-style home offers the perfect blend of comfort and space, making it ideal for those who appreciate both indoor elegance and outdoor tranquility. Step inside to discover thoughtfully designed living spaces that flow seamlessly throughout the home. The heart of the house features a stunning stone wood-burning fireplace that serves as a natural gathering spot for friends and guests. The kitchen delights with its cozy eating nook complete with built-in bench seating, creating an intimate dining experience that's perfect for morning coffee or casual meals. For those who love to cook, the propane gas hookup provides flexibility for serious culinary adventures. The home's layout includes a separate formal dining room for special occasions and entertaining. The primary bedroom suite offers a peaceful sanctuary with an ensuite bathroom, generous walk-in closet, and private sliding door access to its own deck where you can enjoy your morning routine surrounded by nature. Two spacious living areas provide versatility for daily living, whether you need a quiet reading corner or space for entertaining guests. The three-bedroom, two-bathroom configuration ensures comfortable accommodation for guests and visitors alike. Step outside to discover your own private oasis featuring two decks perfect for outdoor dining, relaxation, or simply enjoying the peaceful wooded setting. An outbuilding provides additional storage or workshop space for hobbies and projects. Located within Fairfield Plantation, residents enjoy access to community amenities including the Beach Pavilion and Clubhouse, while being just minutes from beautiful Lake Tara. The generous lot size provides privacy and room to breathe, yet you're still conveniently located near Villa Rica's amenities and just a short drive to Carrollton for additional shopping and dining options.
Full Property Details
Full Property Details for 7370 N Mitchell Ct
General
- Sold For: $273,500
- HOA FEE: $2,010
- Taxes: $1,838 (24)
- Status: Closed
- Type: Single Family
- Source: GAMLS_Atlanta
- MLS ID: 10658088
- Added to Site: 203 day(s) ago
Interior
- Rooms/Areas: Den, Family Room
- Interior Features: Master On Main Level, Pull-Down Attic Stairs, Tile Bath, Walk-In Closet(s)
- Fireplace: Yes
- Number of Fireplaces: 1
- Fireplace(s): Factory Built, Family Room, Masonry, Factory-Built, Family Room, Masonry
- Appliances: Dishwasher, Electric Water Heater, Oven/Range (Combo), Refrigerator
Rooms
Bathrooms
- Total Bathrooms: 2
- Full Bathrooms: 2
- Main - Full Baths: 2
Bedrooms
- Total Bedrooms: 3
- Bedrooms Main: 3
Other Rooms
- Kitchen: Breakfast Area
- Laundry: Common Area
Additional Information
- Shared Pool: Yes
- Tennis: Yes
Parking
- Parking Features: Carport
Location
- County: Carroll
- Driving Directions: GPS Friendly
School Information
- Elementary School: Sand Hill
- Middle School: Bay Springs
- High School: Villa Rica
Community
- Gated community: Yes
- Assoc. Fees Include: Maintenance Grounds, Private Roads, Security, Swimming, Tennis
Heating & Cooling
- Cooling Type: Attic Fan, Ceiling Fan(s), Central Air
- Heating Type: Central, Electric, Heat Pump
Utilities
- Water/Sewer: Public Sewer
Structural Information
- Architectural Style: Ranch
- Construction Status: Resale
- Basement Desc.: Crawl Space
- Roof: Composition
- Stories/Levels: One
- Living Area: 1,566 Sq. Ft.
- Finished Total: 1,566 Sq. Ft.
- Finished Above Grnd: 1,566 Sq. Ft.
- Year Built: 1982
Lot Features
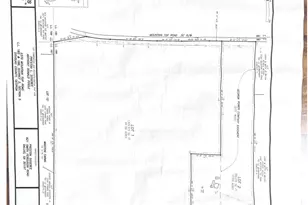
- Lot Size (Acres): 0.81
- Lot Size Range: .81
- Lot Size Source: Public Records
- Lot Description: Level, Private
Financial Considerations
- Association Fee: Yes
- Association Fee: $2,010
- Tax Amount: $1,838.7
- Tax Year: 24
Listing Courtesy of: Robert Goolsby Real Estate Group
Sold by Property Management & Realty

Get Pre-Approved Today
Schools
Schools serving 7370 N Mitchell Ct
School District:Carroll County School District
| Name | Grades | Distance |
|---|---|---|
Sand Hill Elementary School, Carrollton, GA 45 Sandhill School Rd, Carrollton, GA 30116 | PK-5 | 2.6 mi |
Bay Springs Middle School 122 Bay Springs Road, Villa Rica, GA 30180 | 6-8 | 2.7 mi |
Villa Rica High School 600 Rocky Branch Road, Villa Rica, GA 30180 | 9-12 | 5.1 mi |
Disclaimer:
School attendance boundaries provided by ATTOM Data Solutions and are for reference only. Contact the school directly to verify enrollment eligibility.
Price & Sales History for 7370 N Mitchell Ct
Date
Details
Price
Change
Source
6/08/2026
Sold
$273,500
—
MLS
4/06/2026
Price Reduced
$273,500
-0.36%
MLS
1/13/2026
Price Reduced
$274,500
-0.18%
MLS
12/15/2025
Listed
$275,000
—
MLS
Disclaimer: Historical sales information is derived from public records provided by the county offices. Information is not guaranteed and should be independently verified.
7370 N Mitchell Court, Villa Rica, GA 30180 (MLS# 10658088) is a Single Family property that was sold at $273,500 on June 08, 2026. Want to learn more about 7370 N Mitchell Court? Do you have questions about finding other Single Family real estate for sale in Villa Rica? You can browse all Villa Rica real estate or contact a Coldwell Banker agent to request more information.