This is a carousel with tiles that activate property listing cards. Use the previous and next buttons to navigate.
1/51
$529,000 Just Listed
This is a carousel with tiles that activate property listing cards. Use the previous and next buttons to navigate.
1/51
Property Description
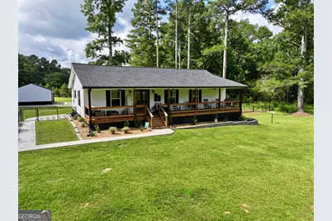
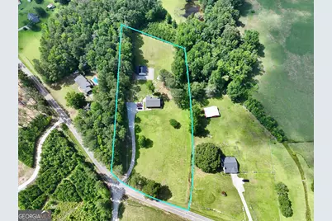
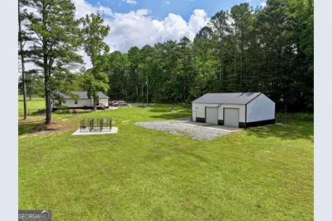
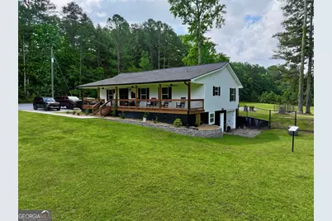
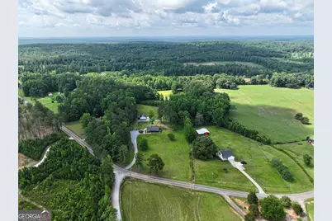
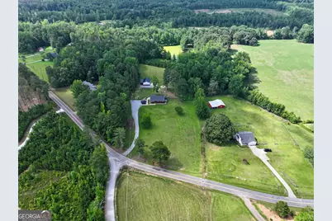
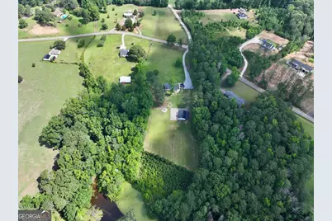
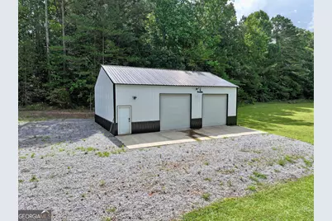
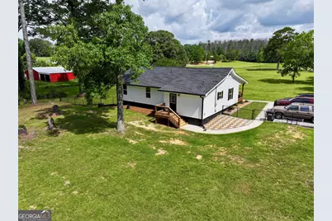
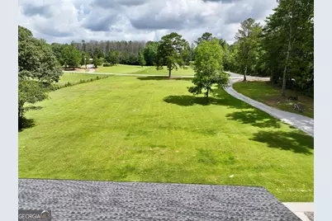
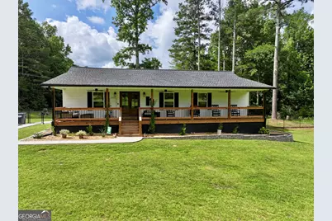
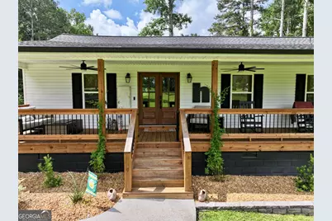
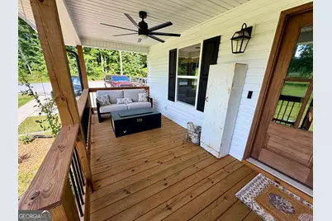
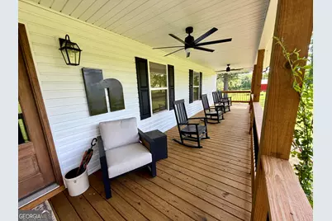
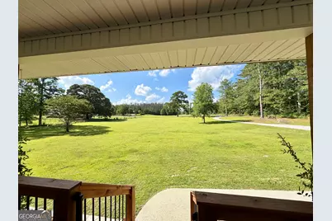
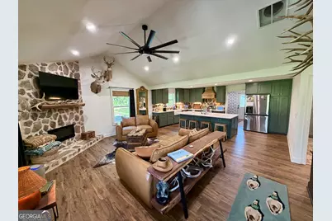
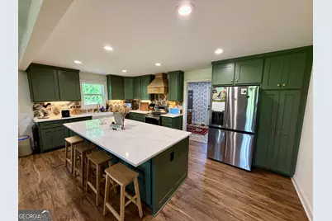
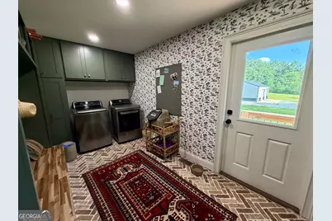
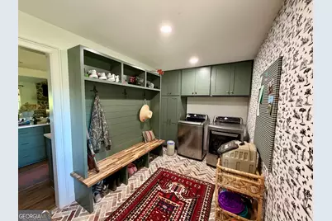
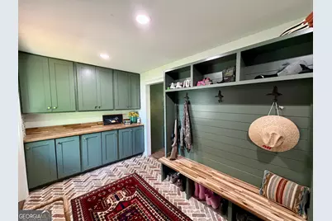
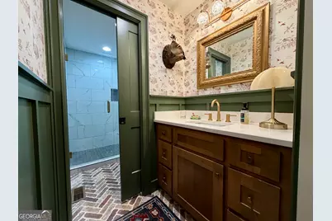
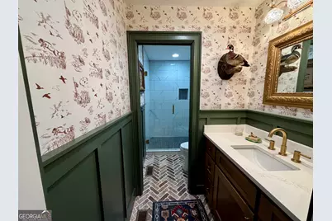
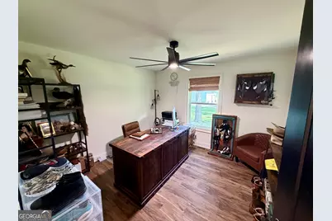
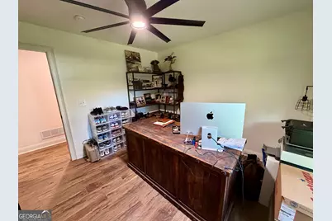
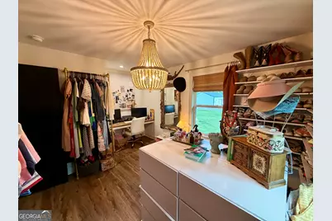
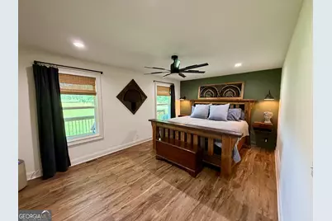
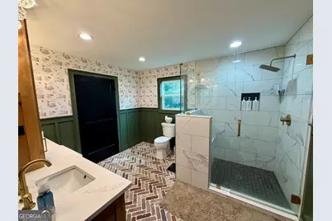
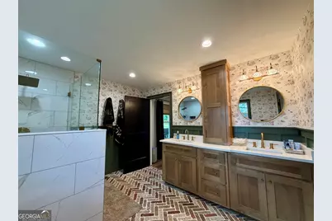
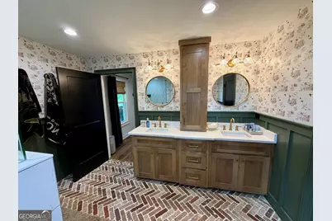
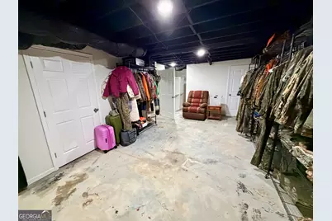
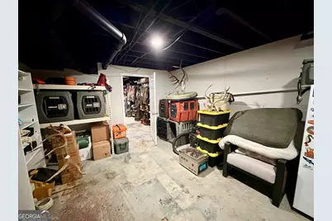
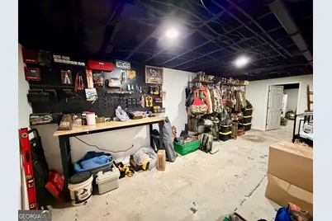
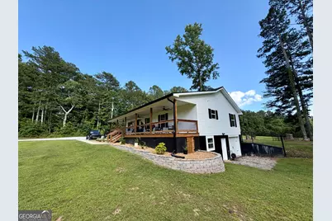
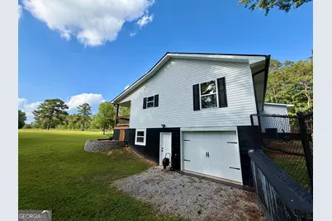
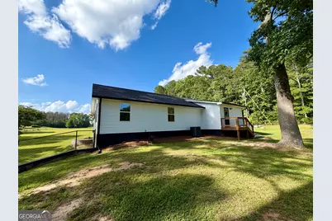
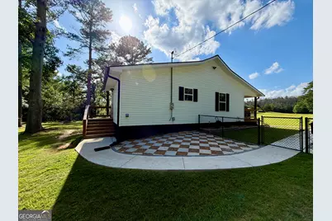
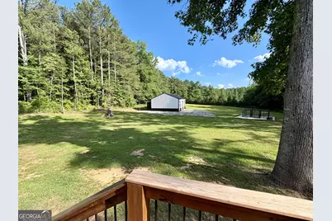
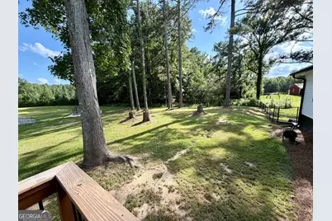
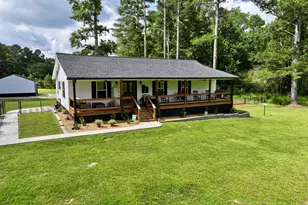
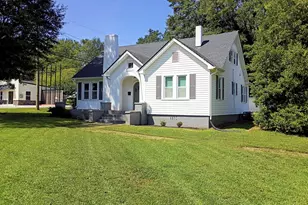
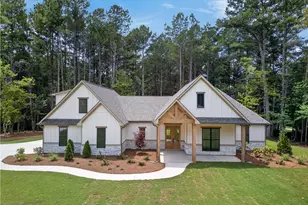
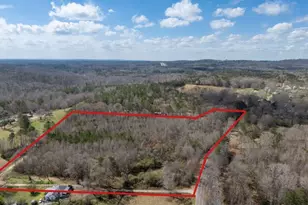
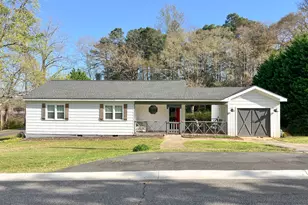
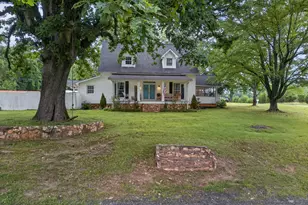
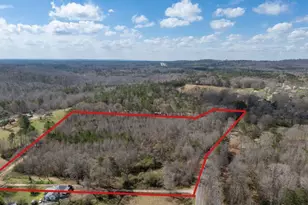
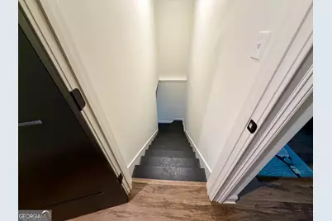
Welcome to your own private retreat where modern farmhouse design meets country living. Situated on 4 beautiful acres, this completely renovated ranch home was taken down to the studs in 2024, offering the peace of mind of essentially new construction while maintaining its timeless character. The main level features 1,600 square feet of thoughtfully designed living space with 3 bedrooms and 2 full bathrooms. The open-concept floor plan showcases vaulted ceilings, a floor-to-ceiling stone fireplace, custom cabinetry, quartz countertops, designer lighting, and warm natural finishes throughout. Every room has been carefully curated with high-end details that create a welcoming yet sophisticated atmosphere. The spacious kitchen serves as the heart of the home with an oversized island, abundant cabinet space, custom wood vent hood, quartz countertops, custom stone backsplash to match fireplace, and a seamless flow into the dining and living areas-perfect for entertaining family and friends. The luxurious primary suite offers a spa-inspired bathroom complete with an oversized tiled walk-in shower, custom vanity, designer fixtures, and beautiful custom herringbone brick flooring that continues throughout the bathroom, creating a timeless, high-end finish rarely found in homes at this price point. The guest bathroom carries the same designer feel with custom finishes and premium materials, tying together the home's cohesive aesthetic. One of the home's standout features is the designer laundry and mudroom, complete with built-in custom lockers and upper cabinetry, offering the perfect drop zone for coats, boots, backpacks, and everyday organization while adding both style and functionality. Downstairs, you'll find approximately 1,400 square feet of partially finished basement space with sheetrock, lighting, and a convenient half bath already completed. With exterior access and a single garage door, this level is ideal for a home gym, workshop, hunting room, recreation space, or future finished living area. Outside, enjoy mornings on the expansive covered front porch overlooking the property while the fully fenced backyard provides plenty of room for children, pets, or outdoor entertaining.For those needing workspace or storage, the property includes an impressive 30x40 shop featuring: concrete floors 12-foot sidewalls, two 10x10 roll-up doors, 16-foot-wide lean-to spanning the entire 40-foot side, dedicated power meter, and endless possibilities for equipment, hobbies, or a home business. Additional upgrades include: complete renovation in 2024, new HVAC (2024), new architectural roof (2024), all new plumbing throughout (2024), whole-house water filtration system, and a private well plus county water meter already installed at the road for future connection if desired. This is a rare opportunity to own a move-in-ready home where every major system has already been updated while offering room to expand, exceptional storage, and the privacy of country living-all just a short drive from town. Homes with this level of renovation, acreage, shop space, custom craftsmanship, and future potential rarely become available. Schedule your private showing today. Owner is a licensed real estate agent
Full Property Details
Full Property Details for 665 Prater Rd
General
- Price: $529,000
- Taxes: $1,979 (2025)
- Status: Active
- Type: Single Family
- Source: GAMLS_Atlanta
- MLS ID: 10801397
- Updated: 7/8/2026
- Added to Site: 1 day(s) ago
Interior
- Rooms/Areas: Laundry
- Interior Features: Double Vanity, High Ceilings, Master On Main Level, Pull-Down Attic Stairs, Tile Bath, Vaulted Ceiling(s), Walk-In Closet(s)
- Fireplace: Yes
- Number of Fireplaces: 1
- Fireplace(s): Other, Other
- Appliances: Dishwasher, Electric Water Heater, Microwave, Oven/Range (Combo), Refrigerator, Stainless Steel Appliance(s)
Rooms
Bathrooms
- Total Bathrooms: 3
- Full Bathrooms: 2
- Half Bathrooms: 1
- Main - Full Baths: 2
- Lower - 1/2 Baths: 1
Bedrooms
- Total Bedrooms: 3
- Bedrooms Main: 3
Other Rooms
- Kitchen: Kitchen Island, Solid-Surface Counters
- Laundry: In Mud Room
Parking
- Parking Features: Parking Pad
Location
- County: Carroll
- Driving Directions: GPS friendly
School Information
- Elementary School: Mount Zion
- Middle School: Mount Zion
- High School: Mount Zion
Community
- Assoc. Fees Include: None
Heating & Cooling
- Cooling Type: Central Air, Electric
- Heating Type: Central, Electric
Utilities
- Water/Sewer: Septic Tank
Structural Information
- Architectural Style: Country/Rustic, Ranch
- Construction Status: Updated/Remodeled
- Basement: Yes
- Basement Desc.: Finished Bath, Boat Door, Concrete, Daylight, Exterior Entry, Finished, Full, Interior Entry, Partially Finished
- Roof: Composition
- Stories/Levels: Two
- Living Area: 3,055 Sq. Ft.
- Finished Total: 3,055 Sq. Ft.
- Finished Above Grnd: 1,600 Sq. Ft.
- Finished Below Grnd: 1,455 Sq. Ft.
- Year Built: 1984
Lot Features
- Lot Size (Acres): 4
- Lot Size Range: 4
- Lot Size Source: Public Records
- Lot Description: Level, Open Lot, Pasture, Private
Financial Considerations
- Tax Amount: $1,979.86
- Tax Year: 2025
Listing Courtesy of: Arrowhead Land Company

Get Pre-Approved Today
Schools
Schools serving 665 Prater Rd
School District:Carroll County School District
| Name | Grades | Distance |
|---|---|---|
Mount Zion Elementary School, Carrollton, GA 260 Eureka Church Road, Carrollton, GA 30117 | PK-5 | 6 mi |
Mt. Zion Middle School 132 Mount Zion St, Carrollton, GA 30117 | 6-8 | 3 mi |
Mt. Zion High School 280 Eureka Church Road, Carrollton, GA 30117 | 9-12 | 5.9 mi |
Disclaimer:
School attendance boundaries provided by ATTOM Data Solutions and are for reference only. Contact the school directly to verify enrollment eligibility.
Price & Sales History for 665 Prater Rd
Date
Details
Price
Change
Source
7/08/2026
Listed
$529,000
220.61%
MLS
8/29/2024
Sold
$165,000
—
Public Record
Disclaimer: Historical sales information is derived from public records provided by the county offices. Information is not guaranteed and should be independently verified.
Tax History
Tax History for 665 Prater Rd
Year
Property Taxes
Change
Tax Assessment
Change
2025
$1,980
—
$88,509
—
2024
$1,980
6%
$88,509
12%
2023
$1,864
792%
$78,766
52%
2021
$209
-86%
$51,658
-15%
2022
$1,525
630%
$60,803
30%
2021
$209
-3%
$46,657
6%
2019
$215
-5%
$43,957
11%
2018
$226
-1%
$39,500
—
2017
$228
—
$39,499
—
2016
$228
7%
$39,499
18%
2015
$214
-74%
$33,440
—
2014
$827
—
$33,440
—
2013
$829
—
$33,440
—
Disclaimer: Historical tax information is derived from public records provided by the county offices. Information is not guaranteed and should be independently verified.
Estimate the Cost
Estimate the Cost for 665 Prater Rd
665 Prater Road, Waco, GA 30182 (MLS# 10801397) is a Single Family property with 3 bedrooms, 2 full bathrooms and 1 partial bathroom. 665 Prater Road is currently listed for $529,000 and was received on July 08, 2026. Want to learn more about 665 Prater Road? Do you have questions about finding other Single Family real estate for sale in Waco? You can browse all Waco real estate or contact a Coldwell Banker agent to request more information.