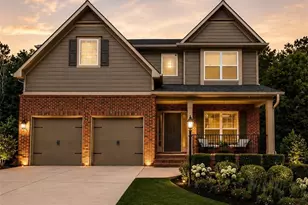
Full Property Details for 1141 Addington Ln
General
- Price: $3,299,900
- Taxes: $2,997 (2025)
- Status: Active
- Type: Single Family
- Source: GAMLS_Atlanta
- MLS ID: 10839873
- Updated: 9/17/2026
- Added to Site: 48 day(s) ago
Interior
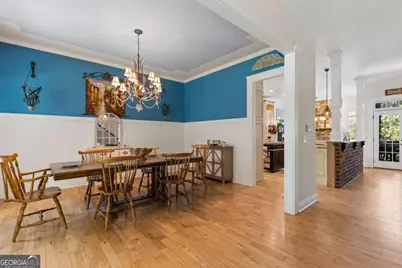
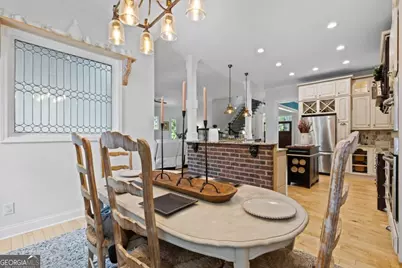
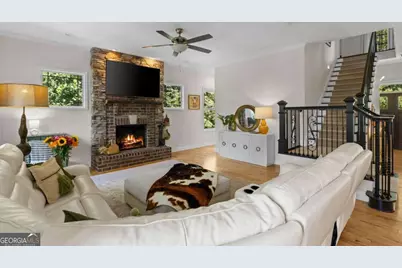
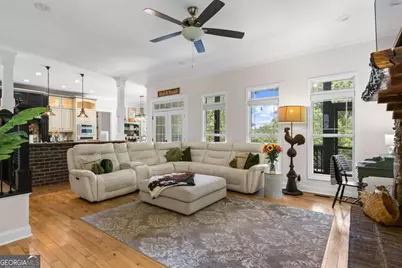
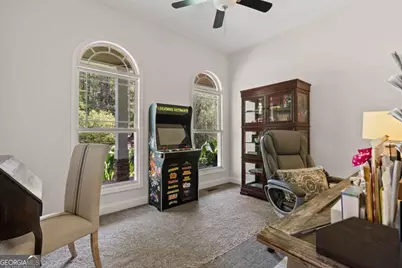
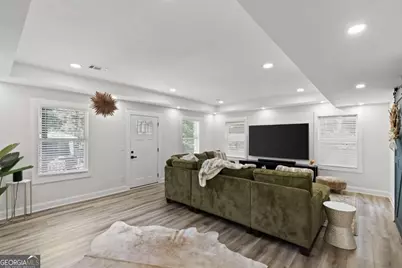
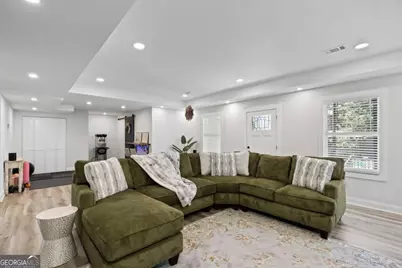
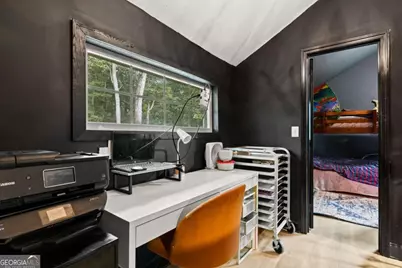
- Rooms/Areas: Family Room, Foyer, Laundry, Office
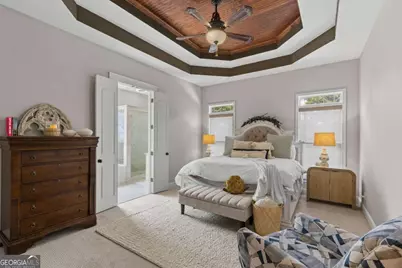
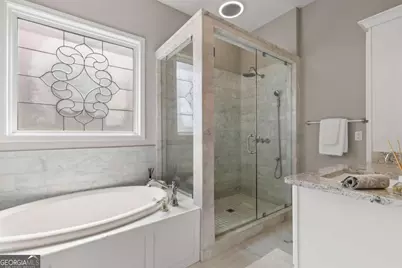
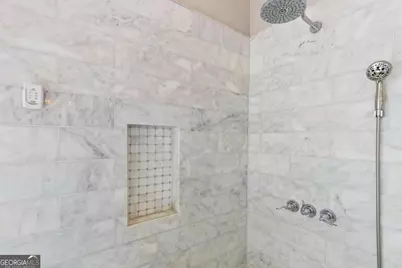
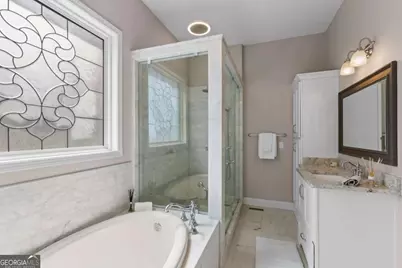
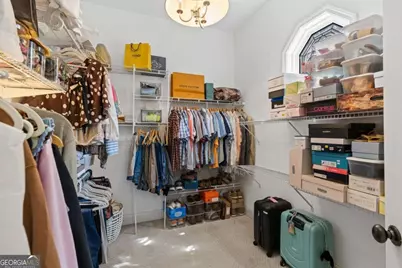
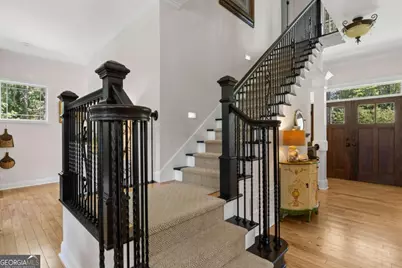
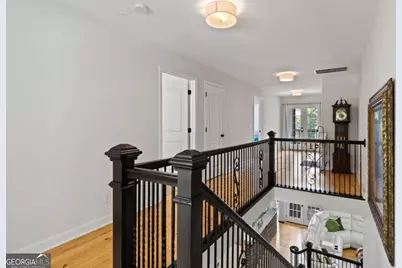
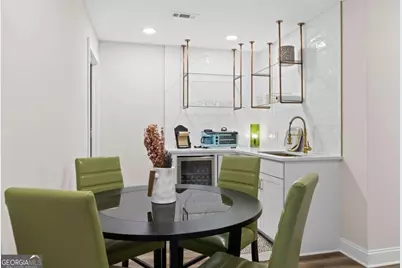
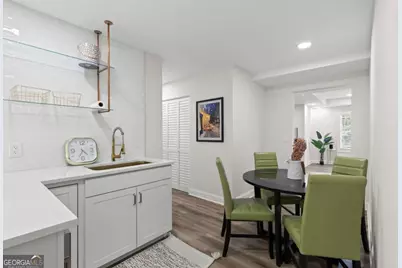
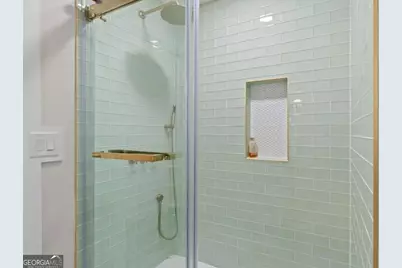
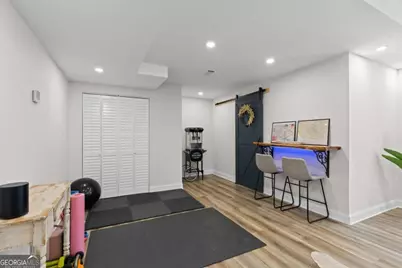
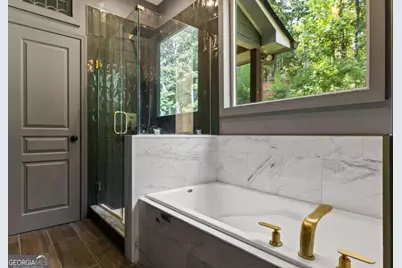
- Interior Features: Master On Main Level, Separate Shower, Soaking Tub, Split Foyer, Tile Bath, Tray Ceiling(s), Two Story Foyer, Vaulted Ceiling(s), Walk-In Closet(s), Wet Bar
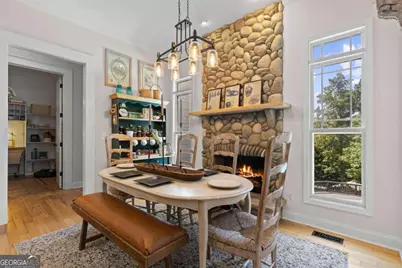
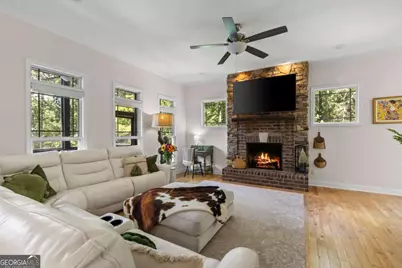
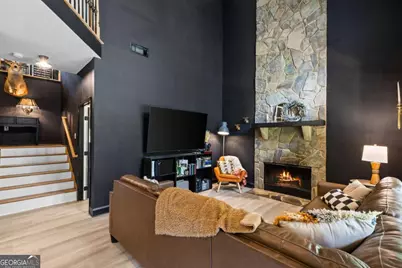
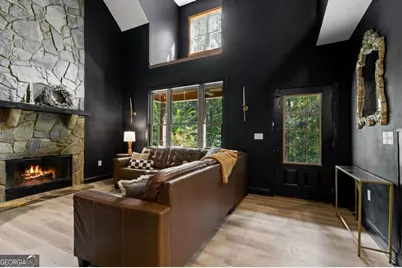
- Fireplace: Yes
- Number of Fireplaces: 3
- Fireplace(s): Family Room, Gas Log, Living Room, Other, Family Room, Gas Log, Living Room, Other
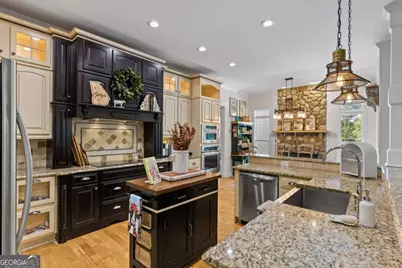
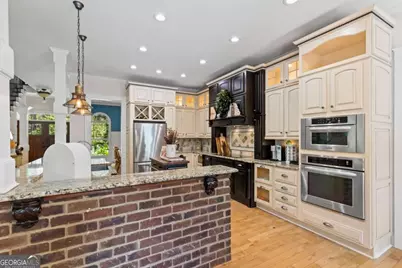
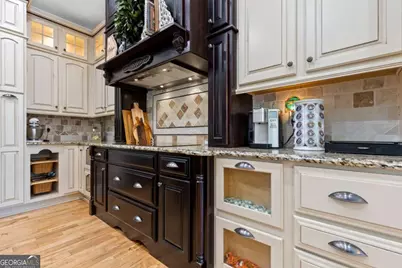
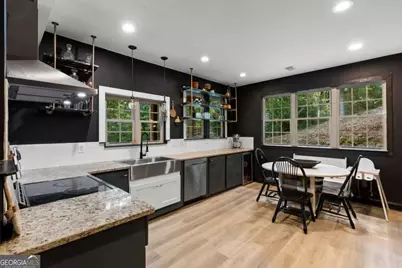
- Appliances: Cooktop, Dishwasher, Disposal, Microwave, Oven (Wall), Refrigerator, Stainless Steel Appliance(s)
Rooms
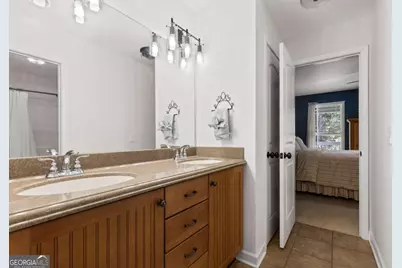
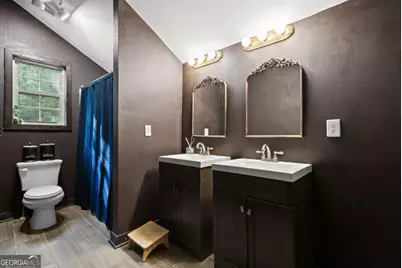
- Total Bathrooms: 8
- Full Bathrooms: 6
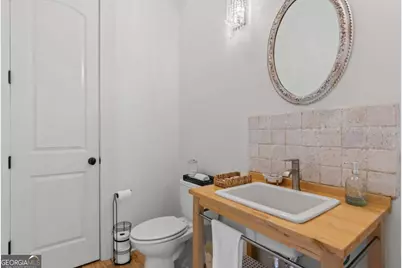
- Half Bathrooms: 2
- Upper Floor Baths: 3
- Upper - Full Baths: 3
- Main - Full Baths: 2
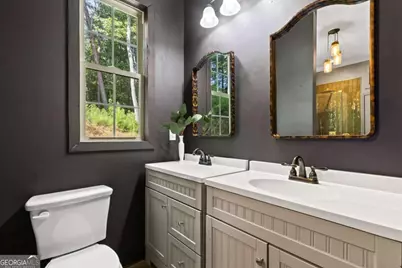
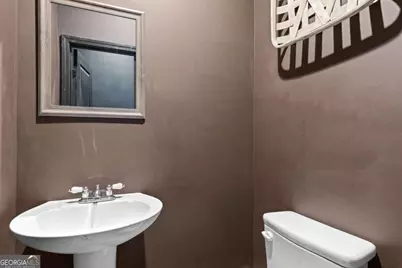
- Main - 1/2 Baths: 2
- Lower - Full Baths: 1
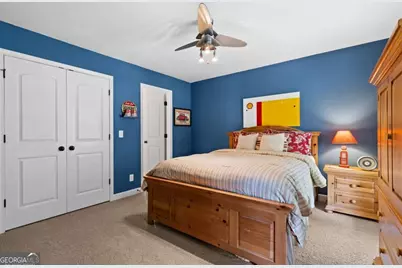
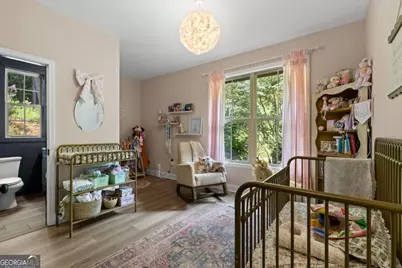
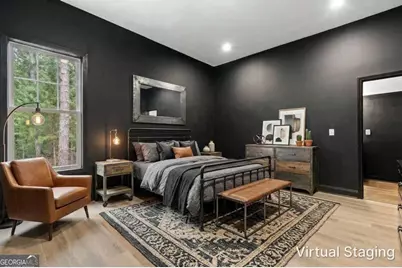
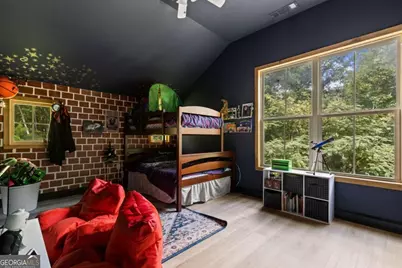
- Total Bedrooms: 9
- Bedrooms Upper: 6
- Bedrooms Lower: 1
- Bedrooms-Up1: 6
- Bedrooms Main: 2
- Bedrooms-Dn1: 1
- Kitchen: Breakfast Area, Kitchen Island, Pantry
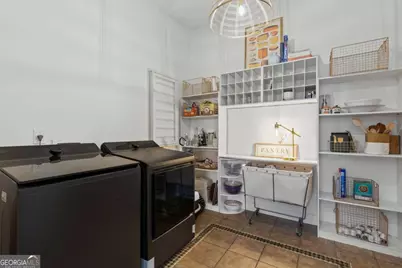
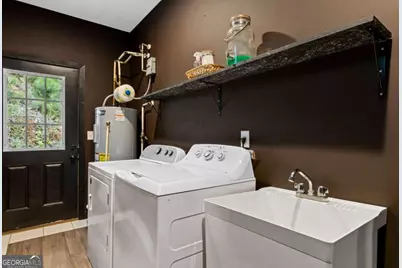
- Laundry: In Hall, Laundry Closet
Additional Information
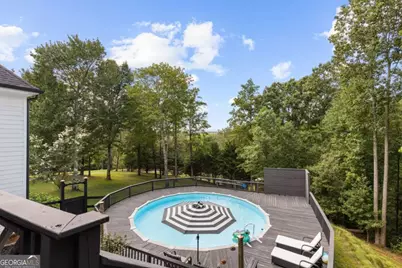
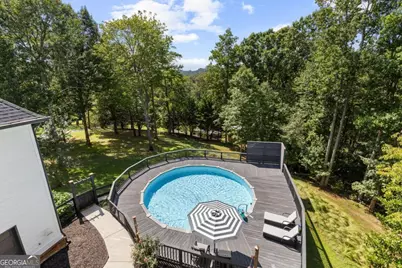
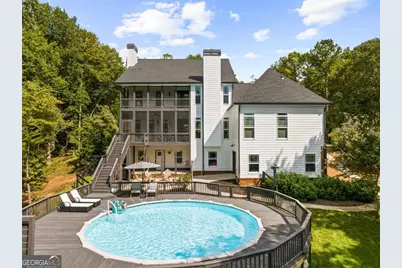
- Shared Pool: Yes
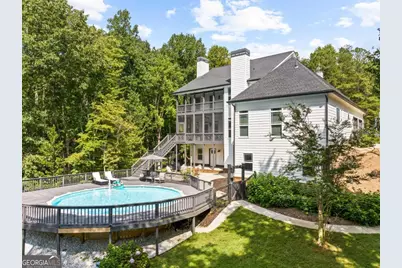
- Pool: Yes
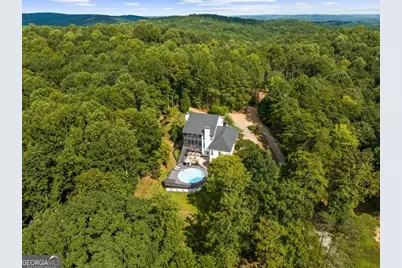
- Pool Description: Above Ground
Exterior
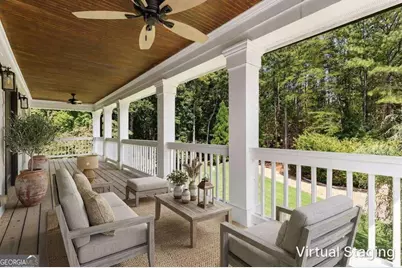
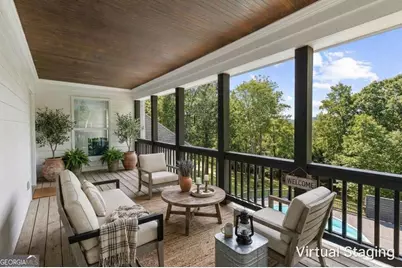
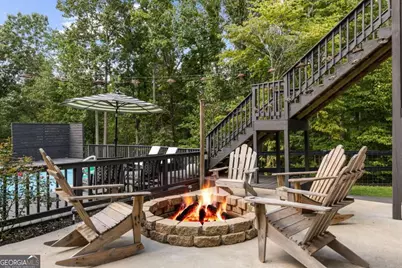
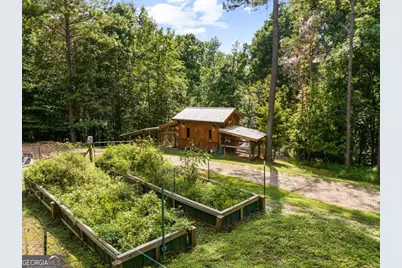
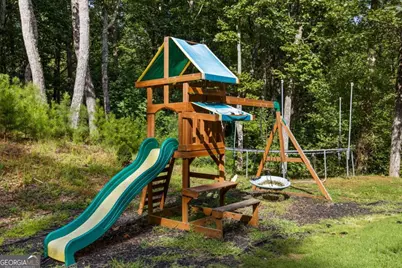
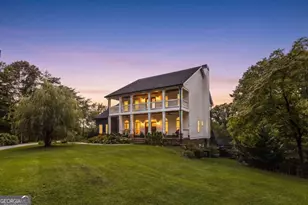
- Exterior Features: Balcony, Fire Pit, Garden
Parking
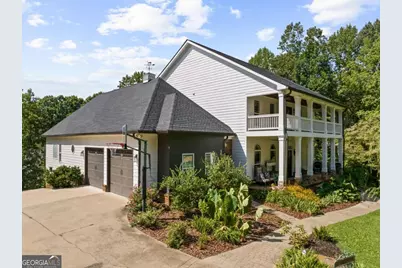
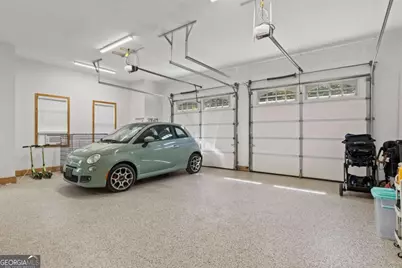
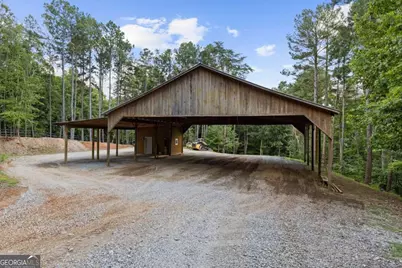
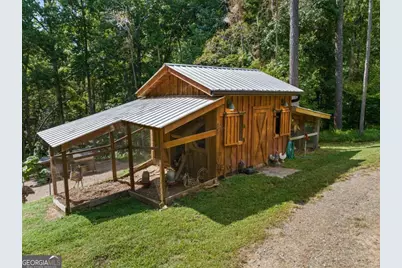
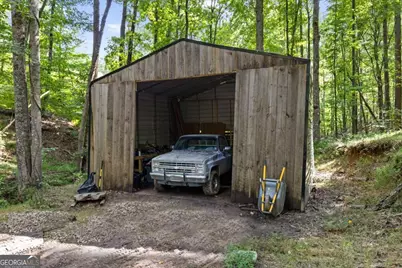
- Parking Features: Garage, Kitchen Level, Parking Shed, RV/Boat Parking
Location
- County: Cherokee
- Driving Directions: From the intersection of Hwy 515 and SR 108 in Jasper following SR 108 west toward Rienhardt College for 12 miles. Turn Right on Reinhardt College Parkway go 3.3 miles, turn Right on Addington Ln. follow 1 mile and house will be on the left. No sign per sellers request.
School Information
- Elementary School: R M Moore
- Middle School: Booth
- High School: Cherokee
Community
- Gated community: Yes
- Assoc. Fees Include: None
Heating & Cooling
- Cooling Type: Ceiling Fan(s), Central Air
- Heating Type: Central
Utilities
Structural Information
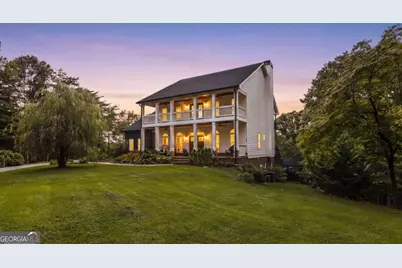
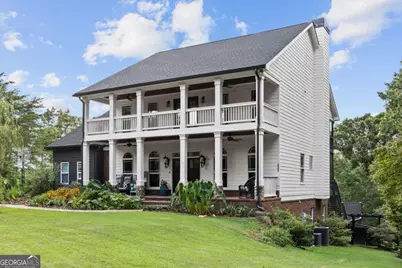
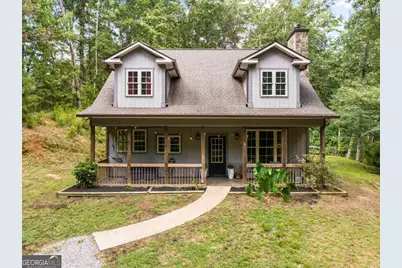
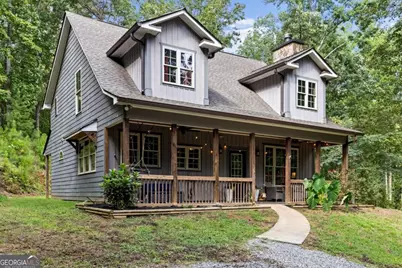
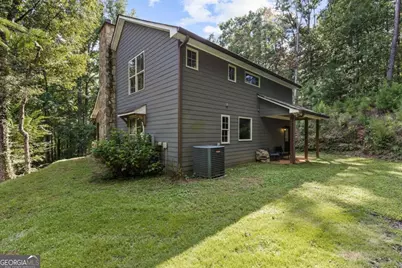
- Architectural Style: Country/Rustic, Other, Traditional
- Construction Status: Resale
- Basement: Yes
- Basement Desc.: Finished Bath, Exterior Entry, Finished, Full
- Roof: Composition
- Stories/Levels: Three Or More
- Living Area: 6,937 Sq. Ft.
- Finished Total: 6,937 Sq. Ft.
- Finished Above Grnd: 6,937 Sq. Ft.
- Year Built: 2006
Lot Features
- Property View: Mountain(s)
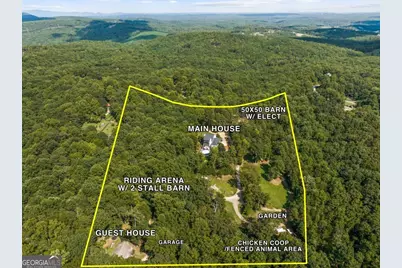
- Lot Size (Acres): 14.47
- Lot Size Range: 14.47
- Lot Size Source: Public Records
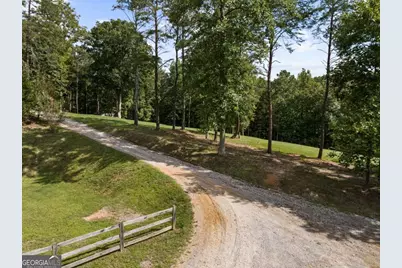
- Lot Description: Level, Sloped
Financial Considerations
- Tax Amount: $2,997
- Tax Year: 2025
Disclosures and Reports
- Section: 2
- Lot Number: 273
- Block/Lot/Section: 2
Listing Courtesy of: Blue Ridge Realty Inc.









![[Address not provided], Canton, GA 30114 - Photo 1](https://m1.cbhomes.com/p/399/7799247/dcF45510118441D/s23cc.webp)