
This is a carousel with tiles that activate property listing cards. Use the previous and next buttons to navigate.
1/19
$225,000 Just Listed
This is a carousel with tiles that activate property listing cards. Use the previous and next buttons to navigate.
1/19
Property Description
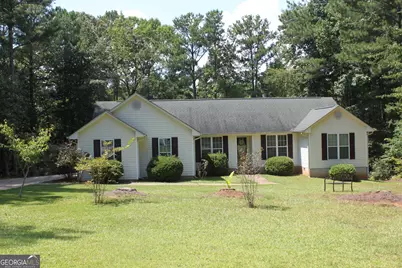
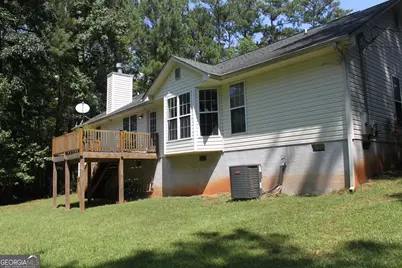
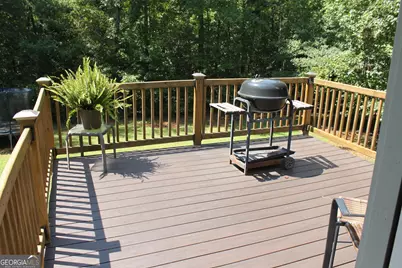
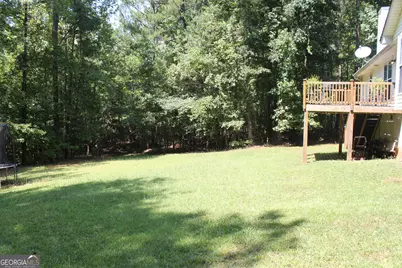
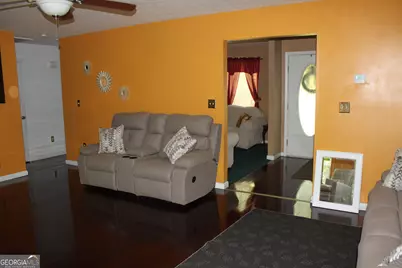
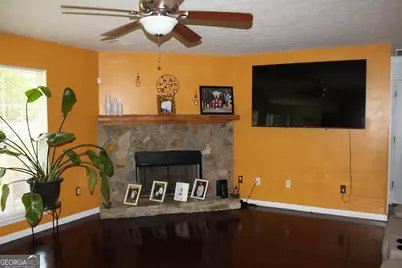
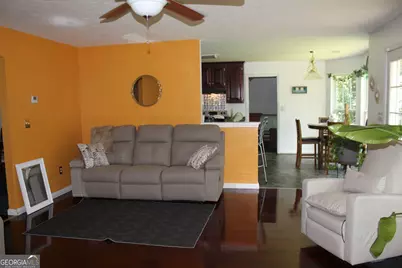
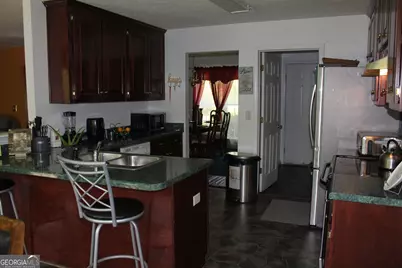
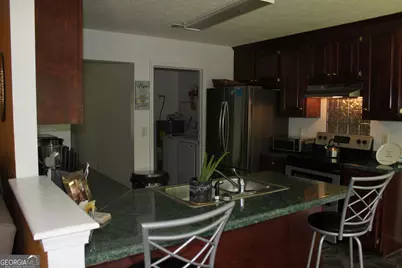
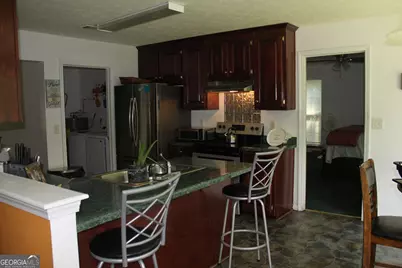
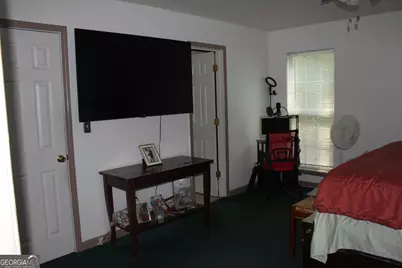
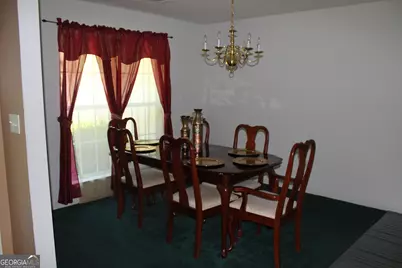
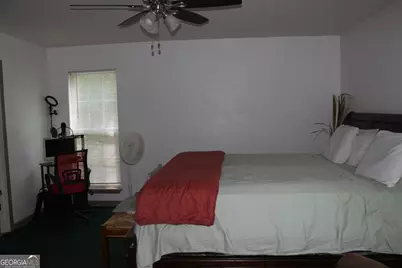
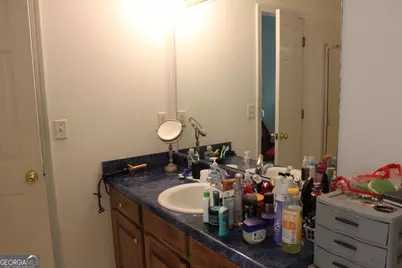
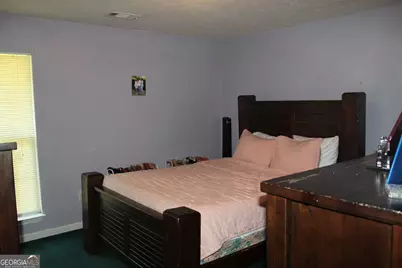
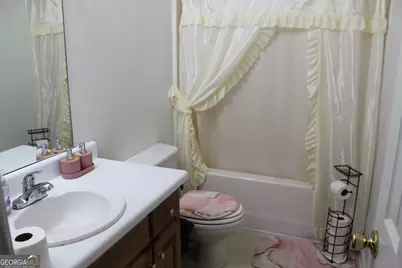
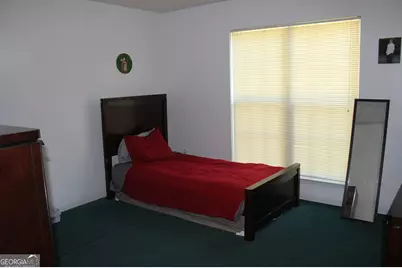
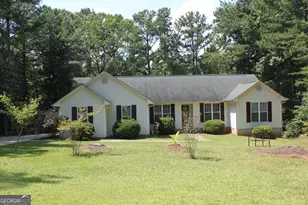
PRICED WELL BELOW FAIR MARKET VALUE - TIME-SENSITIVE OPPORTUNITY! This one-owner home offers an outstanding opportunity for a buyer looking for space, flexibility, and value just outside historic Warm Springs. Built in 2004 and offering 1,827 square feet, this well-maintained 3 bedroom, 2 bath home features a desirable split-bedroom floor plan and sits on approximately .80 acre with NO HOA! The spacious great room is the heart of the home, featuring a fireplace and an inviting flow into the breakfast area highlighted by a charming bay window. The kitchen includes all appliances except the refrigerator and is conveniently located near the separate laundry room. The generous primary suite features a walk-in closet and private en-suite bath with a garden tub and separate shower. Two additional bedrooms offer spacious closets. A separate living room and dining room provide even more living space, while the living room could potentially be converted to a 4th bedroom with the addition of a closet and doors, giving the next owner added flexibility. Additional highlights include a central heating and air system replaced a little over two years ago, alarm system (not currently activated), a newer deck, double garage with pull-down attic access, public water, and septic tank. The .80-acre lot provides room to enjoy the outdoors without the restrictions of an HOA. Conveniently located just outside historic Warm Springs, with the local hospital only minutes away and approximately 30 minutes to Columbus, Thomaston, and LaGrange. Seller is seeking a buyer who can close in less than 30 days. Proof of funds or a bank commitment letter is required with all offers. Seller will give preference to cash buyers. If multiple offers are received, seller may call for highest and best. Inspections are welcome; however, seller is not planning to make repairs. This is an exceptional opportunity to purchase a home with this much space and potential at a price well below fair market value. Don't miss it! Property is shown BY APPOINTMENT ONLY. Please contact your agent of representation to schedule an appointment to view.
Full Property Details
Full Property Details for 367 Pineknoll Dr
General
- Price: $225,000
- Taxes: $1,404 (2025)
- Status: Active
- Type: Single Family
- Source: GAMLS_Atlanta
- MLS ID: 10838532
- Updated: 9/2/2026
- Added to Site: 3 day(s) ago
Interior
- Rooms/Areas: Great Room, Laundry
- Interior Features: Master On Main Level, Pull-Down Attic Stairs, Separate Shower, Split Bedroom Plan, Walk-In Closet(s)
- Fireplace: Yes
- Number of Fireplaces: 1
- Appliances: Dishwasher, Electric Water Heater, Oven/Range (Combo)
Rooms
Bathrooms
- Total Bathrooms: 2
- Full Bathrooms: 2
- Main - Full Baths: 2
Bedrooms
- Total Bedrooms: 3
- Bedrooms Main: 3
Other Rooms
- Laundry: Other
Parking
- Parking Features: Attached, Garage, Side/Rear Entrance
Location
- County: Meriwether
- Driving Directions: From the only red light in Warm Springs, GA, take GA Hwy ALT 85 (Whitehouse Parkway) North about a mile. Turn left onto Forest Glen and right onto Pine Knoll Dr. Property near the end on the left. See sign
School Information
- Elementary School: Mountain View
- Middle School: Manchester
- High School: Manchester
Community
- Assoc. Fees Include: None
Heating & Cooling
- Cooling Type: Ceiling Fan(s), Central Air
- Heating Type: Central, Electric
Utilities
- Water/Sewer: Septic Tank
Structural Information
- Architectural Style: Ranch
- Construction Status: Resale
- Basement Desc.: Crawl Space
- Roof: Composition
- Stories/Levels: One
- Living Area: 1,827 Sq. Ft.
- Finished Total: 1,827 Sq. Ft.
- Finished Above Grnd: 1,827 Sq. Ft.
- Year Built: 2004
Lot Features
- Lot Size (Acres): 0.8
- Lot Size Range: .8
- Lot Size Source: Public Records
- Lot Description: None
Financial Considerations
- Tax Amount: $1,404
- Tax Year: 2025
Disclosures and Reports
- Lot Number: 135
Listing Courtesy of: Evans Realty
Get Pre-Approved Today
Schools
Schools serving 367 Pineknoll Dr
School District:Meriwether County School District
| Name | Grades | Distance |
|---|---|---|
Unity Elementary School 172 North Main Street, Luthersville, GA 30251 | PK-5 | 22 mi |
Manchester Middle School 231 Perry Street, Manchester, GA 31816 | 6-8 | 5 mi |
Manchester High School 405 North 5th Avenue, Manchester, GA 31816 | 9-12 | 4.9 mi |
Disclaimer:
School attendance boundaries provided by ATTOM Data Solutions and are for reference only. Contact the school directly to verify enrollment eligibility.
Price & Sales History for 367 Pineknoll Dr
Date
Details
Price
Change
Source
9/02/2026
Listed
$225,000
—
MLS
Disclaimer: Historical sales information is derived from public records provided by the county offices. Information is not guaranteed and should be independently verified.

Tax History
Tax History for 367 Pineknoll Dr
Year
Property Taxes
Change
Tax Assessment
Change
2025
$1,404
-3%
$89,720
3%
2024
$1,442
2%
$87,320
53%
2023
$1,412
-28%
$56,960
—
2022
$1,967
38%
$56,960
2%
2021
$1,429
1%
$55,680
—
2019
$1,415
-3%
$55,680
—
2018
$1,458
2%
$55,680
21%
2017
$1,436
12%
$45,840
—
2016
$1,287
—
$45,840
—
2015
$1,289
—
$45,840
—
2014
$1,289
—
$45,840
—
2013
$1,289
—
$45,840
—
Disclaimer: Historical tax information is derived from public records provided by the county offices. Information is not guaranteed and should be independently verified.
Estimate the Cost
Estimate the Cost for 367 Pineknoll Dr
367 Pine Knoll Dr, Warm Springs, GA 31830 (MLS# 10838532) is a Single Family property with 3 bedrooms and 2 full bathrooms. 367 Pine Knoll Dr is currently listed for $225,000 and was received on September 02, 2026. Want to learn more about 367 Pine Knoll Dr? Do you have questions about finding other Single Family real estate for sale in Warm Springs? You can browse all Warm Springs real estate or contact a Coldwell Banker agent to request more information.