This is a carousel with tiles that activate property listing cards. Use the previous and next buttons to navigate.
1/1
$289,000
This is a carousel with tiles that activate property listing cards. Use the previous and next buttons to navigate.
1/1
Property Description
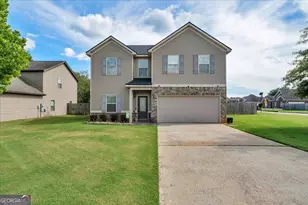
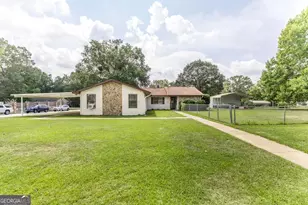
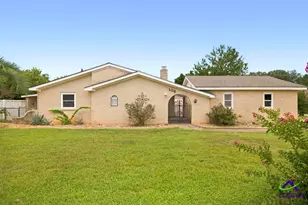
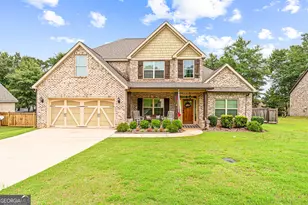
Come experience easy living in the Cottages at Lakeview. These luxury single family attached units have lots of upgrades and this particular unit was built as a model home with additional amenities. Granite countertops, engineered hardwood floors, vinyl windows, open kitchen/dining/living, solid cabinets, and new paint and carpet ensure that this unit stands out among the rest. HOA takes care of your yard maintenance and offers you a clubhouse with an exercise room and a pool for your use. Schedule your showing appointment today.
Full Property Details
Full Property Details for 109 Sasanqua Dr
General
- Sold For: $289,000
- Taxes: $3,085 (24)
- Status: Closed
- Type: Single Family
- Source: GAMLS_Atlanta
- MLS ID: 10659081
- Added to Site: 161 day(s) ago
Interior
- Rooms/Areas: Laundry
- Interior Features: Double Vanity, High Ceilings, Master On Main Level, Pull-Down Attic Stairs, Separate Shower, Soaking Tub, Vaulted Ceiling(s), Walk-In Closet(s)
- Fireplace: Yes
- Number of Fireplaces: 1
- Fireplace(s): Gas Log, Living Room, Gas Log, Living Room
- Appliances: Dishwasher, Disposal, Electric Water Heater, Microwave, Oven/Range (Combo)
Rooms
Bathrooms
- Total Bathrooms: 3
- Full Bathrooms: 2
- Half Bathrooms: 1
- Main - Full Baths: 2
- Main - 1/2 Baths: 1
Bedrooms
- Total Bedrooms: 3
- Bedrooms Main: 3
Other Rooms
- Laundry: In Mud Room
Additional Information
- Shared Pool: Yes
Parking
- Parking Features: Attached, Garage, Garage Door Opener
Location
- County: Houston
- Driving Directions: From Lake Joy turn onto Lakeview, then left onto Nandina. Enter Cottages at Lakeview and turn right onto Sasanqua. Unit is in third cluster on right.
School Information
- Elementary School: Lake Joy
- Middle School: Feagin Mill
- High School: Houston
Community
- Assoc. Fees Include: Maintenance Exterior, Maintenance Grounds
Heating & Cooling
- Cooling Type: Ceiling Fan(s), Central Air, Electric
- Heating Type: Electric, Heat Pump, Propane
Utilities
- Water/Sewer: Public Sewer
Structural Information
- Architectural Style: Other
- Construction Status: Resale
- Basement Desc.: Concrete
- Roof: Composition
- Stories/Levels: One
- Living Area: 2,093 Sq. Ft.
- Finished Total: 2,093 Sq. Ft.
- Finished Above Grnd: 2,093 Sq. Ft.
- Year Built: 2017
Lot Features
- Lot Size Source: Public Records
- Lot Description: Level
Financial Considerations
- Association Fee: Yes
- Tax Amount: $3,085.34
- Tax Year: 24
Listing Courtesy of: Good Thing Realty
Sold by Keller Williams West Atlanta

Get Pre-Approved Today
Schools
Schools serving 109 Sasanqua Dr
School District:Houston County School District
| Name | Grades | Distance |
|---|---|---|
Lake Joy Primary School 995 Lake Joy Road, Warner Robins, GA 31088 | PK-2 | 0.9 mi |
Lake Joy Elementary School 985 Lake Joy Road, Warner Robins, GA 31088 | 3-5 | 0.9 mi |
Feagin Mill Middle School 1200 Feagin Mill Road, Warner Robins, GA 31088 | 6-8 | 2 mi |
Houston County High School 920 State Route 96, Warner Robins, GA 31088 | 9-12 | 2.5 mi |
Disclaimer:
School attendance boundaries provided by ATTOM Data Solutions and are for reference only. Contact the school directly to verify enrollment eligibility.
Price & Sales History for 109 Sasanqua Dr
Date
Details
Price
Change
Source
4/13/2026
Sold
$289,000
—
MLS
2/02/2026
Price Reduced
$289,000
-2.03%
MLS
12/17/2025
Listed
$295,000
—
MLS
Disclaimer: Historical sales information is derived from public records provided by the county offices. Information is not guaranteed and should be independently verified.
109 Sasanqua Drive, Warner Robins, GA 31088 (MLS# 10659081) is a Single Family property that was sold at $289,000 on April 13, 2026. Want to learn more about 109 Sasanqua Drive? Do you have questions about finding other Single Family real estate for sale in Warner Robins? You can browse all Warner Robins real estate or contact a Coldwell Banker agent to request more information.