This is a carousel with tiles that activate property listing cards. Use the previous and next buttons to navigate.
1/1
$369,000
This is a carousel with tiles that activate property listing cards. Use the previous and next buttons to navigate.
1/1
Property Description
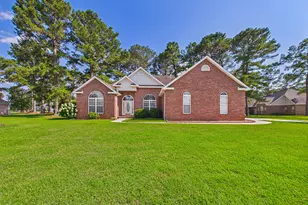
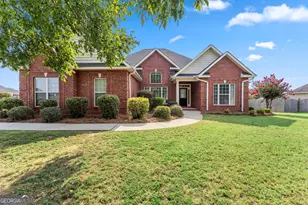
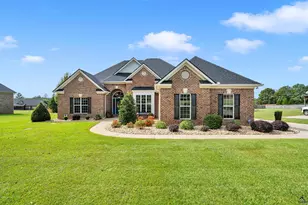
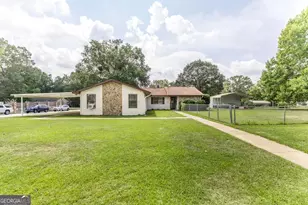
NO CITY TAXES!! Beautiful 2,891 square foot heated, four bedroom, three full baths, brick home in prestigious The Bryson neighborhood! This extremely well-built home sits on a wooded lot conveniently located one minute from Russell Parkway. Home features hardwood floors, beautiful kitchen with custom cabinets, alarm system, fireplace, high ceilings, covered back porch, and a double garage! Freshly painted up-stairs!! Will not last long!! Shown by appointment only!
Full Property Details
Full Property Details for 112 Scotsburg Dr
General
- Sold For: $369,000
- Taxes: $2,764 (24)
- Status: Closed
- Type: Single Family
- Source: GAMLS_Atlanta
- MLS ID: 10630453
- Added to Site: 357 day(s) ago
Interior
- Rooms/Areas: Bonus Room, Foyer, Great Room, Laundry
- Interior Features: High Ceilings, Master On Main Level
- Fireplace: Yes
- Number of Fireplaces: 1
- Appliances: Dishwasher, Ice Maker, Microwave, Oven/Range (Combo), Refrigerator
Rooms
Bathrooms
- Total Bathrooms: 3
- Full Bathrooms: 3
- Main - Full Baths: 3
Bedrooms
- Total Bedrooms: 4
- Bedrooms Main: 4
Other Rooms
- Laundry: Other
Parking
- Parking Features: Garage Door Opener
Location
- County: Houston
- Driving Directions: From our office at 2506 U.S HWY 280 W. head west to I-75. Head north on I-75 for about 32 miles. Take exit 144 to Richard B Russell Pkwy and turn right onto Russell Pkwy. In 2.5 miles turn left onto Tharpe Rd. In 600ft turn left onto Scotsburg Dr. Look for a Landbridge Realty sign 0.5 miles down on the right.
School Information
- Elementary School: Lake Joy
- Middle School: Warner Robins
- High School: Houston
Community
- Assoc. Fees Include: None
Heating & Cooling
- Cooling Type: Central Air
- Heating Type: Central
Utilities
- Water/Sewer: Septic Tank
Structural Information
- Architectural Style: Brick 4 Side
- Construction Status: Resale
- Basement Desc.: Crawl Space
- Roof: Composition
- Stories/Levels: One
- Living Area: 2,891 Sq. Ft.
- Finished Total: 2,891 Sq. Ft.
- Finished Above Grnd: 2,891 Sq. Ft.
- Year Built: 1999
Lot Features
- Lot Size Source: Public Records
- Lot Description: Level
Financial Considerations
- Tax Amount: $2,764.49
- Tax Year: 24
Listing Courtesy of: LandBridge Realty
Sold by Arise Realty Group, LLC

Get Pre-Approved Today
Schools
Schools serving 112 Scotsburg Dr
School District:Houston County School District
| Name | Grades | Distance |
|---|---|---|
Quail Run Elementary School 250 Smithville Church Road, Warner Robins, GA 31088 | PK-5 | 1.7 mi |
Warner Robins Middle School 425 Mary Lane, Warner Robins, GA 31088 | 6-8 | 3 mi |
Houston County High School 920 State Route 96, Warner Robins, GA 31088 | 9-12 | 2.9 mi |
Disclaimer:
School attendance boundaries provided by ATTOM Data Solutions and are for reference only. Contact the school directly to verify enrollment eligibility.
Price & Sales History for 112 Scotsburg Dr
Date
Details
Price
Change
Source
8/27/2026
Sold
$369,000
-2.64%
MLS
5/21/2026
Price Reduced
$379,000
-2.07%
MLS
4/27/2026
Price Reduced
$387,000
-0.51%
MLS
3/30/2026
Price Reduced
$389,000
-1.39%
MLS
1/08/2026
Price Reduced
$394,500
-1.13%
MLS
10/22/2025
Listed
$399,000
—
MLS
Disclaimer: Historical sales information is derived from public records provided by the county offices. Information is not guaranteed and should be independently verified.
112 Scotsburg Drive, Warner Robins, GA 31088 (MLS# 10630453) is a Single Family property that was sold at $369,000 on August 27, 2026. Want to learn more about 112 Scotsburg Drive? Do you have questions about finding other Single Family real estate for sale in Warner Robins? You can browse all Warner Robins real estate or contact a Coldwell Banker agent to request more information.